
7 Greenway Village N #203, Royal Palm Beach, FL 33411
Local realty services provided by:Better Homes and Gardens Real Estate Florida 1st
Listed by: lisa baez
Office: re/max prestige realty/wellington
MLS#:B26094893
Source:RMLS
Price summary
- Price:$129,900
- Price per sq. ft.:$120.28
- Monthly HOA dues:$663
About this home
Welcome to Greenway Village! This spacious 2-bedroom, 2-bath condo is located on the second floor of this desirable 55+ community and offers a wonderful opportunity to make it your own. Enjoy added peace of mind with the roof updated in 2023. The unit features a comfortable floor plan, two separate entrances, and a screened balcony-perfect for relaxing and enjoying the Florida breeze. The kitchen and bathrooms offer the opportunity for future updates and personalization, allowing the next owner to create a space that reflects their own taste and style. Available furnished or unfurnished, providing flexibility for both local buyers and those looking for an easy transition to Florida living. Greenway Village offers fantastic amenities, including a community pool and its own dog park, and is conveniently located directly across the street from Commons Park. Cable, Wi-Fi, water, and building insurance are included with the monthly HOA dues, adding even more value. The community is close to shopping, restaurants, recreation, and just a short drive to the beach. This is a great opportunity to own a 2-bedroom, 2-bath condo in Royal Palm Beach and make it your own. Unit can be sold furnished OR un-furnished. Schedule your showing today!...
Contact an agent
Home facts
- Year built:1970
- Subdivision & Development:GREENWAY VILLAGE NORTH CONDO 2
- Listing ID #:B26094893
- Added:6 day(s) ago
- Updated:November 06, 2026 at 09:49 PM
Rooms and interior
- Bedrooms:2
- Total bathrooms:2
- Full bathrooms:2
- Flooring:Carpet, Tile
- Kitchen Description:Dishwasher, Microwave, Refrigerator
- Living area:1,080 sq. ft.
Heating and cooling
- Cooling:Ceiling Fans, Central Air
- Heating:Central
- Central air:Yes
Structure and exterior
- Roof:Composition, Flat
- Year built:1970
- Building area:1,080 sq. ft.
- Architectural Style:Traditional
- Construction Materials:Block, Stucco
- Exterior Features:Patio, Screened
- Levels:1 Story
Schools
- High school:Royal Palm Beach
- Middle school:Crestwood
- Elementary school:Cypress Trails
Utilities
- Water:Public
- Sewer:Public Sewer
Finances and disclosures
- Price:$129,900
- Price per sq. ft.:$120.28
- Tax amount:$2,253 (2025)
Features and amenities
- Appliances:Dishwasher, Dryer, Microwave, Refrigerator, Washer
- Laundry features:Common Area, Dryer, Laundry, Washer
- Pool features:Association, Pool
Parking
- Total parking spaces:1
- Parking description:Assigned, Common, Guest
New listings near 7 Greenway Village N #203
- New
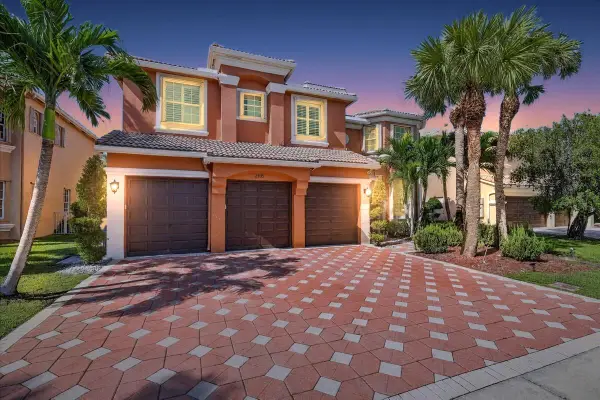 $1,025,000Active5 beds 6 baths4,224 sq. ft.
2105 Bellcrest Court, Royal Palm Beach, FL 33411
MLS# B26097335Listed by: KELLER WILLIAMS REALTY BOCA RA - New
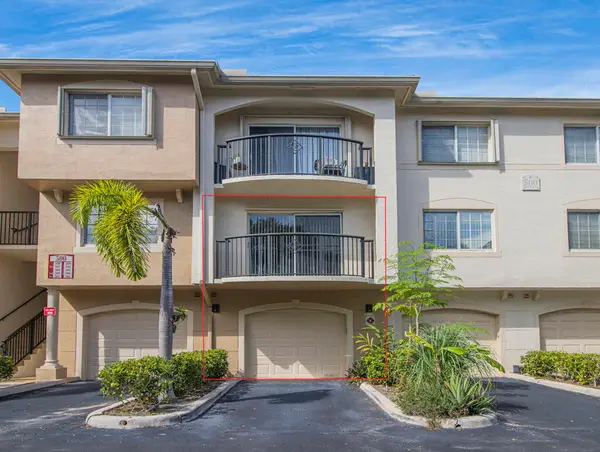 $275,000Active2 beds 2 baths1,107 sq. ft.
500 Crestwood Court N #506, Royal Palm Beach, FL 33411
MLS# B26097092Listed by: RE/MAX PRESTIGE REALTY/RPB - New
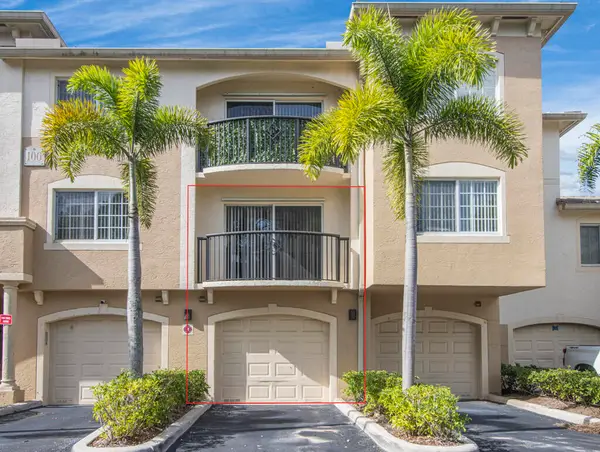 $300,000Active3 beds 2 baths1,173 sq. ft.
100 Crestwood Court N #109, Royal Palm Beach, FL 33411
MLS# B26097102Listed by: RE/MAX PRESTIGE REALTY/RPB - New
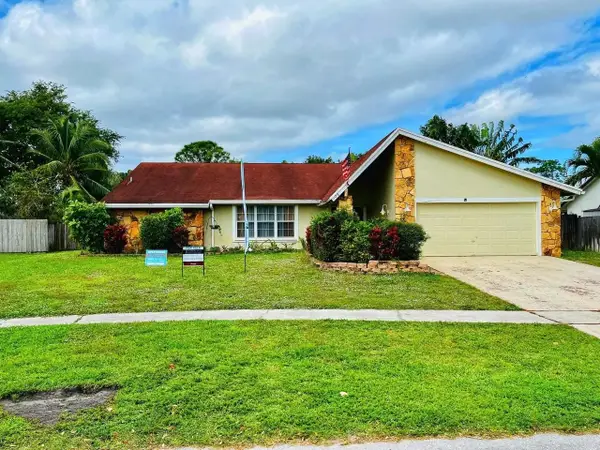 $5,000Active3 beds 2 baths1,812 sq. ft.
128 Sevilla Avenue, Other Florida, FL 33411
MLS# 406808Listed by: JAMIE L BOONE LLC - New
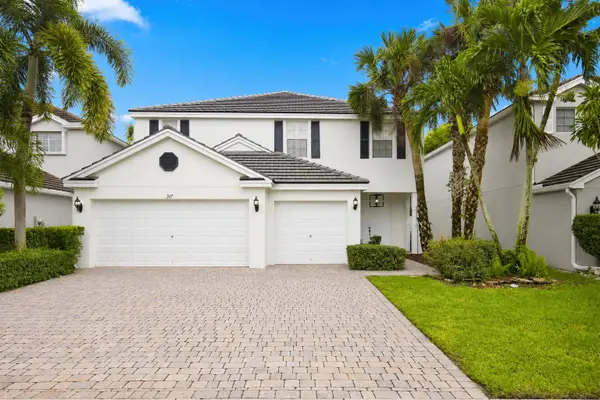 $699,000Active5 beds 3 baths3,296 sq. ft.
317 Berenger Walk, Royal Palm Beach, FL 33414
MLS# B26096586Listed by: ROYAL FLORIDA PROPERTIES - Open Sat, 1 to 3pmNew
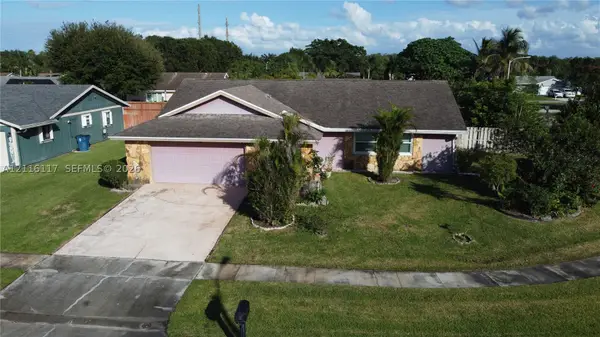 $575,000Active3 beds 2 baths1,786 sq. ft.
Address Withheld By Seller, Royal Palm Beach, FL 33411
MLS# A12116117Listed by: HOME SOLD GUARANTEED REALTY - New
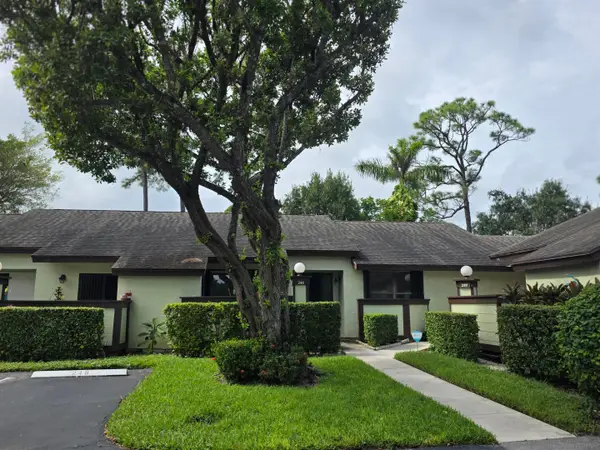 $209,999Active2 beds 2 baths1,298 sq. ft.
248 Brandywine Court, Royal Palm Beach, FL 33411
MLS# B26096302Listed by: RE/MAX PRESTIGE REALTY/RPB - New
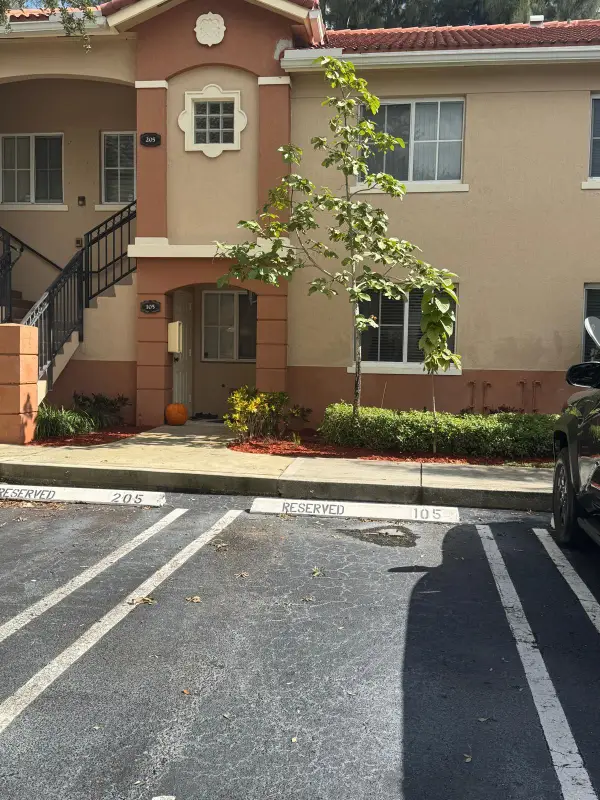 $230,000Active2 beds 2 baths883 sq. ft.
3740 N Jog Road, Royal Palm Beach, FL 33411
MLS# B26096394Listed by: UNITED REALTY GROUP INC - New
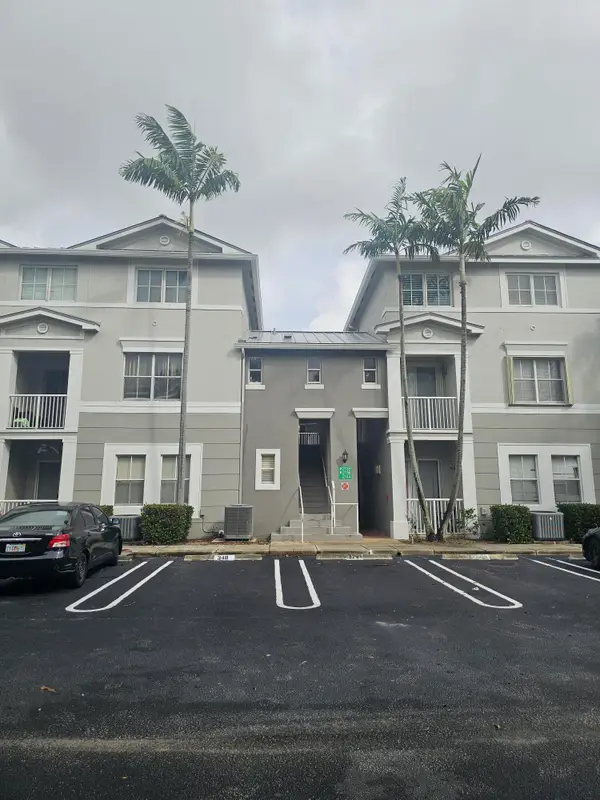 $270,000Active3 beds 2 baths1,457 sq. ft.
2114 Shoma Drive, West Palm Beach, FL 33414
MLS# B26096206Listed by: WATERMARK ESTATES INC - Open Sat, 11am to 2pmNew
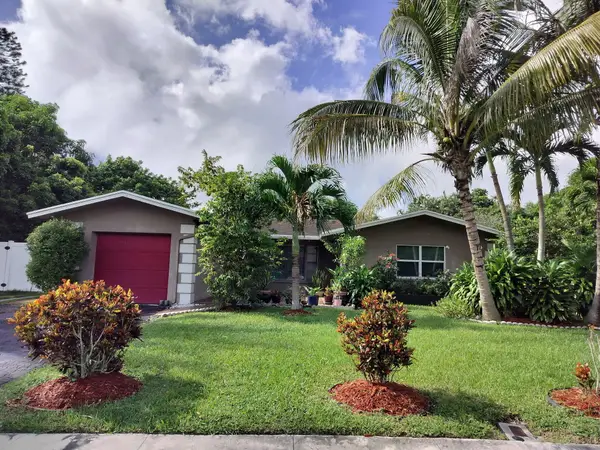 $495,000Active2 beds 2 baths1,443 sq. ft.
783 Lilac Drive, Royal Palm Beach, FL 33411
MLS# B26095440Listed by: UNITED REALTY GROUP, INC


Protect your home and budget from life's surprises with an Assurant Home Warranty, backed by a partner that supports you through every step of homeownership. Explore Plans.
© 2026 Better Homes and Gardens Real Estate LLC. An Anywhere Real Estate company. All rights reserved. Better Homes and Gardens® Real Estate is a registered trademark owned by Meredith Operations Corporation, licensed to Better Homes and Gardens Real Estate LLC and used with permission. Better Homes and Gardens Real Estate LLC fully supports the principles of the Fair Housing Act and the Equal Opportunity Act. Listing information is deemed reliable but is not guaranteed accurate.
Each office is independently owned and operated.
Any services or products provided by third parties are not provided by, affiliated with or related to Better Homes and Gardens Real Estate LLC, or its affiliated companies.