
1013 Tidal Rock Ave, Ruskin, FL 33570
Local realty services provided by:Better Homes and Gardens Real Estate Atchley Properties
Listed by: yvette fuertes
Office: art of realty group
MLS#:TB8517366
Source:MFRMLS
Price summary
- Price:$319,900
- Price per sq. ft.:$133.57
- Monthly HOA dues:$7
About this home
Waterfront Home in Tampa Bay | 4 Bedrooms & Fenced Yard in Ruskin NOW OFFERED AT $319,900. Seller will consider contributing toward an interest rate buydown or buyer closing costs with an acceptable offer. Some homes are remembered for the floor plan. Others are remembered for the setting. Here, it may be the view beyond the back door that stays with you. Step through the screened lanai and the backyard opens toward the water, creating a backdrop that changes with the time of day. The yard is fully fenced, and an extended paver patio provides a finished outdoor space for morning coffee, dinner outside, or a quiet evening overlooking the water. Built in 2021, this four bedroom, two bath home has been thoughtfully enhanced beyond its original finishes. Plank tile flooring extends throughout the home, upgraded lighting adds personality, and custom designed accent walls bring character to the interior. The split bedroom floor plan gives the primary suite its own sense of privacy, while the additional bedrooms can adapt to the way the next owner lives and works. Stainless steel kitchen appliances, washer, and dryer are included. Just as important is what you will not have to add after closing. The fence is already installed. The lanai is already screened. The patio has already been extended with pavers. The flooring, lighting, and interior details have already been completed. Instead of starting with a list of future projects, the next owner can start with a home that has already been made more comfortable, functional, and distinctive. Brookside adds a community pool, clubhouse, playground, basketball court, dog park, and a low HOA. From Ruskin, I-75 and US-41 provide convenient connections to shopping, dining, Brandon, Tampa, and destinations throughout Southshore. There are many homes for sale in Ruskin. This one offers something harder to duplicate: a waterfront setting paired with a home where many of the details buyers often add later are already here. Schedule your private showing and experience this one for yourself....
Contact an agent
Home facts
- Year built:2021
- Subdivision & Development:BROOKSIDE
- Listing ID #:TB8517366
- Added:103 day(s) ago
- Updated:September 21, 2026 at 11:11 PM
Rooms and interior
- Bedrooms:4
- Total bathrooms:2
- Full bathrooms:2
- Flooring:Carpet, Tile
- Kitchen Description:Dishwasher, Disposal, Kitchen/Family Room Combo, Microwave, Refrigerator, Solid Surface Counters, Stone Counters
- Bedroom Description:Split Bedroom, Walk-In Closet(s)
- Living area:1,846 sq. ft.
Heating and cooling
- Cooling:Wall/Window Unit(s)
- Heating:Central, Electric
Structure and exterior
- Roof:Shingle
- Year built:2021
- Building area:1,846 sq. ft.
- Lot area:0.13 Acres
- Lot Features:Landscaped, Paved, Sidewalk
- Construction Materials:Stucco
- Exterior Features:Sidewalk
- Foundation Description:Slab
- Levels:1 Story
Schools
- High school:Lennard-HB
- Middle school:Shields-HB
- Elementary school:Ruskin-HB
Utilities
- Water:Public, Water Connected
- Sewer:Public, Public Sewer, Sewer Connected
Finances and disclosures
- Price:$319,900
- Price per sq. ft.:$133.57
- Tax amount:$4,399 (2025)
Features and amenities
- Appliances:Dishwasher, Disposal, Dryer, Electric Water Heater, Irrigation Equipment, Microwave, Refrigerator, Washer
- Laundry features:Dryer, Laundry Room, Washer
- Amenities:BB/HS Internet Available, Basketball Court, Cable Available, Ceiling Fans(s), Irrigation Equipment, Kitchen/Family Room Combo, Open Floorplan, Park, Phone Available, Playground, Pool, Recreation Facilities, Solid Surface Counters, Split Bedroom, Stone Counters, Thermostat, Underground Utilities, Walk-In Closet(s)
- Pool features:Pool, Public Pool
Parking
- Parking description:Attached Garage
- Garage:Yes
- Garage spaces:2
 The information being provided by Stellar Mls is for the consumer's personal, non-commercial use and may not be used for any purpose other than to identify prospective properties consumer may be interested in purchasing. Any information relating to real estate for sale referenced on this web site comes from the Internet Data Exchange (IDX) program of the Stellar Mls. Better Homes and Gardens Real Estate Atchley Properties is not a Multiple Listing Service (MLS), nor does it offer MLS access. This website is a service of Better Homes and Gardens Real Estate Atchley Properties, a broker participant of Stellar Mls. This web site may reference real estate listing(s) held by a brokerage firm other than the broker and/or agent who owns this web site.
The accuracy of all information, regardless of source, including but not limited to open house information, square footages and lot sizes, is deemed reliable but not guaranteed and should be personally verified through personal inspection by and/or with the appropriate professionals. The data contained herein is copyrighted by Stellar Mls and is protected by all applicable copyright laws. Any unauthorized dissemination of this information is in violation of copyright laws and is strictly prohibited.
Properties in listings may have been sold or may no longer be available.
Copyright 2026 Stellar Mls. All rights reserved.
The information being provided by Stellar Mls is for the consumer's personal, non-commercial use and may not be used for any purpose other than to identify prospective properties consumer may be interested in purchasing. Any information relating to real estate for sale referenced on this web site comes from the Internet Data Exchange (IDX) program of the Stellar Mls. Better Homes and Gardens Real Estate Atchley Properties is not a Multiple Listing Service (MLS), nor does it offer MLS access. This website is a service of Better Homes and Gardens Real Estate Atchley Properties, a broker participant of Stellar Mls. This web site may reference real estate listing(s) held by a brokerage firm other than the broker and/or agent who owns this web site.
The accuracy of all information, regardless of source, including but not limited to open house information, square footages and lot sizes, is deemed reliable but not guaranteed and should be personally verified through personal inspection by and/or with the appropriate professionals. The data contained herein is copyrighted by Stellar Mls and is protected by all applicable copyright laws. Any unauthorized dissemination of this information is in violation of copyright laws and is strictly prohibited.
Properties in listings may have been sold or may no longer be available.
Copyright 2026 Stellar Mls. All rights reserved.New listings near 1013 Tidal Rock Ave
- Coming Soon
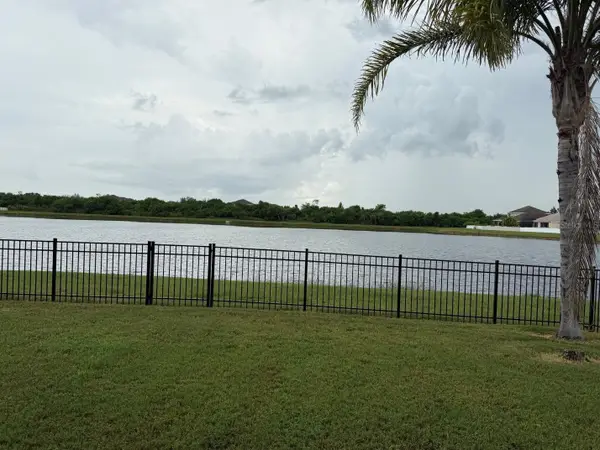 $374,900Coming Soon4 beds 2 baths2,011 sq. ft.
903 Parker Den Drive, RUSKIN, FL 33570
MLS# TB8549420Listed by: LPT REALTY, LLC - Coming Soon
 $670,000Coming Soon4 beds 3 baths2,489 sq. ft.
807 Alandra Lane, RUSKIN, FL 33573
MLS# TB8547208Listed by: REAL BROKER, LLC - New
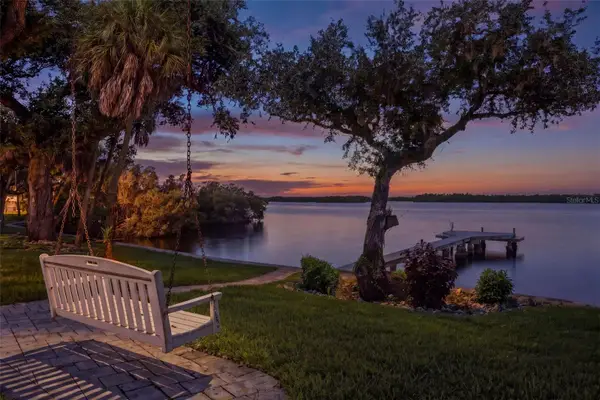 $1,800,000Active1 beds 1 baths2,079 sq. ft.
2805 Gulf City Road, RUSKIN, FL 33570
MLS# TB8550774Listed by: FISCHBACH LAND COMPANY LLC - New
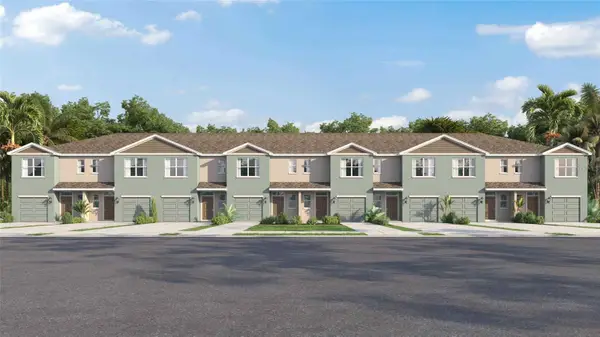 $282,000Active3 beds 3 baths1,463 sq. ft.
923 Spotted Egret Loop, RUSKIN, FL 33570
MLS# TB8550381Listed by: D R HORTON REALTY OF TAMPA LLC - New
 $282,000Active3 beds 3 baths1,463 sq. ft.
925 Spotted Egret Loop, RUSKIN, FL 33570
MLS# TB8550382Listed by: D R HORTON REALTY OF TAMPA LLC - New
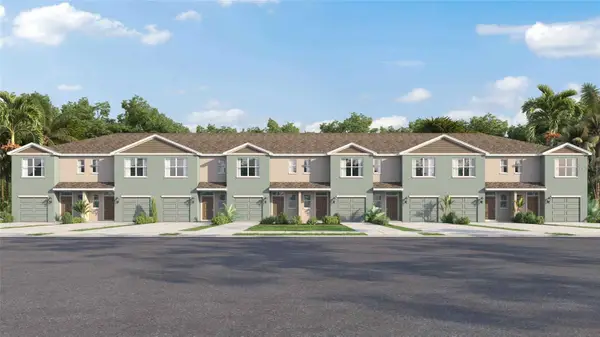 $282,000Active3 beds 3 baths1,463 sq. ft.
927 Spotted Egret Loop, RUSKIN, FL 33570
MLS# TB8550385Listed by: D R HORTON REALTY OF TAMPA LLC - New
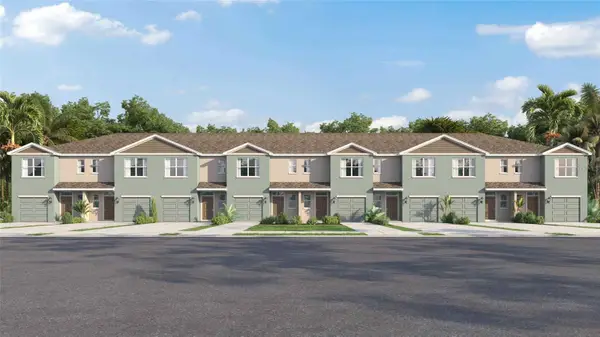 $282,000Active3 beds 3 baths1,463 sq. ft.
929 Spotted Egret Loop, RUSKIN, FL 33570
MLS# TB8550386Listed by: D R HORTON REALTY OF TAMPA LLC - New
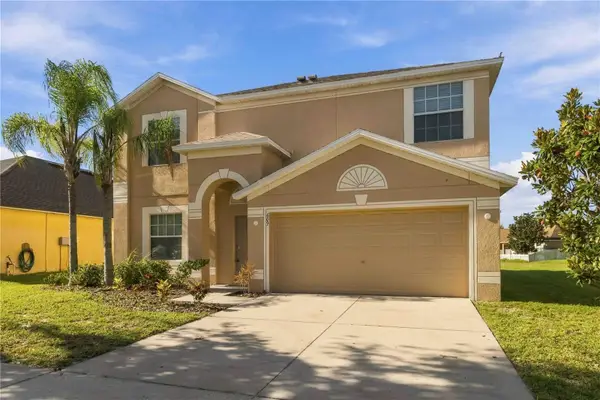 $330,000Active4 beds 3 baths2,500 sq. ft.
609 Tanana Fall Drive, RUSKIN, FL 33570
MLS# TB8550270Listed by: KELLER WILLIAMS SUBURBAN TAMPA - New
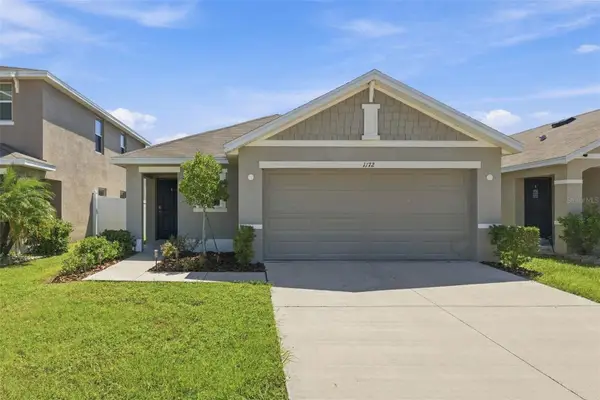 $309,900Active3 beds 2 baths1,516 sq. ft.
1172 7th Avenue Nw, RUSKIN, FL 33570
MLS# TB8550210Listed by: COMPASS FLORIDA LLC - New
 $139,000Active1 beds 1 baths355 sq. ft.
611 Destiny Drive #406, RUSKIN, FL 33570
MLS# TB8550032Listed by: KELLER WILLIAMS SOUTH SHORE


Protect your home and budget from life's surprises with an Assurant Home Warranty, backed by a partner that supports you through every step of homeownership. Explore Plans.
© 2026 Better Homes and Gardens Real Estate LLC. An Anywhere Real Estate company. All rights reserved. Better Homes and Gardens® Real Estate is a registered trademark owned by Meredith Operations Corporation, licensed to Better Homes and Gardens Real Estate LLC and used with permission. Better Homes and Gardens Real Estate LLC fully supports the principles of the Fair Housing Act and the Equal Opportunity Act. Listing information is deemed reliable but is not guaranteed accurate.
Each office is independently owned and operated.
Any services or products provided by third parties are not provided by, affiliated with or related to Better Homes and Gardens Real Estate LLC, or its affiliated companies.