
1507 Gadsden Point Place, Ruskin, FL 33570
Local realty services provided by:Better Homes and Gardens Real Estate Thomas Group
Listed by: jose alvarado
Office: lokation
MLS#:TB8534652
Source:MFRMLS
Price summary
- Price:$329,000
- Price per sq. ft.:$96.88
- Monthly HOA dues:$282
About this home
NO CDD. Move in ready 4 bedrooms 2.5 bathrooms 2 story home in highly sought after BAYRIDGE GATED COMMUNITY. Very well maintained home with over 2600 square feet of living space. And open floor plan with spacious foyer welcomes you to the combined family, dining, kitchen/breakfast bar areas, ideal for large gatherings. The staggered kitchen cabinets are adorned with granite countertops, stainless steel appliances and ceramic tile flooring all around. À convenient bedroom and half restroom on the first floor provides for visiting friends and family. The Primary bedroom, to the back of the house, boasts a huge walking closet a private bathroom. Along the way we have a very convenient laundry room and loft, with 2 more bedrooms and a full bathroom to complete this second floor. Back on the first floor, exiting the dining area to the backyard, you’ll enter an extended covered screened porch allowing the enjoyment of the yard. At the very back there’s also a pergola that enhances the experience. As part of the community amenities there is a swimming pool, playground and bicycle trails for the residents to enjoy. Roof is healthy at 10 years old and. À/C coil was replaced 2 years ago. Welcome home!...
Contact an agent
Home facts
- Year built:2016
- Subdivision & Development:BAYRIDGE
- Listing ID #:TB8534652
- Added:48 day(s) ago
- Updated:September 23, 2026 at 12:34 PM
Rooms and interior
- Bedrooms:4
- Total bathrooms:3
- Full bathrooms:2
- Half bathrooms:1
- Flooring:Carpet, Ceramic Tile
- Dining Description:Eat In Kitchen, Living Room/Dining Room Combo
- Kitchen Description:Dishwasher, Disposal, Eat-in Kitchen, Exhaust Fan, Kitchen/Family Room Combo, Microwave, Range, Range Hood, Refrigerator, Stone Counters
- Bedroom Description:High Ceilings, Primary Bedroom Upstairs, Walk-In Closet(s)
- Living area:2,660 sq. ft.
Heating and cooling
- Cooling:Central Air
- Heating:Central
- Central air:Yes
Structure and exterior
- Roof:Shingle
- Year built:2016
- Building area:2,660 sq. ft.
- Lot area:0.11 Acres
- Construction Materials:Block, Concrete, Stucco
- Exterior Features:Garden, Sidewalk
- Foundation Description:Slab
- Levels:2 Story
Utilities
- Water:Public, Water Connected
- Sewer:Public, Public Sewer, Sewer Connected
Finances and disclosures
- Price:$329,000
- Price per sq. ft.:$96.88
- Tax amount:$4,353 (2025)
Features and amenities
- Appliances:Dishwasher, Disposal, Dryer, Electric Water Heater, Exhaust Fan, Irrigation Equipment, Microwave, Range, Range Hood, Refrigerator, Washer
- Laundry features:Dryer, Laundry Room, Laundry Upper Level, Washer
- Amenities:Ceiling Fans(s), Eat-in Kitchen, Gated, High Ceilings, Irrigation Equipment, Kitchen/Family Room Combo, Living Room/Dining Room Combo, Maintenance, Open Floorplan, Playground, Pool, Primary Bedroom Upstairs, Stone Counters, Thermostat, Underground Utilities, Walk-In Closet(s)
- Pool features:Pool, Public Pool
Parking
- Parking description:Attached Garage
- Garage:Yes
- Garage spaces:2
 The information being provided by Stellar Mls is for the consumer's personal, non-commercial use and may not be used for any purpose other than to identify prospective properties consumer may be interested in purchasing. Any information relating to real estate for sale referenced on this web site comes from the Internet Data Exchange (IDX) program of the Stellar Mls. Better Homes and Gardens Real Estate Thomas Group is not a Multiple Listing Service (MLS), nor does it offer MLS access. This website is a service of Better Homes and Gardens Real Estate Thomas Group, a broker participant of Stellar Mls. This web site may reference real estate listing(s) held by a brokerage firm other than the broker and/or agent who owns this web site.
The accuracy of all information, regardless of source, including but not limited to open house information, square footages and lot sizes, is deemed reliable but not guaranteed and should be personally verified through personal inspection by and/or with the appropriate professionals. The data contained herein is copyrighted by Stellar Mls and is protected by all applicable copyright laws. Any unauthorized dissemination of this information is in violation of copyright laws and is strictly prohibited.
Properties in listings may have been sold or may no longer be available.
Copyright 2026 Stellar Mls. All rights reserved.
The information being provided by Stellar Mls is for the consumer's personal, non-commercial use and may not be used for any purpose other than to identify prospective properties consumer may be interested in purchasing. Any information relating to real estate for sale referenced on this web site comes from the Internet Data Exchange (IDX) program of the Stellar Mls. Better Homes and Gardens Real Estate Thomas Group is not a Multiple Listing Service (MLS), nor does it offer MLS access. This website is a service of Better Homes and Gardens Real Estate Thomas Group, a broker participant of Stellar Mls. This web site may reference real estate listing(s) held by a brokerage firm other than the broker and/or agent who owns this web site.
The accuracy of all information, regardless of source, including but not limited to open house information, square footages and lot sizes, is deemed reliable but not guaranteed and should be personally verified through personal inspection by and/or with the appropriate professionals. The data contained herein is copyrighted by Stellar Mls and is protected by all applicable copyright laws. Any unauthorized dissemination of this information is in violation of copyright laws and is strictly prohibited.
Properties in listings may have been sold or may no longer be available.
Copyright 2026 Stellar Mls. All rights reserved.New listings near 1507 Gadsden Point Place
- Coming Soon
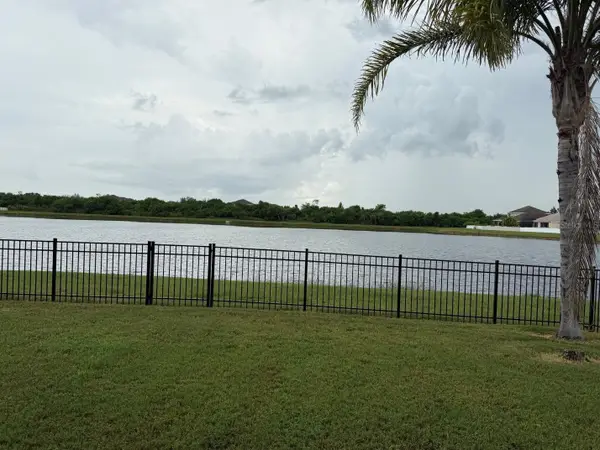 $374,900Coming Soon4 beds 2 baths2,011 sq. ft.
903 Parker Den Drive, RUSKIN, FL 33570
MLS# TB8549420Listed by: LPT REALTY, LLC - Coming Soon
 $670,000Coming Soon4 beds 3 baths2,489 sq. ft.
807 Alandra Lane, RUSKIN, FL 33573
MLS# TB8547208Listed by: REAL BROKER, LLC - New
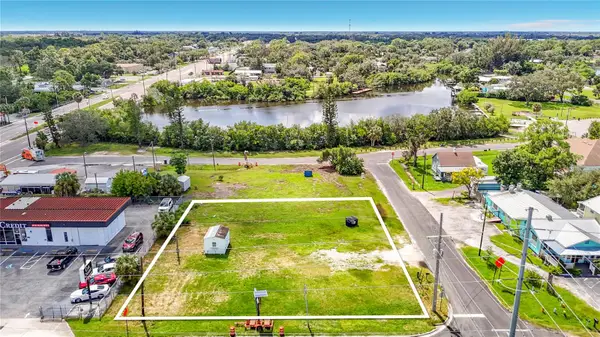 $189,000Active0.26 Acres
203 1st Street Nw, RUSKIN, FL 33570
MLS# TB8551236Listed by: FIRESIDE REAL ESTATE - New
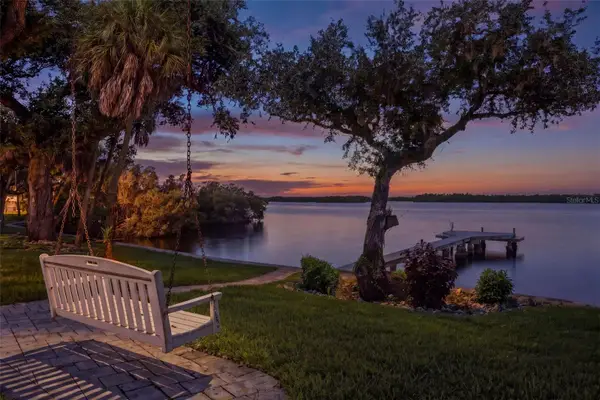 $1,800,000Active1 beds 1 baths2,079 sq. ft.
2805 Gulf City Road, RUSKIN, FL 33570
MLS# TB8550774Listed by: FISCHBACH LAND COMPANY LLC - New
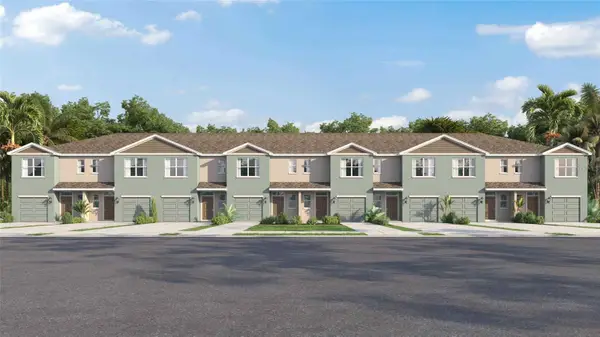 $282,000Active3 beds 3 baths1,463 sq. ft.
923 Spotted Egret Loop, RUSKIN, FL 33570
MLS# TB8550381Listed by: D R HORTON REALTY OF TAMPA LLC - New
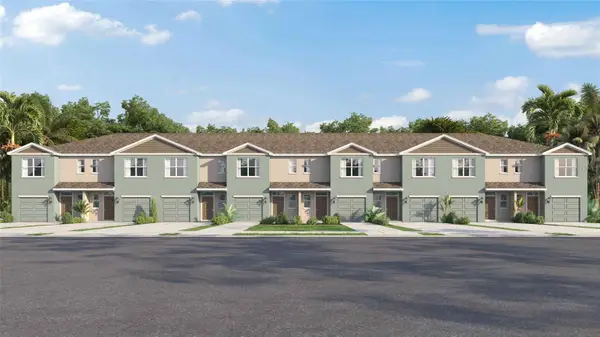 $282,000Active3 beds 3 baths1,463 sq. ft.
925 Spotted Egret Loop, RUSKIN, FL 33570
MLS# TB8550382Listed by: D R HORTON REALTY OF TAMPA LLC - New
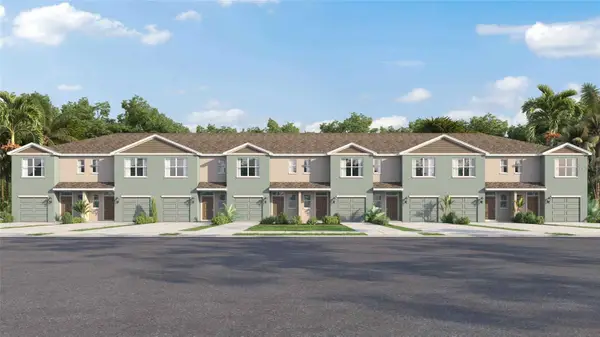 $282,000Active3 beds 3 baths1,463 sq. ft.
927 Spotted Egret Loop, RUSKIN, FL 33570
MLS# TB8550385Listed by: D R HORTON REALTY OF TAMPA LLC - New
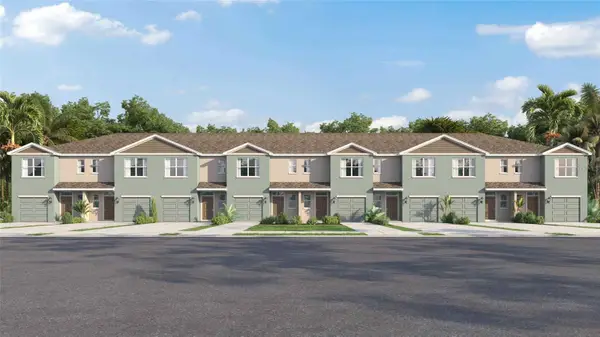 $282,000Active3 beds 3 baths1,463 sq. ft.
929 Spotted Egret Loop, RUSKIN, FL 33570
MLS# TB8550386Listed by: D R HORTON REALTY OF TAMPA LLC - New
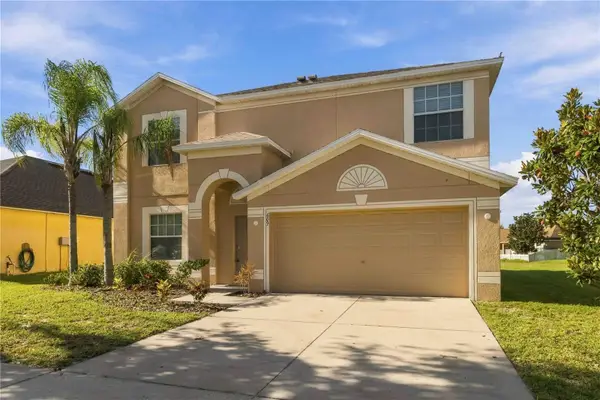 $330,000Active4 beds 3 baths2,500 sq. ft.
609 Tanana Fall Drive, RUSKIN, FL 33570
MLS# TB8550270Listed by: KELLER WILLIAMS SUBURBAN TAMPA - New
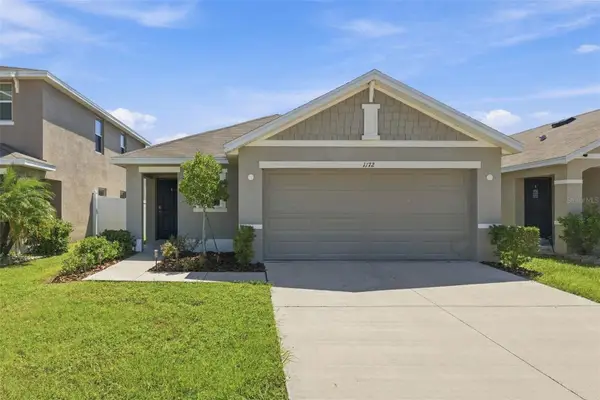 $309,900Active3 beds 2 baths1,516 sq. ft.
1172 7th Avenue Nw, RUSKIN, FL 33570
MLS# TB8550210Listed by: COMPASS FLORIDA LLC


Protect your home and budget from life's surprises with an Assurant Home Warranty, backed by a partner that supports you through every step of homeownership. Explore Plans.
© 2026 Better Homes and Gardens Real Estate LLC. An Anywhere Real Estate company. All rights reserved. Better Homes and Gardens® Real Estate is a registered trademark owned by Meredith Operations Corporation, licensed to Better Homes and Gardens Real Estate LLC and used with permission. Better Homes and Gardens Real Estate LLC fully supports the principles of the Fair Housing Act and the Equal Opportunity Act. Listing information is deemed reliable but is not guaranteed accurate.
Each office is independently owned and operated.
Any services or products provided by third parties are not provided by, affiliated with or related to Better Homes and Gardens Real Estate LLC, or its affiliated companies.