
1613 Redmond Brook Lane, Ruskin, FL 33570
Local realty services provided by:Better Homes and Gardens Real Estate Lifestyles Realty
1613 Redmond Brook Lane,Ruskin, FL 33570
$285,000
- 3 Beds
- 2 Baths
- 1,560 sq. ft.
- Single family
- Active
Listed by: diane smeed
Office: coldwell banker realty
MLS#:TB8527384
Source:MFRMLS
Price summary
- Price:$285,000
- Price per sq. ft.:$125.44
- Monthly HOA dues:$13.5
About this home
This charming 3/2 split plan features beautiful tile flooring in the living and wet areas, luxury vinyl in the owner's bedroom and carpet in the 2nd and 3rd bedrooms. Attractive curbing around the front landscaping separates the flower bed and provides an appealing look The good sized backyard with fencing on the back and the sides and a nice screened, covered lanai provide a great retreat for outdoor living and enjoyment. The kitchen has stainless steel refrigerator, range, microwave and dishwasher, features an island with a breakfast bar, a pantry and is open to the great room and dining area. The owner's suite has a large walk in closet, dual sinks and a good sized shower. Pride of ownership shows as everything is in tip top condition. Washer and dryer included.
Located conveniently near the Manatee Viewing Center, Apollo Beach Nature Park and Tampa Bay. Gulf beaches and Orlando theme parks are not far away.
Contact an agent
Home facts
- Year built:2017
- Listing ID #:TB8527384
- Added:1 day(s) ago
- Updated:July 14, 2026 at 01:53 AM
Rooms and interior
- Bedrooms:3
- Total bathrooms:2
- Full bathrooms:2
- Flooring:Carpet, Ceramic Tile, Luxury Vinyl
- Kitchen Description:Dishwasher, Disposal, Microwave, Range, Refrigerator, Water Softener
- Bedroom Description:Primary Bedroom Main Floor, Split Bedroom, Walk-In Closet(s)
- Living area:1,560 sq. ft.
Heating and cooling
- Cooling:Central Air
- Heating:Central, Electric
- Central air:Yes
Structure and exterior
- Roof:Shingle
- Year built:2017
- Building area:1,560 sq. ft.
- Lot area:0.13 Acres
- Construction Materials:Block, Stucco
- Foundation Description:Slab
- Levels:1 Story
Schools
- High school:Lennard-HB
- Middle school:Shields-HB
- Elementary school:Cypress Creek-HB
Utilities
- Water:Public
- Sewer:Public, Public Sewer, Sewer Connected
Finances and disclosures
- Price:$285,000
- Price per sq. ft.:$125.44
- Tax amount:$6,688 (2025)
Features and amenities
- Appliances:Dishwasher, Disposal, Dryer, Electric Water Heater, Microwave, Range, Refrigerator, Washer, Water Softener
- Laundry features:Dryer, Inside, Washer
- Amenities:Open Floorplan, Playground, Pool, Primary Bedroom Main Floor, Split Bedroom, Walk-In Closet(s)
- Pool features:Pool, Public Pool
Parking
- Parking description:Attached Garage
- Garage:Yes
- Garage spaces:2
 The information being provided by Stellar Mls is for the consumer's personal, non-commercial use and may not be used for any purpose other than to identify prospective properties consumer may be interested in purchasing. Any information relating to real estate for sale referenced on this web site comes from the Internet Data Exchange (IDX) program of the Stellar Mls. Better Homes and Gardens Real Estate Lifestyles Realty is not a Multiple Listing Service (MLS), nor does it offer MLS access. This website is a service of Better Homes and Gardens Real Estate Lifestyles Realty, a broker participant of Stellar Mls. This web site may reference real estate listing(s) held by a brokerage firm other than the broker and/or agent who owns this web site.
The accuracy of all information, regardless of source, including but not limited to open house information, square footages and lot sizes, is deemed reliable but not guaranteed and should be personally verified through personal inspection by and/or with the appropriate professionals. The data contained herein is copyrighted by Stellar Mls and is protected by all applicable copyright laws. Any unauthorized dissemination of this information is in violation of copyright laws and is strictly prohibited.
Properties in listings may have been sold or may no longer be available.
Copyright 2026 Stellar Mls. All rights reserved.
The information being provided by Stellar Mls is for the consumer's personal, non-commercial use and may not be used for any purpose other than to identify prospective properties consumer may be interested in purchasing. Any information relating to real estate for sale referenced on this web site comes from the Internet Data Exchange (IDX) program of the Stellar Mls. Better Homes and Gardens Real Estate Lifestyles Realty is not a Multiple Listing Service (MLS), nor does it offer MLS access. This website is a service of Better Homes and Gardens Real Estate Lifestyles Realty, a broker participant of Stellar Mls. This web site may reference real estate listing(s) held by a brokerage firm other than the broker and/or agent who owns this web site.
The accuracy of all information, regardless of source, including but not limited to open house information, square footages and lot sizes, is deemed reliable but not guaranteed and should be personally verified through personal inspection by and/or with the appropriate professionals. The data contained herein is copyrighted by Stellar Mls and is protected by all applicable copyright laws. Any unauthorized dissemination of this information is in violation of copyright laws and is strictly prohibited.
Properties in listings may have been sold or may no longer be available.
Copyright 2026 Stellar Mls. All rights reserved.New listings near 1613 Redmond Brook Lane
- New
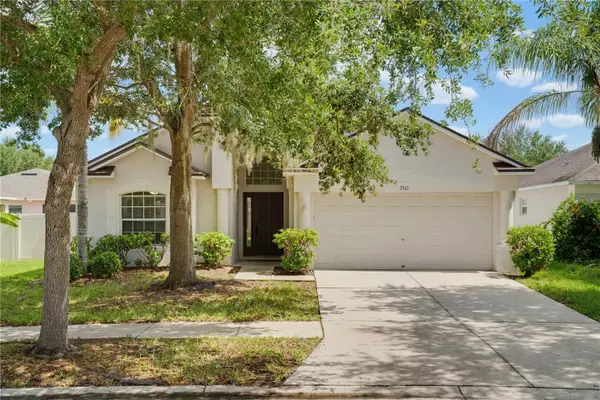 $315,000Active4 beds 3 baths1,911 sq. ft.
7512 Turtle View Drive, RUSKIN, FL 33573
MLS# S5153599Listed by: NULEAF REALTY LLC - New
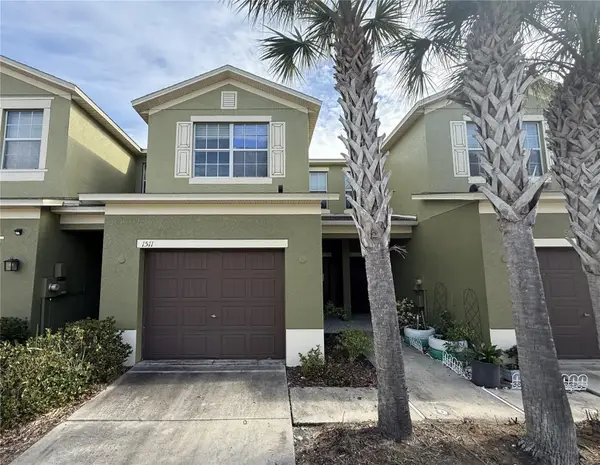 $183,000Active3 beds 3 baths1,760 sq. ft.
1511 Harbour Blue Street, RUSKIN, FL 33570
MLS# TB8528108Listed by: CARTER COMPANY REALTORS 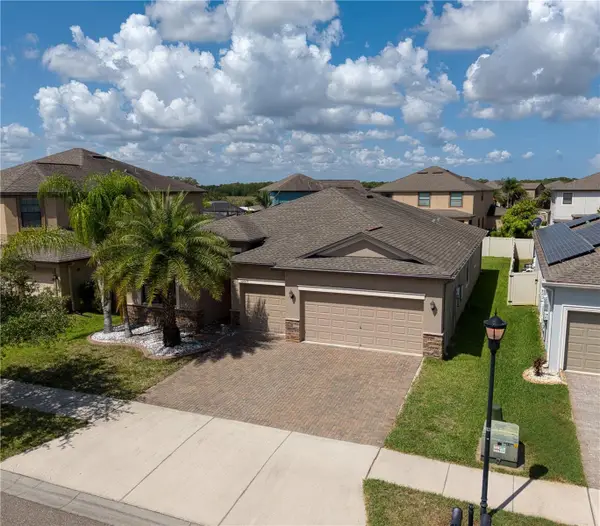 $399,000Active4 beds 3 baths2,293 sq. ft.
10009 Celtic Ash Drive, RUSKIN, FL 33573
MLS# A4698346Listed by: COLDWELL BANKER REALTY- New
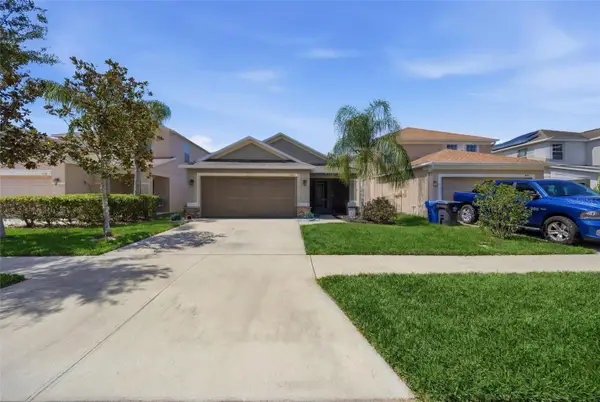 $324,000Active3 beds 2 baths1,360 sq. ft.
1111 Seminole Sky Drive, RUSKIN, FL 33570
MLS# A4699733Listed by: DALTON WADE INC - Open Sat, 12 to 3pmNew
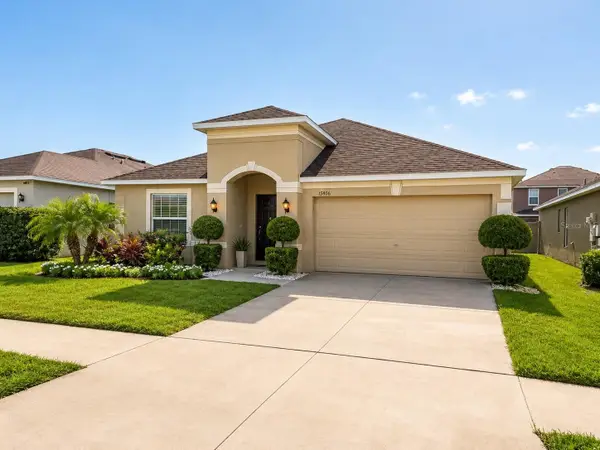 $349,900Active3 beds 2 baths2,051 sq. ft.
15406 Feather Star Place, RUSKIN, FL 33573
MLS# TB8528269Listed by: SUN CAY REAL ESTATE - New
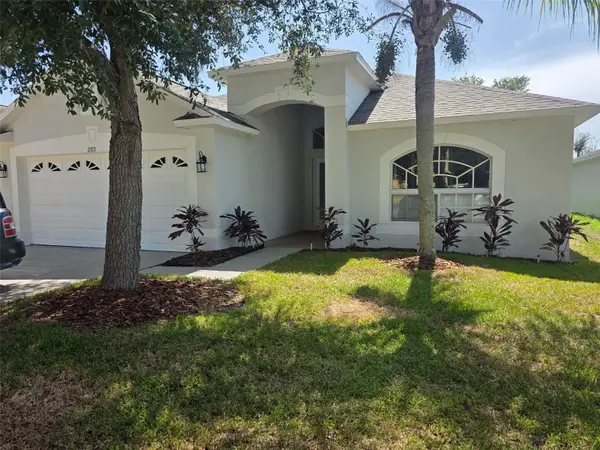 $300,000Active3 beds 2 baths1,640 sq. ft.
2313 Lawrence Hall Street, RUSKIN, FL 33570
MLS# TB8528342Listed by: COLDWELL BANKER REALTY - New
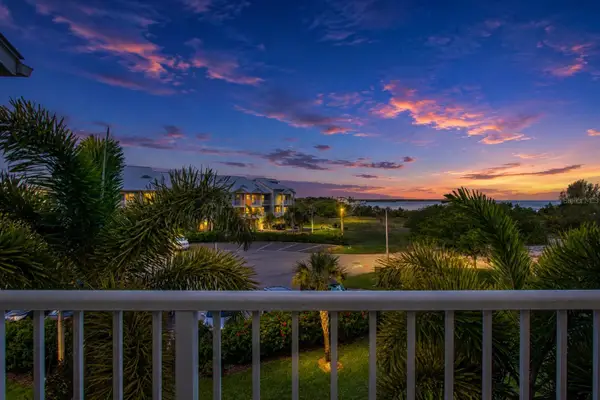 $335,000Active2 beds 3 baths1,258 sq. ft.
3273 Mangrove Point Drive, RUSKIN, FL 33570
MLS# A4699639Listed by: SHOWTIME REALTY - New
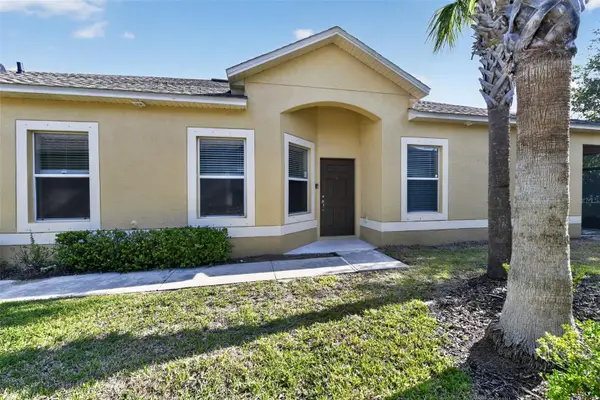 $239,000Active3 beds 2 baths1,517 sq. ft.
1717 Trailwater Street, RUSKIN, FL 33570
MLS# A4699452Listed by: RE/MAX PROFERE - New
 $675,000Active3 beds 2 baths1,566 sq. ft.
806 Blue Heron Boulevard, RUSKIN, FL 33570
MLS# TB8526657Listed by: REDFIN CORPORATION


Protect your home and budget from life's surprises with an Assurant Home Warranty, backed by a partner that supports you through every step of homeownership. Explore Plans.
© 2026 Better Homes and Gardens Real Estate LLC. An Anywhere Real Estate company. All rights reserved. Better Homes and Gardens® Real Estate is a registered trademark owned by Meredith Operations Corporation, licensed to Better Homes and Gardens Real Estate LLC and used with permission. Better Homes and Gardens Real Estate LLC fully supports the principles of the Fair Housing Act and the Equal Opportunity Act. Listing information is deemed reliable but is not guaranteed accurate.
Each office is independently owned and operated.
Any services or products provided by third parties are not provided by, affiliated with or related to Better Homes and Gardens Real Estate LLC, or its affiliated companies.