
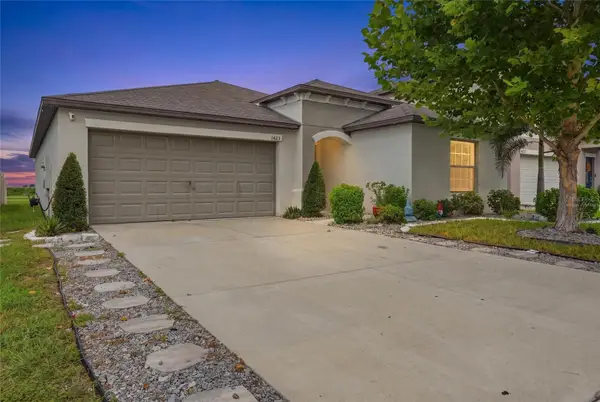
1810 Bonita Bluff Court, Ruskin, FL 33570
Local realty services provided by:Better Homes and Gardens Real Estate Synergy
Listed by: renee cofone
Office: exp realty llc.
MLS#:TB8512890
Source:MFRMLS
Price summary
- Price:$274,999
- Price per sq. ft.:$134.8
- Monthly HOA dues:$100.33
About this home
Back on Market, Buyer financing fell through. Ready to make the move to sunny Florida without breaking the bank? This is your chance! 1810 Bonita Bluff Ct in Ruskin, FL, within the gated community of Mira Lago can be your next home. A bright 3-bedroom, 2-bathroom one story home with a split-bedroom floor plan for maximum privacy, plus a fully air-conditioned sun room for extra living space. Enjoy a fully fenced yard for outdoor fun and pets, and you’ll love the brand-new dishwasher, washer, dryer and newer roof (2024). Inside, luxury vinyl plank flooring in the bedrooms and durable tile elsewhere keep things stylish and easy to maintain. Community perks include an amenity center with a pool, basketball court, and a playground—great for families and social living. Just minutes away, Simmons Regional Park offers waterfront recreation—fishing, boating, and sunset views—while the Crosstown Expressway links you to downtown Tampa and Water Street for dining, culture and catching a Tampa Bay Lightning game. This home offers an unbeatable entry into Florida living with modern upgrades, great location, and security in a growing neighborhood. Don’t miss out on your Florida dream home at an amazing price....
Contact an agent
Home facts
- Year built:2009
- Subdivision & Development:MIRA LAGO WEST PH 2B
- Listing ID #:TB8512890
- Added:115 day(s) ago
- Updated:September 21, 2026 at 07:14 PM
Rooms and interior
- Bedrooms:3
- Total bathrooms:2
- Full bathrooms:2
- Flooring:Tile, Vinyl
- Dining Description:Living Room/Dining Room Combo
- Kitchen Description:Dishwasher, Disposal, Microwave, Range, Refrigerator, Solid Surface Counters
- Bedroom Description:Split Bedroom
- Basement Description:Block
- Living area:1,611 sq. ft.
Heating and cooling
- Cooling:Central Air, Mini-Split Unit(s)
- Heating:Central, Electric
- Central air:Yes
Structure and exterior
- Roof:Shingle
- Year built:2009
- Building area:1,611 sq. ft.
- Lot area:0.19 Acres
- Lot Features:Cul-de-sac, Private, Sidewalk
- Architectural Style:Traditional
- Construction Materials:Stucco
- Exterior Features:Enclosed, Sidewalk
- Foundation Description:Block
- Levels:1 Story
Schools
- High school:Lennard-HB
- Middle school:Shields-HB
- Elementary school:Thompson Elementary
Utilities
- Water:Public, Water Connected
- Sewer:Public, Public Sewer, Sewer Connected
Finances and disclosures
- Price:$274,999
- Price per sq. ft.:$134.8
- Tax amount:$4,880 (2025)
Features and amenities
- Appliances:Dishwasher, Disposal, Dryer, Electric Water Heater, Irrigation Equipment, Microwave, Range, Refrigerator, Washer
- Laundry features:Dryer, Inside, Laundry Room, Washer
- Amenities:Basketball Court, Irrigation Equipment, Living Room/Dining Room Combo, Playground, Pool, Solid Surface Counters, Split Bedroom, Underground Utilities, Window Treatments
- Pool features:Pool, Public Pool
Parking
- Parking description:Attached Garage
- Garage:Yes
- Garage spaces:2
 The information being provided by Stellar Mls is for the consumer's personal, non-commercial use and may not be used for any purpose other than to identify prospective properties consumer may be interested in purchasing. Any information relating to real estate for sale referenced on this web site comes from the Internet Data Exchange (IDX) program of the Stellar Mls. Better Homes and Gardens Real Estate Synergy is not a Multiple Listing Service (MLS), nor does it offer MLS access. This website is a service of Better Homes and Gardens Real Estate Synergy, a broker participant of Stellar Mls. This web site may reference real estate listing(s) held by a brokerage firm other than the broker and/or agent who owns this web site.
The accuracy of all information, regardless of source, including but not limited to open house information, square footages and lot sizes, is deemed reliable but not guaranteed and should be personally verified through personal inspection by and/or with the appropriate professionals. The data contained herein is copyrighted by Stellar Mls and is protected by all applicable copyright laws. Any unauthorized dissemination of this information is in violation of copyright laws and is strictly prohibited.
Properties in listings may have been sold or may no longer be available.
Copyright 2026 Stellar Mls. All rights reserved.
The information being provided by Stellar Mls is for the consumer's personal, non-commercial use and may not be used for any purpose other than to identify prospective properties consumer may be interested in purchasing. Any information relating to real estate for sale referenced on this web site comes from the Internet Data Exchange (IDX) program of the Stellar Mls. Better Homes and Gardens Real Estate Synergy is not a Multiple Listing Service (MLS), nor does it offer MLS access. This website is a service of Better Homes and Gardens Real Estate Synergy, a broker participant of Stellar Mls. This web site may reference real estate listing(s) held by a brokerage firm other than the broker and/or agent who owns this web site.
The accuracy of all information, regardless of source, including but not limited to open house information, square footages and lot sizes, is deemed reliable but not guaranteed and should be personally verified through personal inspection by and/or with the appropriate professionals. The data contained herein is copyrighted by Stellar Mls and is protected by all applicable copyright laws. Any unauthorized dissemination of this information is in violation of copyright laws and is strictly prohibited.
Properties in listings may have been sold or may no longer be available.
Copyright 2026 Stellar Mls. All rights reserved.New listings near 1810 Bonita Bluff Court
- Coming Soon
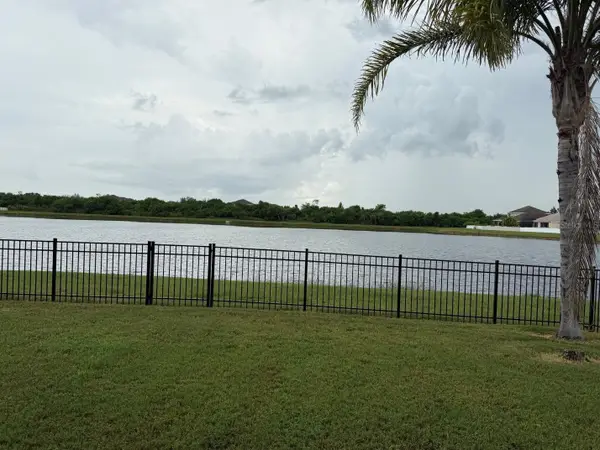 $374,900Coming Soon4 beds 2 baths2,011 sq. ft.
903 Parker Den Drive, RUSKIN, FL 33570
MLS# TB8549420Listed by: LPT REALTY, LLC - Coming Soon
 $670,000Coming Soon4 beds 3 baths2,489 sq. ft.
807 Alandra Lane, RUSKIN, FL 33573
MLS# TB8547208Listed by: REAL BROKER, LLC - New
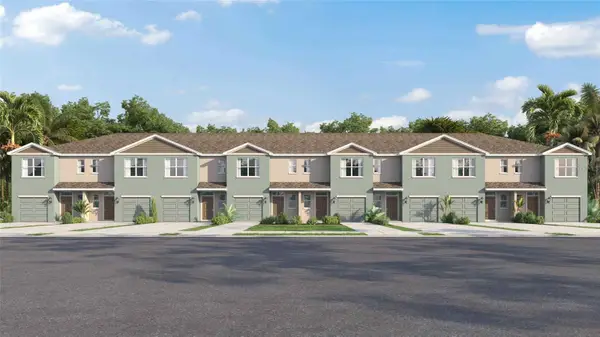 $282,000Active3 beds 3 baths1,463 sq. ft.
923 Spotted Egret Loop, RUSKIN, FL 33570
MLS# TB8550381Listed by: D R HORTON REALTY OF TAMPA LLC - New
 $282,000Active3 beds 3 baths1,463 sq. ft.
925 Spotted Egret Loop, RUSKIN, FL 33570
MLS# TB8550382Listed by: D R HORTON REALTY OF TAMPA LLC - New
 $282,000Active3 beds 3 baths1,463 sq. ft.
927 Spotted Egret Loop, RUSKIN, FL 33570
MLS# TB8550385Listed by: D R HORTON REALTY OF TAMPA LLC - New
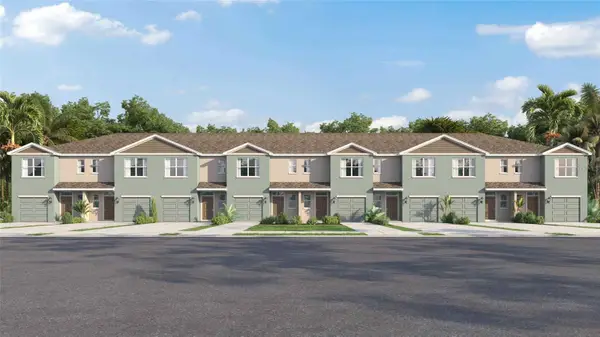 $282,000Active3 beds 3 baths1,463 sq. ft.
929 Spotted Egret Loop, RUSKIN, FL 33570
MLS# TB8550386Listed by: D R HORTON REALTY OF TAMPA LLC - New
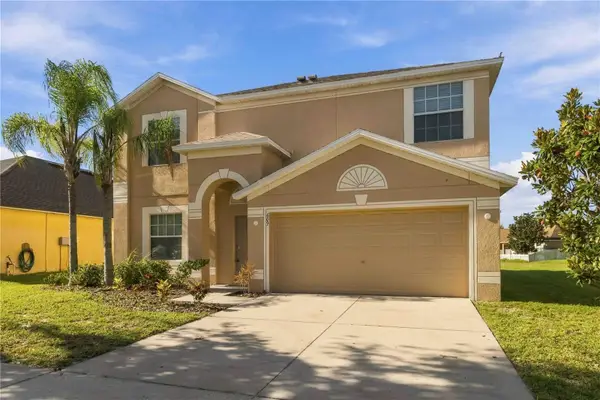 $330,000Active4 beds 3 baths2,500 sq. ft.
609 Tanana Fall Drive, RUSKIN, FL 33570
MLS# TB8550270Listed by: KELLER WILLIAMS SUBURBAN TAMPA - New
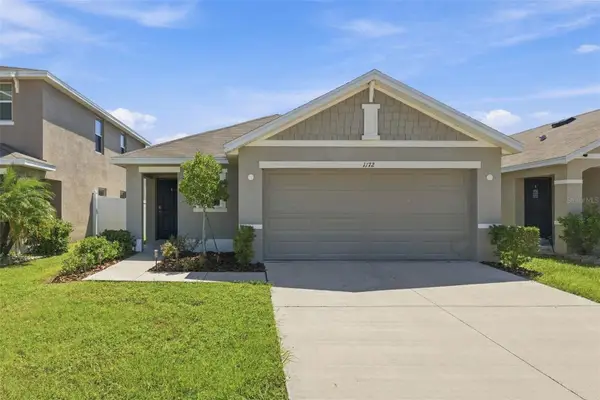 $309,900Active3 beds 2 baths1,516 sq. ft.
1172 7th Avenue Nw, RUSKIN, FL 33570
MLS# TB8550210Listed by: COMPASS FLORIDA LLC - New
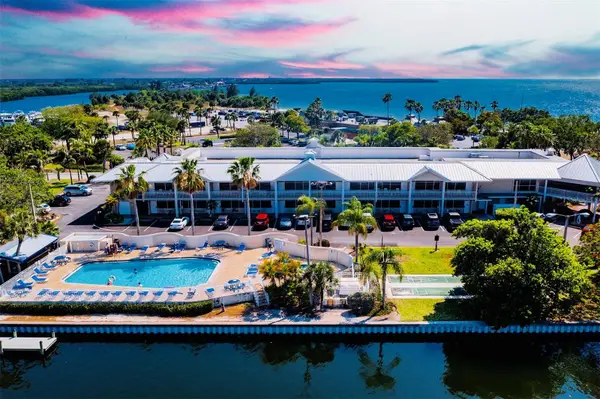 $139,000Active1 beds 1 baths355 sq. ft.
611 Destiny Drive #406, RUSKIN, FL 33570
MLS# TB8550032Listed by: KELLER WILLIAMS SOUTH SHORE - New
 $319,900Active4 beds 2 baths1,935 sq. ft.
1423 Golden Glow Drive, RUSKIN, FL 33570
MLS# A4706639Listed by: NEXTHOME EXCELLENCE


Protect your home and budget from life's surprises with an Assurant Home Warranty, backed by a partner that supports you through every step of homeownership. Explore Plans.
© 2026 Better Homes and Gardens Real Estate LLC. An Anywhere Real Estate company. All rights reserved. Better Homes and Gardens® Real Estate is a registered trademark owned by Meredith Operations Corporation, licensed to Better Homes and Gardens Real Estate LLC and used with permission. Better Homes and Gardens Real Estate LLC fully supports the principles of the Fair Housing Act and the Equal Opportunity Act. Listing information is deemed reliable but is not guaranteed accurate.
Each office is independently owned and operated.
Any services or products provided by third parties are not provided by, affiliated with or related to Better Homes and Gardens Real Estate LLC, or its affiliated companies.