
2239 Roanoke Springs Drive, Ruskin, FL 33570
Local realty services provided by:Better Homes and Gardens Real Estate Atchley Properties
2239 Roanoke Springs Drive,Ruskin, FL 33570
$375,000
- 3 Beds
- 2 Baths
- 2,082 sq. ft.
- Single family
- Active
Listed by: erin cordero
Office: coldwell banker realty
MLS#:TB8410813
Source:MFRMLS
Price summary
- Price:$375,000
- Price per sq. ft.:$143.9
- Monthly HOA dues:$110
About this home
Welcome to your dream home nestled in the highly sought after River Bend West community! Brand NEW roof, HVAC, and hot water heater. Boasting over 2,000 square feet of living space, this charming 3-bedroom, 2-bathroom home has been lovingly maintained throughout the years and is ready for its new owners to enjoy!
Entering the home, you will be greeted with a bright and cheery atmosphere, showcasing a formal dining room combined with a generously sized living area, perfect for spending quality time with friends and family. Walking into the kitchen, you will be captivated by the beautiful updates including granite countertops, stainless steel appliances, a gorgeous tile backsplash, and a center island with a breakfast bar perfect for enjoying meals. Overlooking the well-appointed kitchen, you will find an inviting living area, offering vaulted ceilings with natural light flooding throughout the entire home. This thoughtfully designed floor-plan fosters a seamless and inclusive environment for entertaining and everyday living. In addition to the charm of this exceptional property, you will beautiful Porcelain flooring throughout the home, enhancing its natural radiance.
The primary suite is complete with an oversized walk-in closet and a view of the picturesque backyard. Attached is an en-suite bathroom with a double vanity, a soaking tub, and a walk-in shower. The split-bedroom floorplan allows guests to have their own privacy with ample-sized bedrooms. NEW ceiling fans and LED light fixtures throughout the home. A well-placed laundry room leads out to the 2-car garage enhanced with a professional grade chip epoxy floor!
With direct access to the backyard oasis from both the bonus room and living room, this home provides convenience and practicality. The outdoor space is a true retreat, featuring a heated spa, an outdoor shower, and a gorgeous deck. In addition to these luxurious features, you will have privacy of a fully-fenced backyard. Find solace on the screened lanai, where you can savor your morning coffee amidst the idyllic view of the serene, low maintenance gravel landscape. Whether you want a vibrant space for entertaining, or a serene environment for relaxing, this backyard is truly a haven.
Situated in a prime location, this property is situated just minutes from I-75 and US-41 for a shorter commute. Enjoy easy access to Tampa, St. Petersburg, shopping, parks, and Gulf Coast beaches, shopping, restaurants, and so much more! This property is the perfect blend of style, convenience, and fun. Don’t miss the opportunity to make it yours and schedule a showing today to experience all this home and the River Bend West community lifestyle has to offer!...
Contact an agent
Home facts
- Year built:2006
- Listing ID #:TB8410813
- Added:364 day(s) ago
- Updated:July 25, 2026 at 02:53 PM
Rooms and interior
- Bedrooms:3
- Total bathrooms:2
- Full bathrooms:2
- Flooring:Vinyl
- Kitchen Description:Dishwasher, Disposal, Microwave, Refrigerator
- Bedroom Description:Primary Bedroom Main Floor
- Living area:2,082 sq. ft.
Heating and cooling
- Cooling:Central Air
- Heating:Central
- Central air:Yes
Structure and exterior
- Roof:Shingle
- Year built:2006
- Building area:2,082 sq. ft.
- Lot area:0.13 Acres
- Construction Materials:Stucco
- Exterior Features:Sidewalk
- Foundation Description:Slab
- Levels:1 Story
Utilities
- Water:Public
- Sewer:Public, Public Sewer
Finances and disclosures
- Price:$375,000
- Price per sq. ft.:$143.9
- Tax amount:$4,621 (2024)
Features and amenities
- Appliances:Dishwasher, Disposal, Dryer, Electric Water Heater, Irrigation Equipment, Microwave, Refrigerator, Washer
- Laundry features:Dryer, In Kitchen, Inside, Laundry Room, Washer
- Amenities:BB/HS Internet Available, Cable Connected, Irrigation Equipment, Primary Bedroom Main Floor
- Pool features:Public Pool
Parking
- Parking description:Attached Garage
- Garage:Yes
- Garage spaces:2
 The information being provided by Stellar Mls is for the consumer's personal, non-commercial use and may not be used for any purpose other than to identify prospective properties consumer may be interested in purchasing. Any information relating to real estate for sale referenced on this web site comes from the Internet Data Exchange (IDX) program of the Stellar Mls. Better Homes and Gardens Real Estate Atchley Properties is not a Multiple Listing Service (MLS), nor does it offer MLS access. This website is a service of Better Homes and Gardens Real Estate Atchley Properties, a broker participant of Stellar Mls. This web site may reference real estate listing(s) held by a brokerage firm other than the broker and/or agent who owns this web site.
The accuracy of all information, regardless of source, including but not limited to open house information, square footages and lot sizes, is deemed reliable but not guaranteed and should be personally verified through personal inspection by and/or with the appropriate professionals. The data contained herein is copyrighted by Stellar Mls and is protected by all applicable copyright laws. Any unauthorized dissemination of this information is in violation of copyright laws and is strictly prohibited.
Properties in listings may have been sold or may no longer be available.
Copyright 2026 Stellar Mls. All rights reserved.
The information being provided by Stellar Mls is for the consumer's personal, non-commercial use and may not be used for any purpose other than to identify prospective properties consumer may be interested in purchasing. Any information relating to real estate for sale referenced on this web site comes from the Internet Data Exchange (IDX) program of the Stellar Mls. Better Homes and Gardens Real Estate Atchley Properties is not a Multiple Listing Service (MLS), nor does it offer MLS access. This website is a service of Better Homes and Gardens Real Estate Atchley Properties, a broker participant of Stellar Mls. This web site may reference real estate listing(s) held by a brokerage firm other than the broker and/or agent who owns this web site.
The accuracy of all information, regardless of source, including but not limited to open house information, square footages and lot sizes, is deemed reliable but not guaranteed and should be personally verified through personal inspection by and/or with the appropriate professionals. The data contained herein is copyrighted by Stellar Mls and is protected by all applicable copyright laws. Any unauthorized dissemination of this information is in violation of copyright laws and is strictly prohibited.
Properties in listings may have been sold or may no longer be available.
Copyright 2026 Stellar Mls. All rights reserved.New listings near 2239 Roanoke Springs Drive
- New
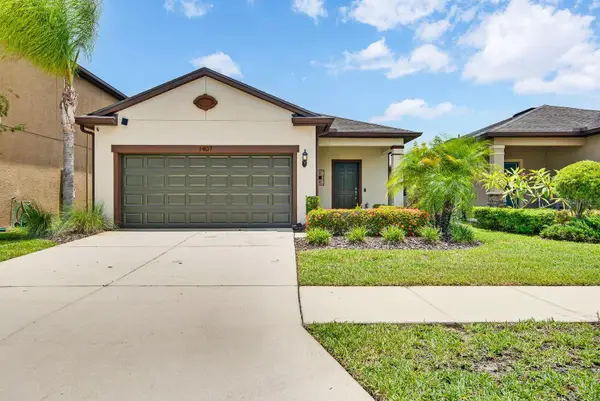 $289,900Active3 beds 2 baths1,552 sq. ft.
1407 Custer Bayou Street, RUSKIN, FL 33570
MLS# A4701006Listed by: PREFERRED SHORE LLC - New
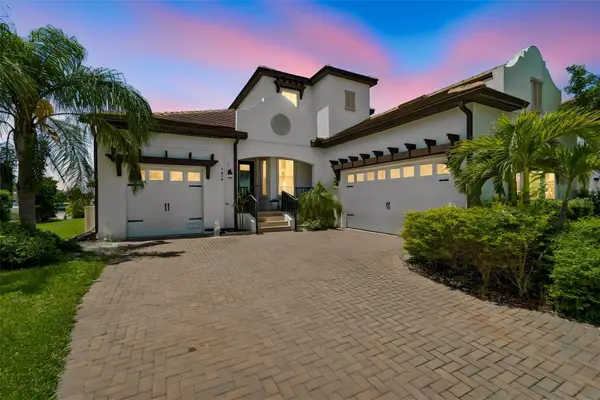 $999,999Active3 beds 3 baths2,807 sq. ft.
3036 Christophers Watch Lane, RUSKIN, FL 33570
MLS# TB8530814Listed by: THE REALTY GROUP LLC - New$999,999Active3 beds 3 baths2,807 sq. ft.
3036 Christophers Watch Lane, RUSKIN, FL 33570
MLS# TB8530814Listed by: THE REALTY GROUP LLC - New$999,999Active3 beds 3 baths2,807 sq. ft.
3036 Christophers Watch Lane, RUSKIN, FL 33570
MLS# TB8530814Listed by: THE REALTY GROUP LLC - New$999,999Active3 beds 3 baths2,807 sq. ft.
3036 Christophers Watch Lane, RUSKIN, FL 33570
MLS# TB8530814Listed by: THE REALTY GROUP LLC - New$999,999Active3 beds 3 baths2,807 sq. ft.
3036 Christophers Watch Lane, RUSKIN, FL 33570
MLS# TB8530814Listed by: THE REALTY GROUP LLC - New$999,999Active3 beds 3 baths2,807 sq. ft.
3036 Christophers Watch Lane, RUSKIN, FL 33570
MLS# TB8530814Listed by: THE REALTY GROUP LLC - New$999,999Active3 beds 3 baths2,807 sq. ft.
3036 Christophers Watch Lane, RUSKIN, FL 33570
MLS# TB8530814Listed by: THE REALTY GROUP LLC - New$999,999Active3 beds 3 baths2,807 sq. ft.
3036 Christophers Watch Lane, RUSKIN, FL 33570
MLS# TB8530814Listed by: THE REALTY GROUP LLC - New
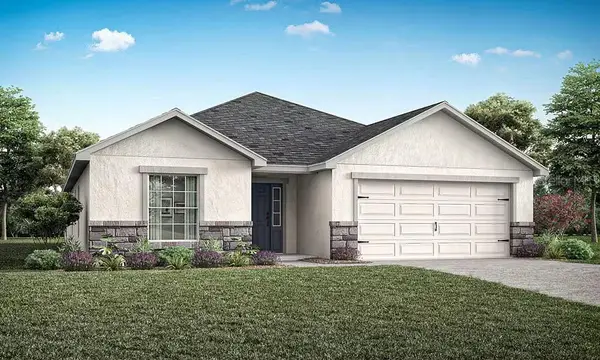 $378,900Active4 beds 2 baths2,005 sq. ft.
274 Blossoming Lily Avenue, RUSKIN, FL 33570
MLS# L4963788Listed by: CAMBRIDGE REALTY OF CENTRAL FL


Protect your home and budget from life's surprises with an Assurant Home Warranty, backed by a partner that supports you through every step of homeownership. Explore Plans.
© 2026 Better Homes and Gardens Real Estate LLC. An Anywhere Real Estate company. All rights reserved. Better Homes and Gardens® Real Estate is a registered trademark owned by Meredith Operations Corporation, licensed to Better Homes and Gardens Real Estate LLC and used with permission. Better Homes and Gardens Real Estate LLC fully supports the principles of the Fair Housing Act and the Equal Opportunity Act. Listing information is deemed reliable but is not guaranteed accurate.
Each office is independently owned and operated.
Any services or products provided by third parties are not provided by, affiliated with or related to Better Homes and Gardens Real Estate LLC, or its affiliated companies.