
2246 Golden Falcon Drive, Ruskin, FL 33570
Local realty services provided by:Better Homes and Gardens Real Estate Atchley Properties
Listed by: laura fulwider
Office: redfin corporation
MLS#:TB8535464
Source:MFRMLS
Price summary
- Price:$229,000
- Price per sq. ft.:$112.59
- Monthly HOA dues:$224.33
About this home
Welcome to 2246 Golden Falcon—an absolute gem of a townhome tucked away in the fabulous gated community of Hawks Point West! From the moment you step through the front door, you’ll fall in love with how bright, fresh, and meticulously maintained this spotless 2-bedroom, 2.5-bathroom home truly is.
Whether you're relaxing on the weekend or entertaining friends, this terrific move-in-ready layout is designed for easy, low-maintenance living with zero carpet anywhere in the home!
Incredible Interior Highlights
Stunning Main Floor: Beautiful ceramic tile runs throughout the downstairs, seamlessly connecting the open living area to a fantastic kitchen. Fresh paint, a crisp white staircase, and modern, bright LED light fixtures give the whole home an inviting, contemporary vibe.
Chef’s Kitchen: Features gorgeous 42" wood cabinetry, sparkling granite countertops, stainless steel appliances, a convenient service bar, and smart under-cabinet lighting.
Upstairs Sanctuary: Head upstairs to discover rich bamboo flooring across the entire upper level. Both spacious bedrooms feature ceiling fans and blackout curtains for a restful night’s sleep, plus a pre-mounted TV setup in the primary suite.
Refreshed Bathrooms: Every bathroom has been beautifully upgraded with modern fixtures, fresh faucets, enhanced shower heads, new valves, and new toilets, along with stylish storage racks, towel bars, and a brand-new half-bath vanity downstairs.
Smart Living & Storage Galore
Tech-Ready & Connected: Enjoy modern convenience with Kasa Smart Wi-Fi switches, a Wyze Smart Thermostat, a Eufy 2K video doorbell (all Alexa and Google Home compatible!), and access to super-fast Frontier fiber internet.
Clever Storage Solutions: The garage is a DIY dream featuring built-in storage racks, shelves, and a convenient folding workbench. Inside, you’ll find dedicated mop/broom holders in the laundry, coat closet, and garage, plus extra shelves in the laundry room set up for space-saving stackables.
Bonus Inclusions: Includes two bookcases and an entertainment stand in the living room, pre-installed TV mounts, and all window treatments!
Prime Location & Top-Notch Amenities
Terrific Peace of Mind: Rest easy under a high-quality 2025 GAF Timberline HDZ Weathered Wood roof.
Backyard Privacy: Enjoy morning coffee or evening unwinding with no rear neighbors directly behind your yard!
Resort-Style Community: Hawks Point West offers fantastic amenities, including a resort-style community pool, park, and playground behind the secure gated entrance. Access to the Hawks Point amenities (gym, pool, playground, and dog park) is also included!
This sparkling, fully loaded property is clean, and ready for a quick sale. Schedule your private showing today before this fantastic home is gone!...
Contact an agent
Home facts
- Year built:2016
- Subdivision & Development:HAWKS POINT PH N TWNHMS
- Listing ID #:TB8535464
- Added:50 day(s) ago
- Updated:September 25, 2026 at 05:09 PM
Rooms and interior
- Bedrooms:2
- Total bathrooms:3
- Full bathrooms:2
- Half bathrooms:1
- Flooring:Bamboo, Tile
- Dining Description:Eat In Kitchen
- Kitchen Description:Dishwasher, Disposal, Eat-in Kitchen, Kitchen/Family Room Combo, Microwave, Range, Refrigerator, Stone Counters
- Bedroom Description:Primary Bedroom Upstairs, Walk-In Closet(s)
- Living area:1,578 sq. ft.
Heating and cooling
- Cooling:Central Air
- Heating:Electric
- Central air:Yes
Structure and exterior
- Roof:Shingle
- Year built:2016
- Building area:1,578 sq. ft.
- Lot area:0.04 Acres
- Lot Features:Landscaped
- Construction Materials:Block, Stucco
- Exterior Features:Front Porch, Lighting, Patio, Sidewalk
- Foundation Description:Slab
- Levels:2 Story
Schools
- High school:Lennard-HB
- Middle school:Shields-HB
- Elementary school:Cypress Creek-HB
Utilities
- Water:Public, Water Connected
- Sewer:Public, Public Sewer, Sewer Connected
Finances and disclosures
- Price:$229,000
- Price per sq. ft.:$112.59
- Tax amount:$4,809 (2025)
Features and amenities
- Appliances:Dishwasher, Disposal, Microwave, Range, Refrigerator
- Laundry features:Inside, Laundry Room
- Amenities:Ceiling Fans(s), Eat-in Kitchen, Fitness Center, Kitchen/Family Room Combo, Open Floorplan, Park, Playground, Pool, Primary Bedroom Upstairs, Smart Home, Stone Counters, Thermostat, Underground Utilities, Walk-In Closet(s)
- Pool features:Pool, Public Pool
Parking
- Parking description:Attached Garage, Covered, Driveway, Garage Door Opener
- Garage:Yes
- Garage spaces:1
 The information being provided by Stellar Mls is for the consumer's personal, non-commercial use and may not be used for any purpose other than to identify prospective properties consumer may be interested in purchasing. Any information relating to real estate for sale referenced on this web site comes from the Internet Data Exchange (IDX) program of the Stellar Mls. Better Homes and Gardens Real Estate Atchley Properties is not a Multiple Listing Service (MLS), nor does it offer MLS access. This website is a service of Better Homes and Gardens Real Estate Atchley Properties, a broker participant of Stellar Mls. This web site may reference real estate listing(s) held by a brokerage firm other than the broker and/or agent who owns this web site.
The accuracy of all information, regardless of source, including but not limited to open house information, square footages and lot sizes, is deemed reliable but not guaranteed and should be personally verified through personal inspection by and/or with the appropriate professionals. The data contained herein is copyrighted by Stellar Mls and is protected by all applicable copyright laws. Any unauthorized dissemination of this information is in violation of copyright laws and is strictly prohibited.
Properties in listings may have been sold or may no longer be available.
Copyright 2026 Stellar Mls. All rights reserved.
The information being provided by Stellar Mls is for the consumer's personal, non-commercial use and may not be used for any purpose other than to identify prospective properties consumer may be interested in purchasing. Any information relating to real estate for sale referenced on this web site comes from the Internet Data Exchange (IDX) program of the Stellar Mls. Better Homes and Gardens Real Estate Atchley Properties is not a Multiple Listing Service (MLS), nor does it offer MLS access. This website is a service of Better Homes and Gardens Real Estate Atchley Properties, a broker participant of Stellar Mls. This web site may reference real estate listing(s) held by a brokerage firm other than the broker and/or agent who owns this web site.
The accuracy of all information, regardless of source, including but not limited to open house information, square footages and lot sizes, is deemed reliable but not guaranteed and should be personally verified through personal inspection by and/or with the appropriate professionals. The data contained herein is copyrighted by Stellar Mls and is protected by all applicable copyright laws. Any unauthorized dissemination of this information is in violation of copyright laws and is strictly prohibited.
Properties in listings may have been sold or may no longer be available.
Copyright 2026 Stellar Mls. All rights reserved.New listings near 2246 Golden Falcon Drive
- Coming Soon
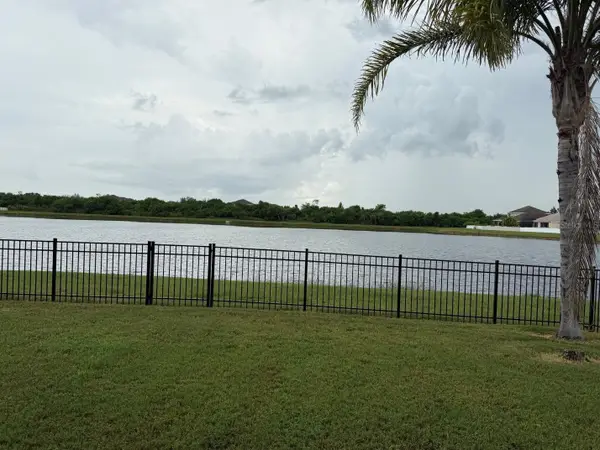 $374,900Coming Soon4 beds 2 baths2,011 sq. ft.
903 Parker Den Drive, RUSKIN, FL 33570
MLS# TB8549420Listed by: LPT REALTY, LLC - New
 $289,900Active3 beds 2 baths1,487 sq. ft.
910 15th Street Ne, RUSKIN, FL 33570
MLS# TB8549141Listed by: COLDWELL BANKER REALTY - New
 $529,999Active4 beds 3 baths2,395 sq. ft.
864 Steel Drive, APOLLO BEACH, FL 33572
MLS# TB8552035Listed by: TAYLOR MORRISON REALTY OF FL - New
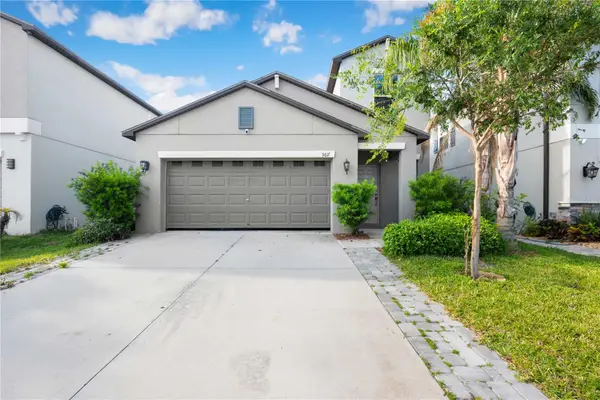 $310,000Active5 beds 3 baths2,415 sq. ft.
9617 Channing Hill Drive, RUSKIN, FL 33573
MLS# TB8551647Listed by: BINGHAM REALTY INC - New
 $320,000Active5 beds 3 baths2,180 sq. ft.
1904 Hawks View Drive, RUSKIN, FL 33570
MLS# O6444100Listed by: ENTERA REALTY LLC - New
 $319,500Active3 beds 3 baths1,988 sq. ft.
1922 Citrus Lake Court, RUSKIN, FL 33570
MLS# L4965275Listed by: KELLER WILLIAMS REALTY - New
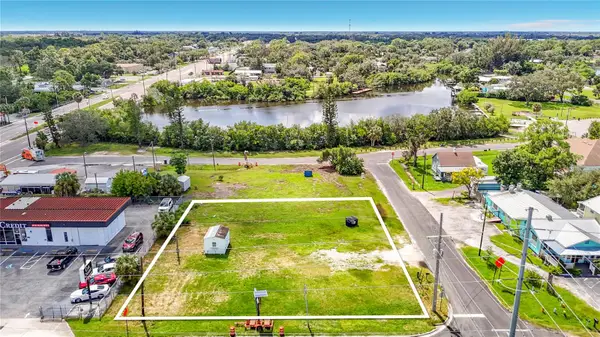 $189,000Active0.26 Acres
203 1st Street Nw, RUSKIN, FL 33570
MLS# TB8551236Listed by: FIRESIDE REAL ESTATE - New
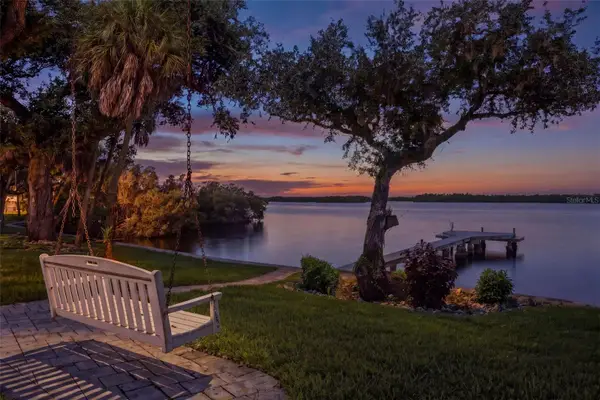 $1,800,000Active1 beds 1 baths2,079 sq. ft.
2805 Gulf City Road, RUSKIN, FL 33570
MLS# TB8550774Listed by: FISCHBACH LAND COMPANY LLC - New
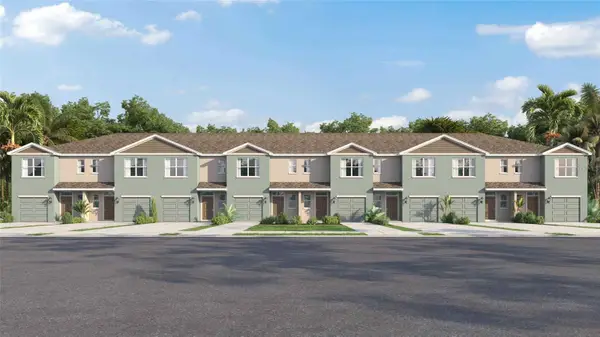 $282,000Active3 beds 3 baths1,463 sq. ft.
923 Spotted Egret Loop, RUSKIN, FL 33570
MLS# TB8550381Listed by: D R HORTON REALTY OF TAMPA LLC - New
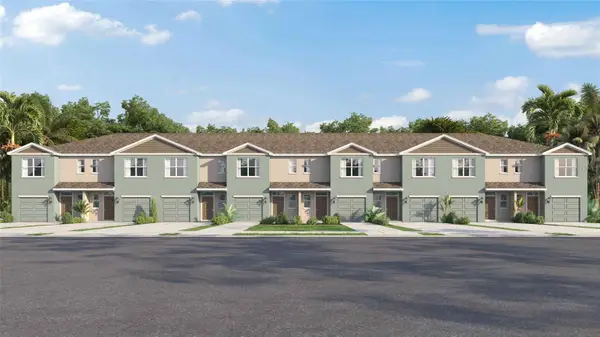 $282,000Active3 beds 3 baths1,463 sq. ft.
925 Spotted Egret Loop, RUSKIN, FL 33570
MLS# TB8550382Listed by: D R HORTON REALTY OF TAMPA LLC


Protect your home and budget from life's surprises with an Assurant Home Warranty, backed by a partner that supports you through every step of homeownership. Explore Plans.
© 2026 Better Homes and Gardens Real Estate LLC. An Anywhere Real Estate company. All rights reserved. Better Homes and Gardens® Real Estate is a registered trademark owned by Meredith Operations Corporation, licensed to Better Homes and Gardens Real Estate LLC and used with permission. Better Homes and Gardens Real Estate LLC fully supports the principles of the Fair Housing Act and the Equal Opportunity Act. Listing information is deemed reliable but is not guaranteed accurate.
Each office is independently owned and operated.
Any services or products provided by third parties are not provided by, affiliated with or related to Better Homes and Gardens Real Estate LLC, or its affiliated companies.