
3028 Christophers Watch Lane, Ruskin, FL 33570
Local realty services provided by:Better Homes and Gardens Real Estate Lifestyles Realty
Listed by: yulia olivo duran, jennifer rivera
Office: exp realty llc.
MLS#:TB8510723
Source:MFRMLS
Price summary
- Price:$1,550,000
- Price per sq. ft.:$308.83
- Monthly HOA dues:$145
About this home
Welcome to 3028 Christophers Watch Lane, a 2021-built waterfront residence in SouthShore Yacht Club, where refined coastal design meets the ease of a private boating lifestyle. With approximately 3,039 square feet, 3 bedrooms, 3 full baths, 1 half bath, and a 3-car garage, this tri-level home offers a sophisticated blend of luxury finishes, open living space, and seamless indoor-outdoor living in one of Ruskin’s signature waterfront communities.
Set within SouthShore Yacht Club, the home is positioned to appeal to buyers seeking elevated waterfront living with a strong sense of place. The community is known for its coastal architecture, gated setting, marina access, clubhouse, pool, fitness center, and water-oriented lifestyle that supports both full-time living and a second-home retreat experience.
For boating enthusiasts, SouthShore Yacht Club is designed around life on the water, with an onsite marina and access to Tampa Bay. Community materials and prior listing data highlight waterfront amenities that include marina services, a clubhouse, a swimming pool, a fitness center, and outdoor gathering spaces—creating the kind of resort-style environment that makes everyday living feel like a private coastal getaway.
Beyond the home itself, the lifestyle is a major part of the offering: mornings on the water, afternoons at the marina or clubhouse, and evenings spent entertaining against a waterfront backdrop. The result is a property that speaks to buyers who value luxury, leisure, and the everyday convenience of living in a boating community with resort-style amenities.
Inside, the home is tailored for both comfort and presentation, with an open layout, elevated ceiling detail, large sliding doors, and a design aesthetic that captures a relaxed yet upscale coastal feel. The overall effect is warm, polished, and highly functional for daily living or entertaining. Approx. 3,039 square feet with 3 bedrooms, 3 full baths, and 1 half bath, Tri-level layout with a 3-car garage, Waterfront orientation with marina and partial bay/harbor view, Outdoor kitchen, balcony, and expansive outdoor living areas, GE Profile kitchen appliances, tankless water heater, and water filtration system, Tile roof, block/stucco construction, and impact-rated windows/doors,
Elevator access, custom storage, and motorized screens/blinds.
The home’s exterior presents a coastal-inspired façade complemented by a paver driveway, tile roof, and a split 3-car garage configuration. Prior property details also reference block/stucco construction, impact-rated windows and doors, radiant barrier insulation, a tankless water heater, and epoxy-finished garage flooring. Custom storage elements in the garage add everyday practicality to the home’s luxury presentation.
Schedule your exclusive showing today....
Contact an agent
Home facts
- Year built:2021
- Subdivision & Development:ANTIGUA COVE PH 1
- Listing ID #:TB8510723
- Added:121 day(s) ago
- Updated:September 19, 2026 at 11:11 PM
Rooms and interior
- Bedrooms:3
- Total bathrooms:4
- Full bathrooms:3
- Half bathrooms:1
- Flooring:Tile, Wood
- Dining Description:Living Room/Dining Room Combo
- Kitchen Description:Built-In Oven, Dishwasher, Microwave, Range, Range Hood, Refrigerator, Stone Counters
- Bedroom Description:High Ceilings, Primary Bedroom Upstairs, Walk-In Closet(s)
- Living area:3,182 sq. ft.
Heating and cooling
- Cooling:Central Air
- Heating:Central
- Central air:Yes
Structure and exterior
- Roof:Tile
- Year built:2021
- Building area:3,182 sq. ft.
- Lot area:0.2 Acres
- Construction Materials:Block, Concrete, Frame, Stucco
- Exterior Features:Balcony, Covered Porch/Patio, Deck, Front Porch, Outdoor Kitchen, Patio
- Levels:2 Story
Utilities
- Water:Public
- Sewer:Public, Public Sewer
Finances and disclosures
- Price:$1,550,000
- Price per sq. ft.:$308.83
- Tax amount:$17,011 (2025)
Features and amenities
- Appliances:Built-in Oven, Dishwasher, Microwave, Range, Range Hood, Refrigerator, Tankless Water Heater
- Laundry features:Inside, Laundry Room
- Amenities:Coffered Ceiling(s), Elevator, High Ceilings, Living Room/Dining Room Combo, Open Floorplan, Primary Bedroom Upstairs, Stone Counters, Tray Ceiling(s), Walk-In Closet(s)
- Pool features:In Ground, Private Pool
Parking
- Parking description:Attached Garage
- Garage:Yes
- Garage spaces:3
 The information being provided by Stellar Mls is for the consumer's personal, non-commercial use and may not be used for any purpose other than to identify prospective properties consumer may be interested in purchasing. Any information relating to real estate for sale referenced on this web site comes from the Internet Data Exchange (IDX) program of the Stellar Mls. Better Homes and Gardens Real Estate Lifestyles Realty is not a Multiple Listing Service (MLS), nor does it offer MLS access. This website is a service of Better Homes and Gardens Real Estate Lifestyles Realty, a broker participant of Stellar Mls. This web site may reference real estate listing(s) held by a brokerage firm other than the broker and/or agent who owns this web site.
The accuracy of all information, regardless of source, including but not limited to open house information, square footages and lot sizes, is deemed reliable but not guaranteed and should be personally verified through personal inspection by and/or with the appropriate professionals. The data contained herein is copyrighted by Stellar Mls and is protected by all applicable copyright laws. Any unauthorized dissemination of this information is in violation of copyright laws and is strictly prohibited.
Properties in listings may have been sold or may no longer be available.
Copyright 2026 Stellar Mls. All rights reserved.
The information being provided by Stellar Mls is for the consumer's personal, non-commercial use and may not be used for any purpose other than to identify prospective properties consumer may be interested in purchasing. Any information relating to real estate for sale referenced on this web site comes from the Internet Data Exchange (IDX) program of the Stellar Mls. Better Homes and Gardens Real Estate Lifestyles Realty is not a Multiple Listing Service (MLS), nor does it offer MLS access. This website is a service of Better Homes and Gardens Real Estate Lifestyles Realty, a broker participant of Stellar Mls. This web site may reference real estate listing(s) held by a brokerage firm other than the broker and/or agent who owns this web site.
The accuracy of all information, regardless of source, including but not limited to open house information, square footages and lot sizes, is deemed reliable but not guaranteed and should be personally verified through personal inspection by and/or with the appropriate professionals. The data contained herein is copyrighted by Stellar Mls and is protected by all applicable copyright laws. Any unauthorized dissemination of this information is in violation of copyright laws and is strictly prohibited.
Properties in listings may have been sold or may no longer be available.
Copyright 2026 Stellar Mls. All rights reserved.New listings near 3028 Christophers Watch Lane
- Coming Soon
 $374,900Coming Soon4 beds 2 baths2,011 sq. ft.
903 Parker Den Drive, RUSKIN, FL 33570
MLS# TB8549420Listed by: LPT REALTY, LLC - Coming Soon
 $670,000Coming Soon4 beds 3 baths2,489 sq. ft.
807 Alandra Lane, RUSKIN, FL 33573
MLS# TB8547208Listed by: REAL BROKER, LLC - New
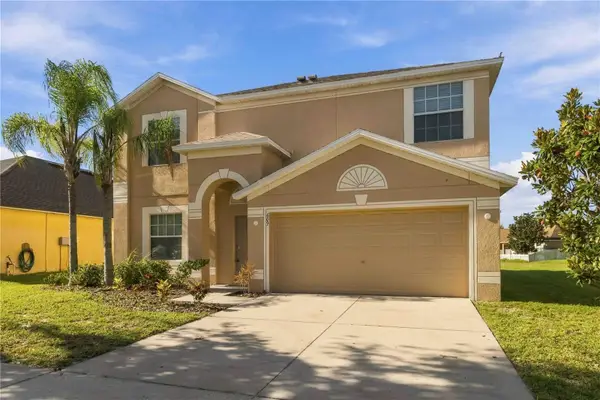 $330,000Active4 beds 3 baths2,500 sq. ft.
609 Tanana Fall Drive, RUSKIN, FL 33570
MLS# TB8550270Listed by: KELLER WILLIAMS SUBURBAN TAMPA - New
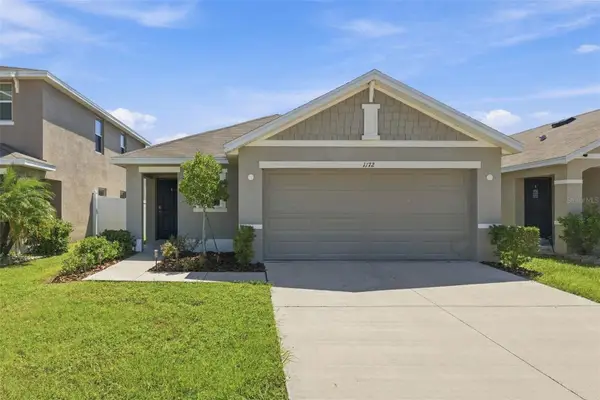 $309,900Active3 beds 2 baths1,516 sq. ft.
1172 7th Avenue Nw, RUSKIN, FL 33570
MLS# TB8550210Listed by: COMPASS FLORIDA LLC - New
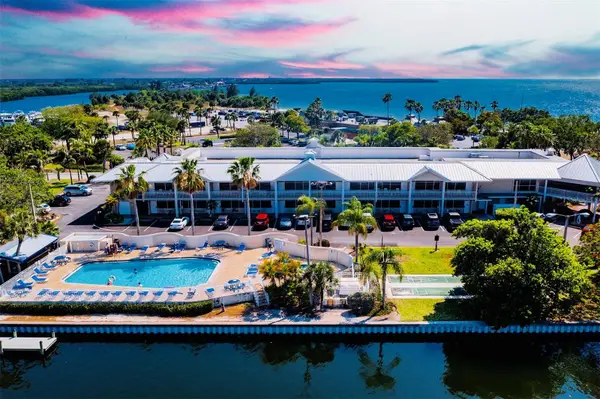 $139,000Active1 beds 1 baths355 sq. ft.
611 Destiny Drive #406, RUSKIN, FL 33570
MLS# TB8550032Listed by: KELLER WILLIAMS SOUTH SHORE - Open Sun, 9am to 12pmNew
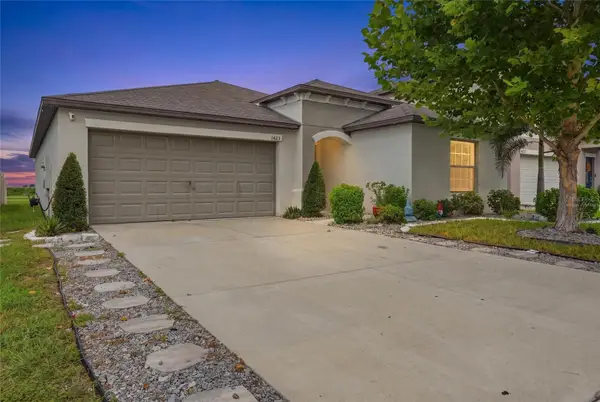 $319,900Active4 beds 2 baths1,935 sq. ft.
1423 Golden Glow Drive, RUSKIN, FL 33570
MLS# A4706639Listed by: NEXTHOME EXCELLENCE - Open Sun, 12 to 2pmNew
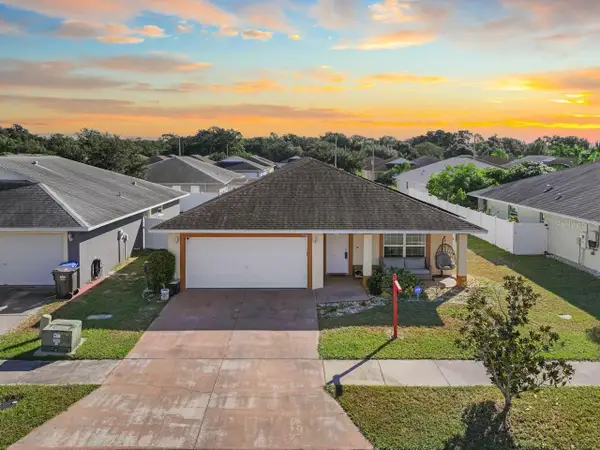 $300,000Active4 beds 2 baths1,612 sq. ft.
1132 Shared Passion Street, RUSKIN, FL 33570
MLS# TB8550025Listed by: KELLER WILLIAMS SOUTH SHORE - New
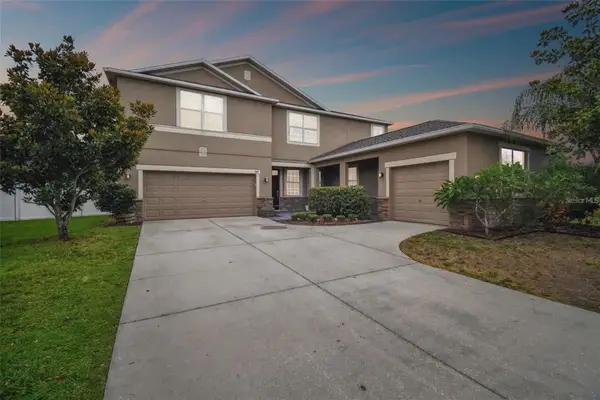 $429,000Active4 beds 4 baths3,103 sq. ft.
501 Washita Stone Drive, RUSKIN, FL 33570
MLS# A4706650Listed by: JOSEPH WALTER REALTY LLC - New
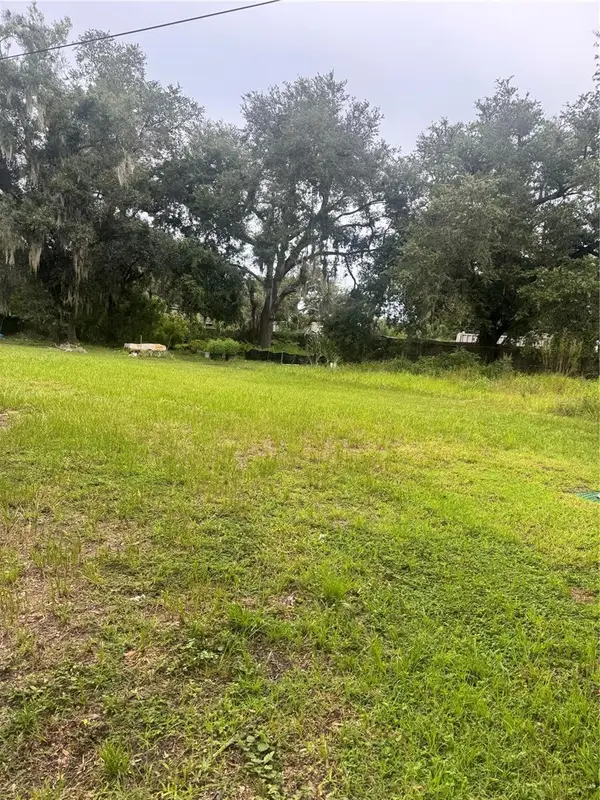 $110,000Active0.3 Acres
704 2nd Avenue Ne, RUSKIN, FL 33570
MLS# TB8549979Listed by: LA ROSA REALTY, LLC - Open Sat, 12 to 2pmNew
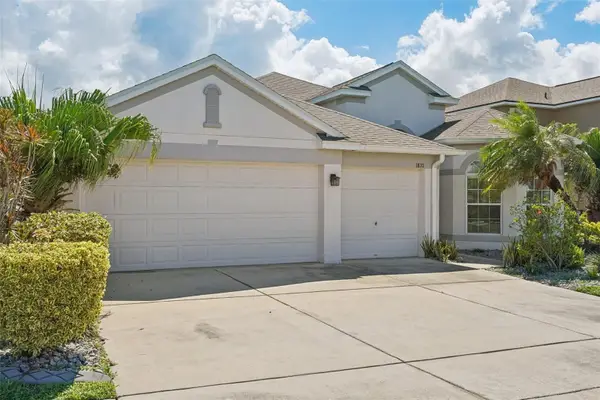 $377,000Active4 beds 2 baths2,014 sq. ft.
1810 Mira Lago Circle, RUSKIN, FL 33570
MLS# TB8545571Listed by: REDFIN CORPORATION


Protect your home and budget from life's surprises with an Assurant Home Warranty, backed by a partner that supports you through every step of homeownership. Explore Plans.
© 2026 Better Homes and Gardens Real Estate LLC. An Anywhere Real Estate company. All rights reserved. Better Homes and Gardens® Real Estate is a registered trademark owned by Meredith Operations Corporation, licensed to Better Homes and Gardens Real Estate LLC and used with permission. Better Homes and Gardens Real Estate LLC fully supports the principles of the Fair Housing Act and the Equal Opportunity Act. Listing information is deemed reliable but is not guaranteed accurate.
Each office is independently owned and operated.
Any services or products provided by third parties are not provided by, affiliated with or related to Better Homes and Gardens Real Estate LLC, or its affiliated companies.