
3036 Christophers Watch Lane, Ruskin, FL 33570
Local realty services provided by:Better Homes and Gardens Real Estate Thomas Group
3036 Christophers Watch Lane,Ruskin, FL 33570
$999,999
- 3 Beds
- 3 Baths
- 2,807 sq. ft.
- Single family
- Active
Listed by: jennifer bennett
Office: showtime realty
MLS#:A4677590
Source:MFRMLS
Price summary
- Price:$999,999
- Price per sq. ft.:$227.79
- Monthly HOA dues:$140
About this home
Significant Price Reduction - under $1.0 million for this exceptional home with one of the largest waterfront lots in this resort style community! Rare opportunity to own a luxury WATERFRONT retreat with private dock at an exceptional new price. This home combines elegance, comfort, and direct water access to Tampa Bay - offering unbelievable value for the discerning buyers. This exquisite WATERFRONT home features a composite boat dock w/ lift, additional 32’ floating aluminum dock, and one of the few largest premium lots w/ an expansive 133 feet of shore line. The deep, sailboat water located within the resort community of Little Harbor is a boater’s dream with quick access to the Bay & Gulf with no lifts or bridges. Upon entering the home the first thing that greets you is the expansive, breathtaking water views from the Great Room. The home’s versatile open floor plan featuring sand colored, wood flooring is perfect for entertaining a large gathering of family and friends as well as more intimate settings. The spacious kitchen is a chef's delight with a gas cook top, quartz countertops, extensive storage cabinets w/ under mount lighting, pantry, and an oversized center island with plenty of inviting seating available. From the living area, the large, private lanai with outdoor kitchen and seating beckons. Enjoy the soothing water views each morning, afternoon, and evening with a beverage of your choice as the variety of birds as well as the dolphin and manatee entertain. The first floor also features the primary bedroom w/ an electric fireplace and ensuite bathroom, a half bath, laundry room, dining area and a flex space that can also be used as a formal dining room. As you take the stairs or choose the convenient 3-stop ELEVATOR to the second level, the additional bedrooms do not disappoint. This floor not only offers additional size in the form of a large loft, but a desirable spacious, covered terrace for enhanced, sweeping views of the waterfront and sunset skies. This premium, oversized waterfront lot is large enough for a significant sized pool - why buy a home with the previous seller's pool choice in mind when you can custom design your own - a swim up bar with submerged bar stools, in-water loungers, fountains, hot tub, etc! The Seller hired a certified engineer to draw plans, which were submitted and approved by the Architectural Review Board and can be shared with the home’s new owner. For the car enthusiast, with 12’ ceilings the split 3-car garage can easily accommodate twice as many cars with the addition of lifts. Additional electrical was also added to house a generator. The extensive amenities exemplify the spirit of the Florida lifestyle offering a clubhouse, fitness center, social/game rooms, pool with waterfall, tennis and pickle ball courts, bocce, an onsite white sand beach with water sports rentals, 2 restaurants, 2 marinas with Freedom Boat Club options, a playground, a newly constructed fishing pier and fishing charters. There is only "one" Little Harbor - offering an onsite beach, marinas, restaurants, a hotel, & so much more on one property. Shopping, restaurants, medical facilities, are all nearby with Tampa, St. Petersburg, and Sarasota within a 30-45 minutes drive. Even Disney World is near by within about a 90 minute drive to take advantage of "The Magic Kingdom, where dreams come true". Don’t miss this unique opportunity to enjoy the Florida Coastal lifestyle. Make your appointment to view today!...
Contact an agent
Home facts
- Year built:2020
- Listing ID #:A4677590
- Added:181 day(s) ago
- Updated:July 11, 2026 at 04:43 PM
Rooms and interior
- Bedrooms:3
- Total bathrooms:3
- Full bathrooms:2
- Half bathrooms:1
- Flooring:Carpet, Wood
- Dining Description:Formal Dining Room
- Kitchen Description:Convection Oven, Cooktop, Dishwasher, Disposal, Exhaust Fan, Kitchen/Family Room Combo, Microwave, Range Hood, Refrigerator, Solid Wood Cabinets, Stone Counters, Touchless Faucet, Water Filtration System, Water Purifier
- Bedroom Description:High Ceilings, Primary Bedroom Main Floor, Walk-In Closet(s)
- Living area:2,807 sq. ft.
Heating and cooling
- Cooling:Central Air
- Heating:Central
- Central air:Yes
Structure and exterior
- Roof:Tile
- Year built:2020
- Building area:2,807 sq. ft.
- Lot area:0.24 Acres
- Lot Features:Cul-de-sac, Flood Zone, Landscaped, Near Marina, Oversized, Paved
- Construction Materials:Block, Frame
- Exterior Features:Balcony, Covered Porch/Patio, Front Porch, Rain Gutters, Rear Porch, Sprinkler Metered
- Foundation Description:Slab
- Levels:2 Story
Schools
- High school:Lennard-HB
- Middle school:Shields-HB
- Elementary school:Thompson Elementary
Utilities
- Water:Public, Water Connected
- Sewer:Public, Public Sewer, Sewer Connected
Finances and disclosures
- Price:$999,999
- Price per sq. ft.:$227.79
- Tax amount:$17,857 (2025)
Features and amenities
- Appliances:Convection Oven, Cooktop, Dishwasher, Disposal, Dryer, Exhaust Fan, Gas Water Heater, Irrigation Equipment, Microwave, Range Hood, Refrigerator, Tankless Water Heater, Touchless Faucet, Washer, Water Filtration System, Water Purifier
- Laundry features:Dryer, Electric Dryer Hookup, Inside, Laundry Room, Washer, Washer Hookup
- Amenities:BB/HS Internet Available, Basketball Court, Cable Connected, Cable TV, Ceiling Fans(s), Clubhouse, Coffered Ceiling(s), Crown Molding, Elevator, Fitness Center, Gated, High Ceilings, Irrigation Equipment, Kitchen/Family Room Combo, Open Floorplan, Park, Pickleball Court(s), Playground, Pool, Primary Bedroom Main Floor, Recreation Facilities, Security, Shuffleboard Court, Smart Home, Solid Wood Cabinets, Spa/Hot Tub, Stone Counters, Tennis Court(s), Thermostat, Tray Ceiling(s), Underground Utilities, Walk-In Closet(s)
- Pool features:Pool, Public Pool
Parking
- Parking description:Attached Garage, Garage, Garage Door Opener, Ground Level
- Garage:Yes
- Garage spaces:3
 The information being provided by Stellar Mls is for the consumer's personal, non-commercial use and may not be used for any purpose other than to identify prospective properties consumer may be interested in purchasing. Any information relating to real estate for sale referenced on this web site comes from the Internet Data Exchange (IDX) program of the Stellar Mls. Better Homes and Gardens Real Estate Thomas Group is not a Multiple Listing Service (MLS), nor does it offer MLS access. This website is a service of Better Homes and Gardens Real Estate Thomas Group, a broker participant of Stellar Mls. This web site may reference real estate listing(s) held by a brokerage firm other than the broker and/or agent who owns this web site.
The accuracy of all information, regardless of source, including but not limited to open house information, square footages and lot sizes, is deemed reliable but not guaranteed and should be personally verified through personal inspection by and/or with the appropriate professionals. The data contained herein is copyrighted by Stellar Mls and is protected by all applicable copyright laws. Any unauthorized dissemination of this information is in violation of copyright laws and is strictly prohibited.
Properties in listings may have been sold or may no longer be available.
Copyright 2026 Stellar Mls. All rights reserved.
The information being provided by Stellar Mls is for the consumer's personal, non-commercial use and may not be used for any purpose other than to identify prospective properties consumer may be interested in purchasing. Any information relating to real estate for sale referenced on this web site comes from the Internet Data Exchange (IDX) program of the Stellar Mls. Better Homes and Gardens Real Estate Thomas Group is not a Multiple Listing Service (MLS), nor does it offer MLS access. This website is a service of Better Homes and Gardens Real Estate Thomas Group, a broker participant of Stellar Mls. This web site may reference real estate listing(s) held by a brokerage firm other than the broker and/or agent who owns this web site.
The accuracy of all information, regardless of source, including but not limited to open house information, square footages and lot sizes, is deemed reliable but not guaranteed and should be personally verified through personal inspection by and/or with the appropriate professionals. The data contained herein is copyrighted by Stellar Mls and is protected by all applicable copyright laws. Any unauthorized dissemination of this information is in violation of copyright laws and is strictly prohibited.
Properties in listings may have been sold or may no longer be available.
Copyright 2026 Stellar Mls. All rights reserved.New listings near 3036 Christophers Watch Lane
- New
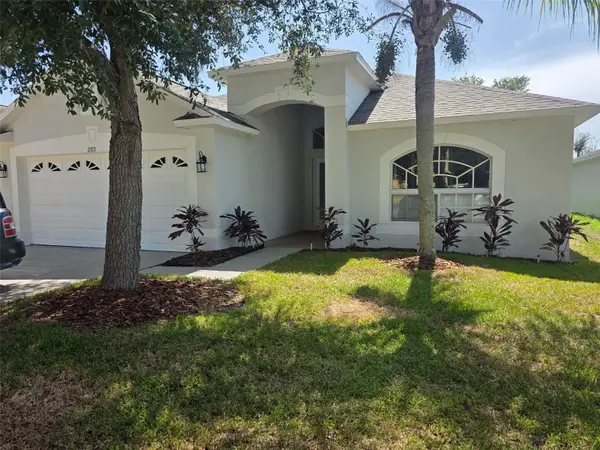 $300,000Active3 beds 2 baths1,640 sq. ft.
2313 Lawrence Hall Street, RUSKIN, FL 33570
MLS# TB8528342Listed by: COLDWELL BANKER REALTY - New
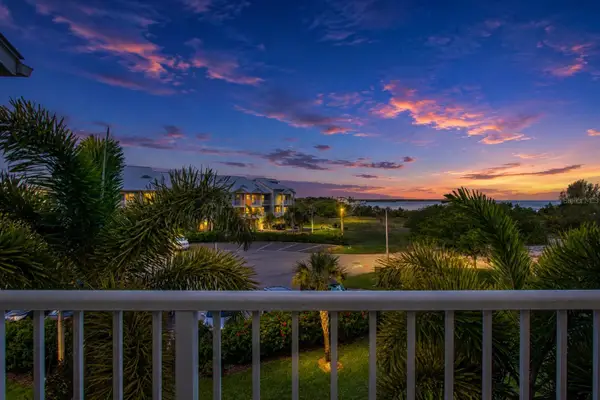 $335,000Active2 beds 3 baths1,258 sq. ft.
3273 Mangrove Point Drive, RUSKIN, FL 33570
MLS# A4699639Listed by: SHOWTIME REALTY - New
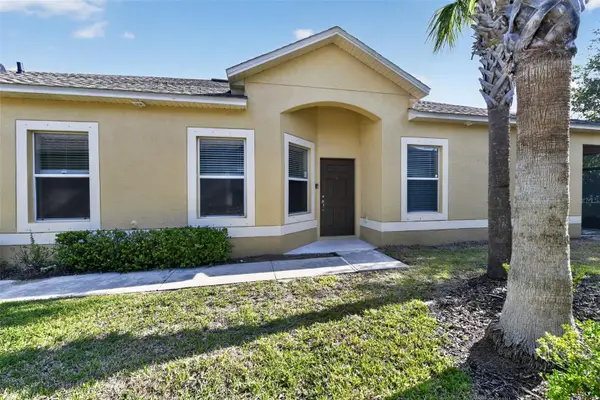 $239,000Active3 beds 2 baths1,517 sq. ft.
1717 Trailwater Street, RUSKIN, FL 33570
MLS# A4699452Listed by: RE/MAX PROFERE - New
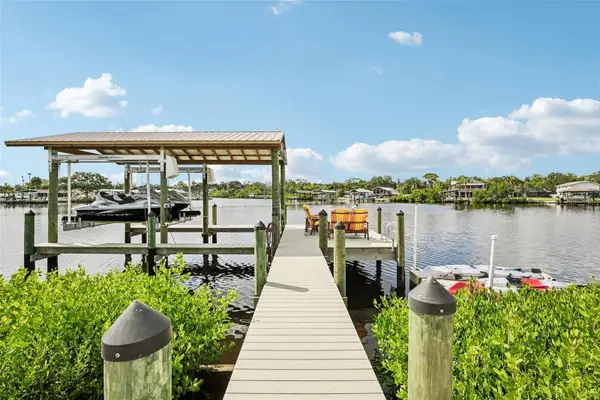 $675,000Active3 beds 2 baths1,566 sq. ft.
806 Blue Heron Boulevard, RUSKIN, FL 33570
MLS# TB8526657Listed by: REDFIN CORPORATION - New
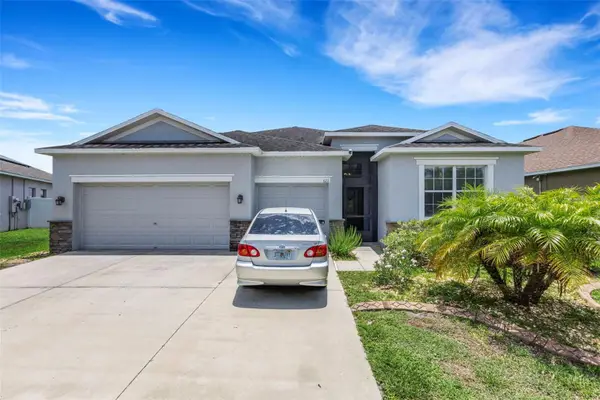 $405,000Active4 beds 3 baths2,323 sq. ft.
611 Wabash Breeze Circle, RUSKIN, FL 33570
MLS# A4699195Listed by: PREFERRED SHORE LLC - New
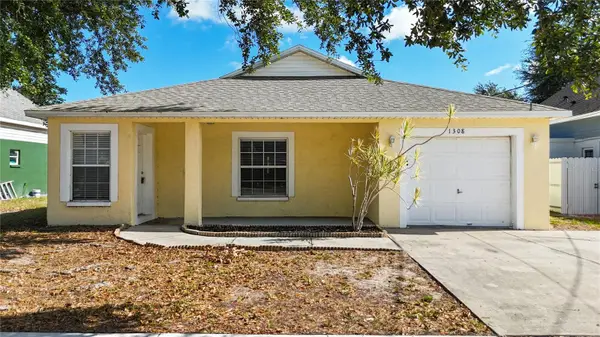 $270,000Active3 beds 2 baths1,345 sq. ft.
1308 Casa Bonita Avenue, RUSKIN, FL 33570
MLS# TB8527613Listed by: EXP REALTY LLC - New
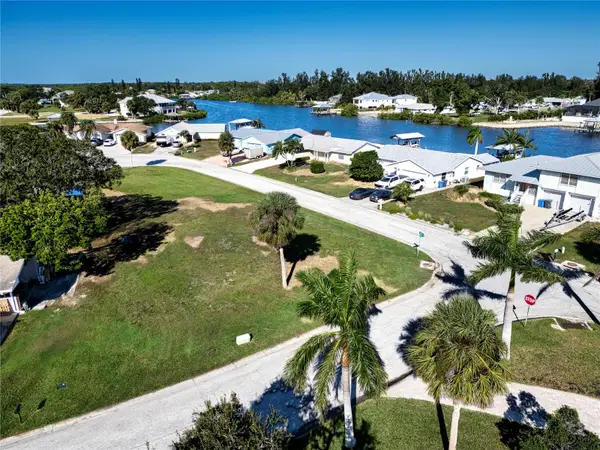 $75,000Active0.18 Acres
Sable Cove, RUSKIN, FL 33570
MLS# TB8527847Listed by: TURNING LEAF REALTY - Open Sun, 1am to 3pmNew
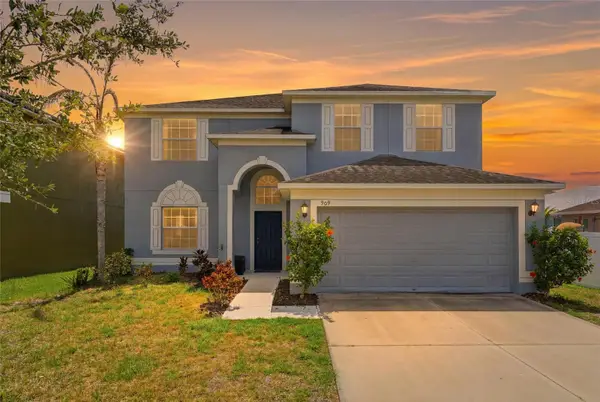 $409,000Active6 beds 3 baths3,023 sq. ft.
909 Meadow Glade Drive, RUSKIN, FL 33570
MLS# A4699587Listed by: FIVE STAR REAL ESTATE OF FLORIDA LLC - New
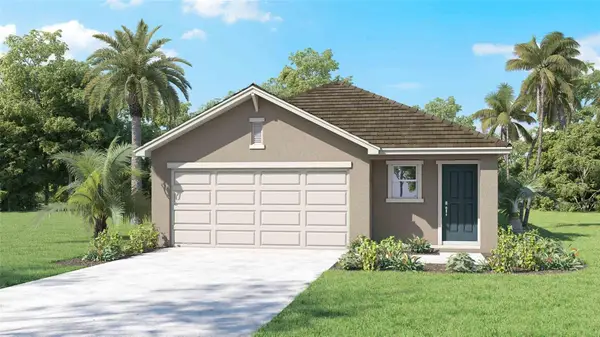 $349,990Active3 beds 2 baths1,560 sq. ft.
422 Warm Heron Place, RUSKIN, FL 33570
MLS# TB8527633Listed by: D R HORTON REALTY OF TAMPA LLC - New
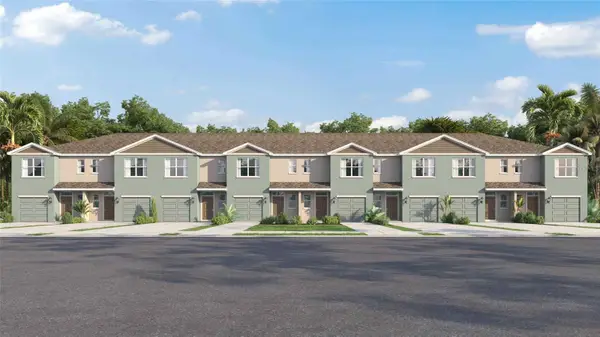 $282,990Active3 beds 3 baths1,463 sq. ft.
446 Whistling Duck Place, RUSKIN, FL 33570
MLS# TB8527639Listed by: D R HORTON REALTY OF TAMPA LLC


Protect your home and budget from life's surprises with an Assurant Home Warranty, backed by a partner that supports you through every step of homeownership. Explore Plans.
© 2026 Better Homes and Gardens Real Estate LLC. An Anywhere Real Estate company. All rights reserved. Better Homes and Gardens® Real Estate is a registered trademark owned by Meredith Operations Corporation, licensed to Better Homes and Gardens Real Estate LLC and used with permission. Better Homes and Gardens Real Estate LLC fully supports the principles of the Fair Housing Act and the Equal Opportunity Act. Listing information is deemed reliable but is not guaranteed accurate.
Each office is independently owned and operated.
Any services or products provided by third parties are not provided by, affiliated with or related to Better Homes and Gardens Real Estate LLC, or its affiliated companies.