
3215 Gulf City Road, Ruskin, FL 33570
Local realty services provided by:Better Homes and Gardens Real Estate Atchley Properties
3215 Gulf City Road,Ruskin, FL 33570
$3,250,000
- 7 Beds
- 9 Baths
- 8,769 sq. ft.
- Single family
- Active
Listed by: carina galati, haley mckay
Office: gulf shores realty era powered llc.
MLS#:TB8429656
Source:MFRMLS
Price summary
- Price:$3,250,000
- Price per sq. ft.:$247.04
- Monthly HOA dues:$74.67
About this home
Tucked away within the exclusive enclave of Lost River Preserve, this custom-built Mediterranean-inspired waterfront estate offers a rare opportunity for multigenerational living without compromise. Newly repositioned to reflect exceptional value within Tampa Bay’s luxury market, this legacy property spans more than 2.25 acres across four addresses with over 300 feet of water frontage—thoughtfully designed to bring generations together while preserving connection and independence. From the moment you enter through the landscaped paver courtyard, the estate feels like a secluded waterfront sanctuary. Constructed with poured concrete tilt walls, impact-rated windows and doors, and a Galvalume aluminum tile-look roof, the home offers exceptional durability while positioned high and dry in Flood Zone X. Inside, nearly 6,700 square feet of refined living space unfolds across two distinct yet connected residences joined by a sunlit foyer—an ideal layout for extended family, aging parents, adult children, caregivers, or long-term guests. Soaring tray ceilings, arched architectural details, and walls of glass frame sweeping lake views throughout the home. The primary living areas and both primary suites were positioned to embrace the waterfront setting. Designed as a family compound, both primary suites feature spa-inspired baths, dual closets, and bay window seating overlooking the lake. Each residence offers its own office, ensuite bedrooms, generous storage, and dedicated laundry room. A flexible bonus suite with kitchenette and full bath opens directly to the pool terrace, ideal as a private suite, fitness studio, creative workspace, or independent living space. Outdoor living is equally impressive with a custom saltwater pool, 9-person spa, outdoor kitchen, and expansive screened lanai overlooking the water. The covered boat dock features a ski boat hoist and filleting station, while a second dock accommodates kayaks and paddleboards and is topped with a sunset bell. The detached villa offers approximately 1,200 square feet with a full kitchen and private accommodations, while the three-bay garage provides ample storage for boats and recreational equipment. An approximately 800-square-foot lakefront entertainment space with full bath and double French doors leading to a private screened lanai creates endless possibilities for gatherings, wellness experiences, family reunions, executive retreats, and extended-stay guests. Completing the estate is a fourth parcel pre-plumbed for a future residence, creating opportunities for expansion, guest accommodations, or a custom lakefront home. Set within the breathtaking 900-acre Lost River Preserve community, residents enjoy boating, trophy bass fishing, and an unmatched connection to nature surrounded by protected shoreline, scenic waterways, and native wildlife including roseate spoonbills, ospreys, and herons. Rich in history, the community is also home to the renowned Leisey Shell Pit fossil discovery, with artifacts showcased at the nearby Paleo Preserve Fossil Museum. Offering privacy without sacrificing convenience, this waterfront estate is located just 35 minutes from Downtown Tampa and within reach of fine dining, luxury shopping, championship sports, and world-class entertainment. Whether envisioned as a family compound, multigenerational estate, executive escape, or legacy property, this extraordinary waterfront residence delivers a lifestyle few properties can match!!...
Contact an agent
Home facts
- Year built:2011
- Subdivision & Development:LOST RIVER PRESERVE PH I
- Listing ID #:TB8429656
- Added:351 day(s) ago
- Updated:September 25, 2026 at 02:40 PM
Rooms and interior
- Bedrooms:7
- Total bathrooms:9
- Full bathrooms:8
- Half bathrooms:1
- Flooring:Ceramic Tile, Hardwood, Tile
- Dining Description:Eat In Kitchen, L Shaped
- Kitchen Description:Built-In Oven, Convection Oven, Cooktop, Dishwasher, Disposal, Eat-in Kitchen, Exhaust Fan, Kitchen/Family Room Combo, Microwave, Range Hood, Refrigerator, Solid Surface Counters, Solid Wood Cabinets, Stone Counters, Water Filtration System, Water Purifier, Water Softener
- Bedroom Description:High Ceilings, Primary Bedroom Main Floor, Split Bedroom, Walk-In Closet(s)
- Living area:8,769 sq. ft.
Heating and cooling
- Cooling:Central Air, Humidity Control, Zoned
- Heating:Central, Electric, Propane
- Central air:Yes
Structure and exterior
- Roof:Metal
- Year built:2011
- Building area:8,769 sq. ft.
- Lot area:2.27 Acres
- Lot Features:Cleared, Oversized, Paved
- Architectural Style:Mediterranean, Ranch
- Construction Materials:Concrete, Stucco, Tilt Up Walls
- Exterior Features:Covered Porch/Patio, Front Porch, Lighting, Outdoor Grill, Outdoor Kitchen, Outdoor Shower, Private Mailbox, Rear Porch, Screened
- Foundation Description:Stem Wall
- Levels:1 Story
Schools
- High school:Lennard-HB
- Middle school:Shields-HB
- Elementary school:Ruskin-HB
Utilities
- Water:Water Connected, Well, Well Required
- Sewer:Septic Tank
Finances and disclosures
- Price:$3,250,000
- Price per sq. ft.:$247.04
- Tax amount:$13,234 (2024)
Features and amenities
- Appliances:Built-in Oven, Convection Oven, Cooktop, Dishwasher, Disposal, Exhaust Fan, Gas Water Heater, Irrigation Equipment, Microwave, Range Hood, Refrigerator, Tankless Water Heater, Water Filtration System, Water Purifier, Water Softener
- Laundry features:Inside, Laundry Room
- Amenities:Accessibility Features, BB/HS Internet Available, Cable Available, Cable Connected, Ceiling Fans(s), Central Vaccum, Crown Molding, Eat-in Kitchen, Fiber Optics, High Ceilings, In Wall Pest System, Irrigation Equipment, Kitchen/Family Room Combo, L Dining, Open Floorplan, Park, Pest Guard System, Phone Available, Primary Bedroom Main Floor, Solid Surface Counters, Solid Wood Cabinets, Split Bedroom, Stone Counters, Storage, Trail(s), Tray Ceiling(s), Underground Utilities, Walk-In Closet(s)
- Pool features:Child Safety Fence, Fiber Optic Lighting, Gunite, Heated, In Ground, Lap, Outside Bath Access, Private Pool, Salt Water, Screen Enclosure
Parking
- Parking description:Attached Garage, Boat, Circular Driveway, Driveway, Garage, Garage Faces Side, Ground Level, Oversized, Rv Garage
- Garage:Yes
- Garage spaces:8
 The information being provided by Stellar Mls is for the consumer's personal, non-commercial use and may not be used for any purpose other than to identify prospective properties consumer may be interested in purchasing. Any information relating to real estate for sale referenced on this web site comes from the Internet Data Exchange (IDX) program of the Stellar Mls. Better Homes and Gardens Real Estate Atchley Properties is not a Multiple Listing Service (MLS), nor does it offer MLS access. This website is a service of Better Homes and Gardens Real Estate Atchley Properties, a broker participant of Stellar Mls. This web site may reference real estate listing(s) held by a brokerage firm other than the broker and/or agent who owns this web site.
The accuracy of all information, regardless of source, including but not limited to open house information, square footages and lot sizes, is deemed reliable but not guaranteed and should be personally verified through personal inspection by and/or with the appropriate professionals. The data contained herein is copyrighted by Stellar Mls and is protected by all applicable copyright laws. Any unauthorized dissemination of this information is in violation of copyright laws and is strictly prohibited.
Properties in listings may have been sold or may no longer be available.
Copyright 2026 Stellar Mls. All rights reserved.
The information being provided by Stellar Mls is for the consumer's personal, non-commercial use and may not be used for any purpose other than to identify prospective properties consumer may be interested in purchasing. Any information relating to real estate for sale referenced on this web site comes from the Internet Data Exchange (IDX) program of the Stellar Mls. Better Homes and Gardens Real Estate Atchley Properties is not a Multiple Listing Service (MLS), nor does it offer MLS access. This website is a service of Better Homes and Gardens Real Estate Atchley Properties, a broker participant of Stellar Mls. This web site may reference real estate listing(s) held by a brokerage firm other than the broker and/or agent who owns this web site.
The accuracy of all information, regardless of source, including but not limited to open house information, square footages and lot sizes, is deemed reliable but not guaranteed and should be personally verified through personal inspection by and/or with the appropriate professionals. The data contained herein is copyrighted by Stellar Mls and is protected by all applicable copyright laws. Any unauthorized dissemination of this information is in violation of copyright laws and is strictly prohibited.
Properties in listings may have been sold or may no longer be available.
Copyright 2026 Stellar Mls. All rights reserved.New listings near 3215 Gulf City Road
- Coming Soon
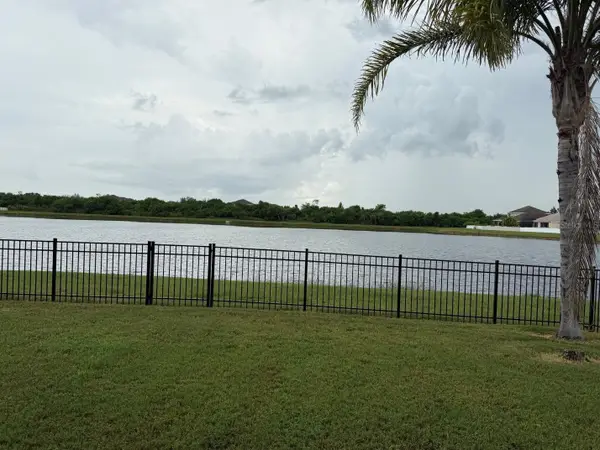 $374,900Coming Soon4 beds 2 baths2,011 sq. ft.
903 Parker Den Drive, RUSKIN, FL 33570
MLS# TB8549420Listed by: LPT REALTY, LLC - New
 $289,900Active3 beds 2 baths1,487 sq. ft.
910 15th Street Ne, RUSKIN, FL 33570
MLS# TB8549141Listed by: COLDWELL BANKER REALTY - New
 $529,999Active4 beds 3 baths2,395 sq. ft.
864 Steel Drive, APOLLO BEACH, FL 33572
MLS# TB8552035Listed by: TAYLOR MORRISON REALTY OF FL - New
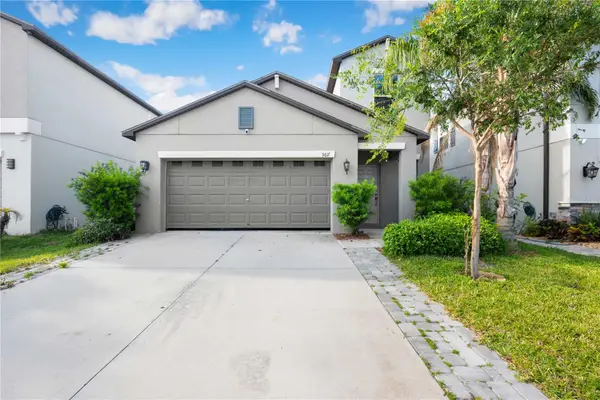 $310,000Active5 beds 3 baths2,415 sq. ft.
9617 Channing Hill Drive, RUSKIN, FL 33573
MLS# TB8551647Listed by: BINGHAM REALTY INC - New
 $320,000Active5 beds 3 baths2,180 sq. ft.
1904 Hawks View Drive, RUSKIN, FL 33570
MLS# O6444100Listed by: ENTERA REALTY LLC - New
 $319,500Active3 beds 3 baths1,988 sq. ft.
1922 Citrus Lake Court, RUSKIN, FL 33570
MLS# L4965275Listed by: KELLER WILLIAMS REALTY - New
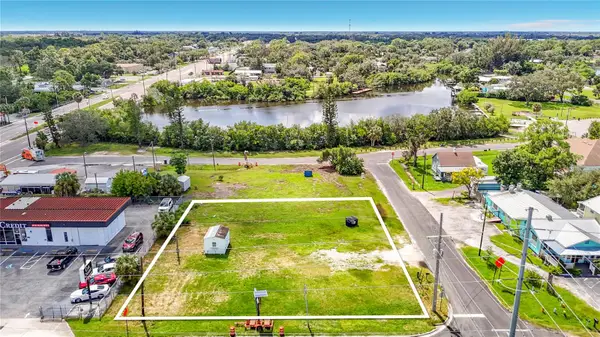 $189,000Active0.26 Acres
203 1st Street Nw, RUSKIN, FL 33570
MLS# TB8551236Listed by: FIRESIDE REAL ESTATE - New
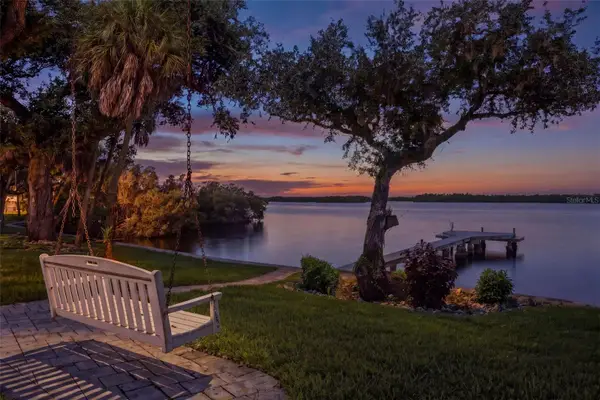 $1,800,000Active1 beds 1 baths2,079 sq. ft.
2805 Gulf City Road, RUSKIN, FL 33570
MLS# TB8550774Listed by: FISCHBACH LAND COMPANY LLC - New
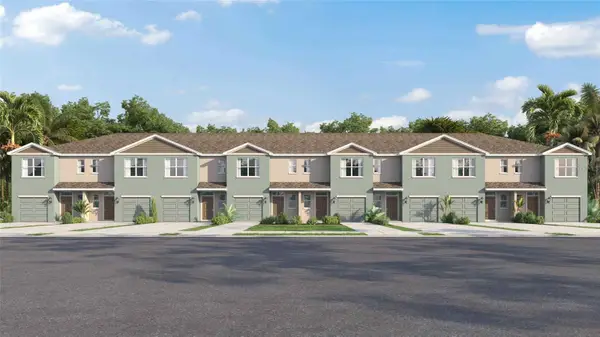 $282,000Active3 beds 3 baths1,463 sq. ft.
923 Spotted Egret Loop, RUSKIN, FL 33570
MLS# TB8550381Listed by: D R HORTON REALTY OF TAMPA LLC - New
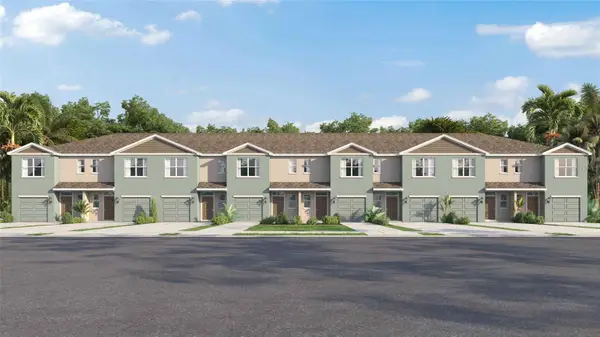 $282,000Active3 beds 3 baths1,463 sq. ft.
925 Spotted Egret Loop, RUSKIN, FL 33570
MLS# TB8550382Listed by: D R HORTON REALTY OF TAMPA LLC


Protect your home and budget from life's surprises with an Assurant Home Warranty, backed by a partner that supports you through every step of homeownership. Explore Plans.
© 2026 Better Homes and Gardens Real Estate LLC. An Anywhere Real Estate company. All rights reserved. Better Homes and Gardens® Real Estate is a registered trademark owned by Meredith Operations Corporation, licensed to Better Homes and Gardens Real Estate LLC and used with permission. Better Homes and Gardens Real Estate LLC fully supports the principles of the Fair Housing Act and the Equal Opportunity Act. Listing information is deemed reliable but is not guaranteed accurate.
Each office is independently owned and operated.
Any services or products provided by third parties are not provided by, affiliated with or related to Better Homes and Gardens Real Estate LLC, or its affiliated companies.