
3228 Mangrove Point Drive, Ruskin, FL 33570
Local realty services provided by:Better Homes and Gardens Real Estate Thomas Group
Listed by: roxanne esch, nicholas corzo
Office: re/max bayside realty llc.
MLS#:TB8532093
Source:MFRMLS
Price summary
- Price:$415,000
- Price per sq. ft.:$195.66
- Monthly HOA dues:$620
About this home
Welcome to your own slice of paradise in the sought-after Little Harbor waterfront community! This beautifully updated 3-bedroom, 3-bath corner-unit townhome offers the perfect combination of coastal charm, privacy, and an effortless Florida lifestyle.
Designed to embrace true Florida living, this home features three private outdoor spaces, including a serene balcony off the primary suite overlooking the canal, a second private balcony off the upstairs secondary bedrooms that provides additional space to enjoy the spectacular natural surroundings, and a spacious balcony off the dining and living area that creates a seamless indoor-outdoor flow. The rear of the home overlooks the canal and a protected preserve, offering a peaceful tropical backdrop where you can regularly enjoy sightings of manatees, dolphins, native birds, and other Florida wildlife.
Filled with abundant natural light, this tastefully updated home showcases a timeless neutral color palette, granite countertops throughout, and a spacious open-concept living area designed for both comfort and entertaining. The stunning primary suite features a luxurious pebble stone, rain-head super shower, creating a spa-like retreat. A newer washer and dryer add everyday convenience, and all appliances throughout the home have been updated, including a recently installed 3-ton HVAC system for enhanced comfort and efficiency. The oversized garage—large enough to function as a one-and-a-half-car garage—provides exceptional storage for beach gear, bicycles, and boating essentials.
Beyond your doorstep, Little Harbor offers a true resort-style waterfront lifestyle. Residents enjoy access to a marina, waterfront restaurants, multiple pools, a fitness center, tennis and pickleball courts, and private beach access, all set against some of the most spectacular sunsets over Tampa Bay. Whether you enjoy boating, fishing, kayaking, paddleboarding, or simply relaxing by the water, every day here feels like a vacation.
Ideally located in Ruskin, Florida, this home offers exceptional regional connectivity. You are just a short drive to MacDill Air Force Base, as well as other key military and defense installations throughout the Tampa Bay area, including Coast Guard facilities. Travel is convenient with both Tampa International Airport and St. Pete–Clearwater International Airport within easy reach. You are also close to the vibrant downtown districts of Tampa, St. Petersburg, and Sarasota.
For beach lovers, the location is unmatched. Enjoy quick access to the world-renowned Gulf Coast beaches, including Anna Maria Island, Siesta Key, and Clearwater Beach, consistently ranked among the best beaches in the world. From white sand shores to crystal-clear waters, the best of Florida’s coastline is right at your fingertips.
While Little Harbor does not feature a dedicated dog park within the community, it remains a pet-friendly waterfront neighborhood, with walking areas throughout and nearby public parks in Ruskin offering designated dog parks and additional pet-friendly outdoor spaces.
Whether you are searching for a primary residence, vacation getaway, or income-producing investment, this exceptional property offers strong rental potential, an unbeatable location, and the coastal lifestyle you’ve been dreaming of.
Don’t miss your opportunity to own one of Little Harbor’s desirable corner-unit townhomes, where comfort, nature, and resort-style living come together beautifully....
Contact an agent
Home facts
- Year built:2007
- Subdivision & Development:BAHIA BEACH TWNHMS PH 2
- Listing ID #:TB8532093
- Added:45 day(s) ago
- Updated:September 21, 2026 at 04:55 PM
Rooms and interior
- Bedrooms:3
- Total bathrooms:3
- Full bathrooms:3
- Flooring:Carpet, Luxury Vinyl
- Dining Description:Living Room/Dining Room Combo
- Kitchen Description:Dishwasher, Kitchen Reverse Osmosis System, Kitchen/Family Room Combo, Microwave, Range, Refrigerator, Solid Surface Counters, Solid Wood Cabinets, Water Purifier, Water Softener
- Bedroom Description:Primary Bedroom Upstairs, Split Bedroom
- Living area:1,593 sq. ft.
Heating and cooling
- Cooling:Central Air
- Heating:Central
- Central air:Yes
Structure and exterior
- Roof:Metal
- Year built:2007
- Building area:1,593 sq. ft.
- Lot area:0.05 Acres
- Lot Features:Landscaped, Near Marina, Paved, Sidewalk
- Construction Materials:Block
- Exterior Features:Balcony, Covered Porch/Patio, Sidewalk, Tennis Court(s)
- Foundation Description:Slab
- Levels:2 Story
Schools
- High school:Lennard-HB
- Middle school:Shields-HB
- Elementary school:Ruskin-HB
Utilities
- Water:Public
- Sewer:Public Sewer
Finances and disclosures
- Price:$415,000
- Price per sq. ft.:$195.66
- Tax amount:$7,292 (2025)
Features and amenities
- Appliances:Dishwasher, Dryer, Irrigation Equipment, Kitchen Reverse Osmosis System, Microwave, Range, Refrigerator, Washer, Water Purifier, Water Softener, Whole House R.O. System
- Laundry features:Dryer, Laundry Closet, Washer
- Amenities:Basketball Court, Cable Available, Ceiling Fans(s), Irrigation Equipment, Kitchen/Family Room Combo, Living Room/Dining Room Combo, Park, Pickleball Court(s), Pool, Primary Bedroom Upstairs, Solid Surface Counters, Solid Wood Cabinets, Split Bedroom, Tennis Court(s), Trail(s), Window Treatments
- Pool features:Pool, Public Pool
Parking
- Parking description:Attached Garage
- Garage:Yes
- Garage spaces:1
 The information being provided by Stellar Mls is for the consumer's personal, non-commercial use and may not be used for any purpose other than to identify prospective properties consumer may be interested in purchasing. Any information relating to real estate for sale referenced on this web site comes from the Internet Data Exchange (IDX) program of the Stellar Mls. Better Homes and Gardens Real Estate Thomas Group is not a Multiple Listing Service (MLS), nor does it offer MLS access. This website is a service of Better Homes and Gardens Real Estate Thomas Group, a broker participant of Stellar Mls. This web site may reference real estate listing(s) held by a brokerage firm other than the broker and/or agent who owns this web site.
The accuracy of all information, regardless of source, including but not limited to open house information, square footages and lot sizes, is deemed reliable but not guaranteed and should be personally verified through personal inspection by and/or with the appropriate professionals. The data contained herein is copyrighted by Stellar Mls and is protected by all applicable copyright laws. Any unauthorized dissemination of this information is in violation of copyright laws and is strictly prohibited.
Properties in listings may have been sold or may no longer be available.
Copyright 2026 Stellar Mls. All rights reserved.
The information being provided by Stellar Mls is for the consumer's personal, non-commercial use and may not be used for any purpose other than to identify prospective properties consumer may be interested in purchasing. Any information relating to real estate for sale referenced on this web site comes from the Internet Data Exchange (IDX) program of the Stellar Mls. Better Homes and Gardens Real Estate Thomas Group is not a Multiple Listing Service (MLS), nor does it offer MLS access. This website is a service of Better Homes and Gardens Real Estate Thomas Group, a broker participant of Stellar Mls. This web site may reference real estate listing(s) held by a brokerage firm other than the broker and/or agent who owns this web site.
The accuracy of all information, regardless of source, including but not limited to open house information, square footages and lot sizes, is deemed reliable but not guaranteed and should be personally verified through personal inspection by and/or with the appropriate professionals. The data contained herein is copyrighted by Stellar Mls and is protected by all applicable copyright laws. Any unauthorized dissemination of this information is in violation of copyright laws and is strictly prohibited.
Properties in listings may have been sold or may no longer be available.
Copyright 2026 Stellar Mls. All rights reserved.New listings near 3228 Mangrove Point Drive
- Coming Soon
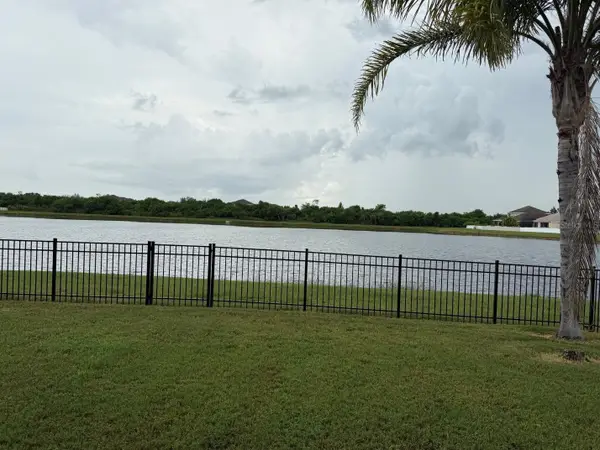 $374,900Coming Soon4 beds 2 baths2,011 sq. ft.
903 Parker Den Drive, RUSKIN, FL 33570
MLS# TB8549420Listed by: LPT REALTY, LLC - Coming Soon
 $670,000Coming Soon4 beds 3 baths2,489 sq. ft.
807 Alandra Lane, RUSKIN, FL 33573
MLS# TB8547208Listed by: REAL BROKER, LLC - New
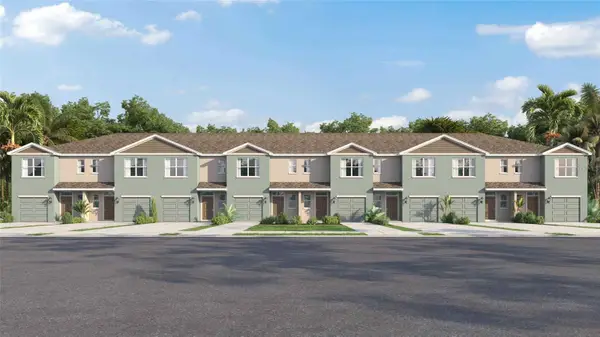 $282,000Active3 beds 3 baths1,463 sq. ft.
923 Spotted Egret Loop, RUSKIN, FL 33570
MLS# TB8550381Listed by: D R HORTON REALTY OF TAMPA LLC - New
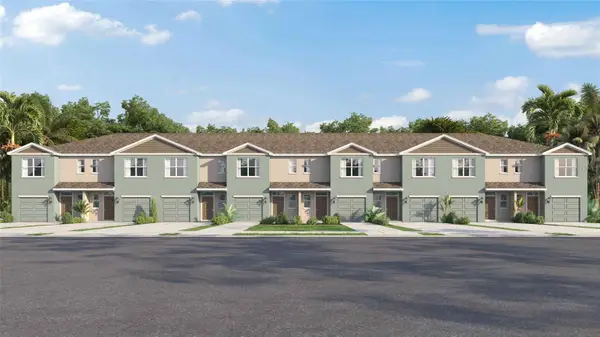 $282,000Active3 beds 3 baths1,463 sq. ft.
925 Spotted Egret Loop, RUSKIN, FL 33570
MLS# TB8550382Listed by: D R HORTON REALTY OF TAMPA LLC - New
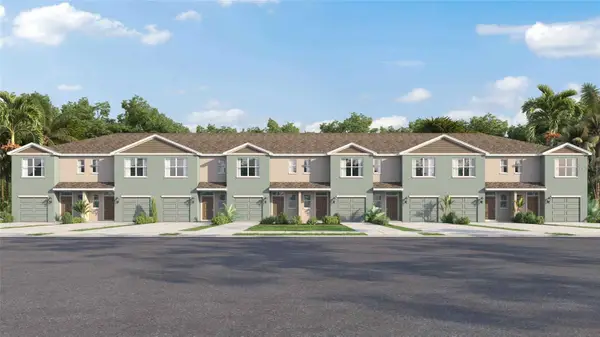 $282,000Active3 beds 3 baths1,463 sq. ft.
927 Spotted Egret Loop, RUSKIN, FL 33570
MLS# TB8550385Listed by: D R HORTON REALTY OF TAMPA LLC - New
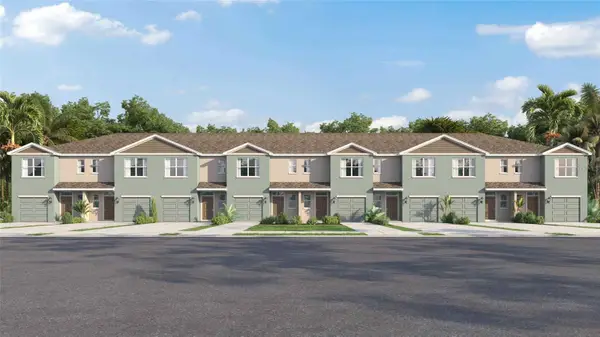 $282,000Active3 beds 3 baths1,463 sq. ft.
929 Spotted Egret Loop, RUSKIN, FL 33570
MLS# TB8550386Listed by: D R HORTON REALTY OF TAMPA LLC - New
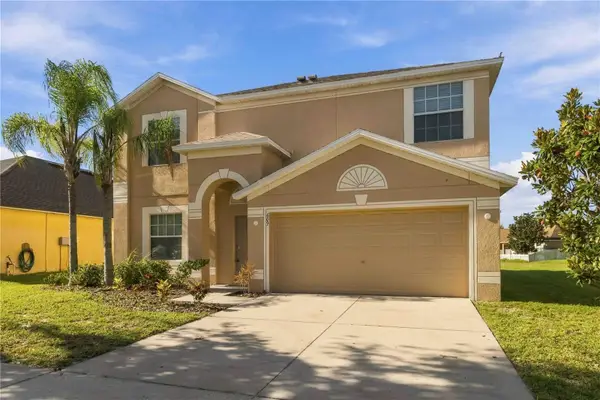 $330,000Active4 beds 3 baths2,500 sq. ft.
609 Tanana Fall Drive, RUSKIN, FL 33570
MLS# TB8550270Listed by: KELLER WILLIAMS SUBURBAN TAMPA - New
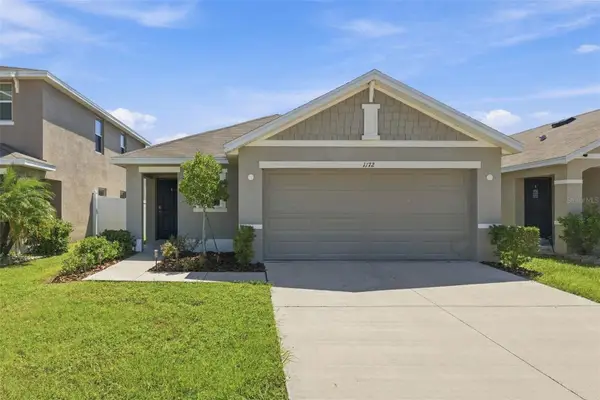 $309,900Active3 beds 2 baths1,516 sq. ft.
1172 7th Avenue Nw, RUSKIN, FL 33570
MLS# TB8550210Listed by: COMPASS FLORIDA LLC - New
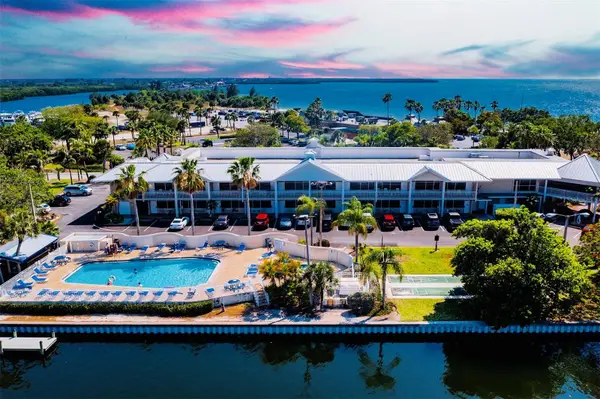 $139,000Active1 beds 1 baths355 sq. ft.
611 Destiny Drive #406, RUSKIN, FL 33570
MLS# TB8550032Listed by: KELLER WILLIAMS SOUTH SHORE - New
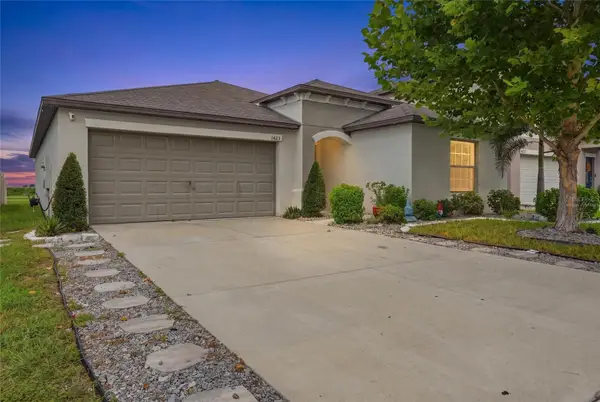 $319,900Active4 beds 2 baths1,935 sq. ft.
1423 Golden Glow Drive, RUSKIN, FL 33570
MLS# A4706639Listed by: NEXTHOME EXCELLENCE


Protect your home and budget from life's surprises with an Assurant Home Warranty, backed by a partner that supports you through every step of homeownership. Explore Plans.
© 2026 Better Homes and Gardens Real Estate LLC. An Anywhere Real Estate company. All rights reserved. Better Homes and Gardens® Real Estate is a registered trademark owned by Meredith Operations Corporation, licensed to Better Homes and Gardens Real Estate LLC and used with permission. Better Homes and Gardens Real Estate LLC fully supports the principles of the Fair Housing Act and the Equal Opportunity Act. Listing information is deemed reliable but is not guaranteed accurate.
Each office is independently owned and operated.
Any services or products provided by third parties are not provided by, affiliated with or related to Better Homes and Gardens Real Estate LLC, or its affiliated companies.