
3704 Garon Avenue, Ruskin, FL 33570
Local realty services provided by:Better Homes and Gardens Real Estate Lifestyles Realty
3704 Garon Avenue,Ruskin, FL 33570
$279,000
- 3 Beds
- 2 Baths
- 1,800 sq. ft.
- Mobile / Manufactured
- Active
Listed by: jose ramirez hernandez
Office: fidata real estate llc.
MLS#:A4704104
Source:MFRMLS
Price summary
- Price:$279,000
- Price per sq. ft.:$108.14
About this home
Welcome to this spacious 3-bedroom, 2-bath home offering approximately 1,800 sq. ft. of living space on an oversized 0.43-acre corner lot with NO HOA or CDD! Inside, you’ll find an inviting layout with updated flooring throughout much of the home, multiple living and dining spaces, and a spacious family room featuring a wood-burning fireplace with built-in shelving. The large kitchen offers plenty of cabinet and counter space, stainless steel appliances, a center island, and breakfast bar.
All three bedrooms feature walk-in closets, while the primary suite includes dual vanities, a garden tub, and separate shower. A large utility/laundry room provides additional storage and functionality.
Outside, enjoy mature oak trees, a fenced backyard, and an oversized covered rear lanai perfect for relaxing or entertaining. The generous lot provides plenty of additional space for your boat, RV, recreational vehicles, or outdoor toys. With nearly half an acre, NO HOA or CDD, and plenty of room inside and out, this property offers a great opportunity to make it your own. Schedule your private showing today!...
Contact an agent
Home facts
- Year built:2001
- Subdivision & Development:SUN CITY SUB
- Listing ID #:A4704104
- Added:1 day(s) ago
- Updated:August 27, 2026 at 07:18 PM
Rooms and interior
- Bedrooms:3
- Total bathrooms:2
- Full bathrooms:2
- Flooring:Carpet
- Dining Description:Eat In Kitchen, L Shaped
- Kitchen Description:Cooktop, Dishwasher, Eat-in Kitchen, Refrigerator, Water Softener
- Bedroom Description:Walk-In Closet(s)
- Basement Description:Crawlspace
- Living area:1,800 sq. ft.
Heating and cooling
- Cooling:Central Air
- Heating:Central
- Central air:Yes
Structure and exterior
- Roof:Shingle
- Year built:2001
- Building area:1,800 sq. ft.
- Lot area:0.43 Acres
- Lot Features:Corner Lot, Paved
- Construction Materials:Frame, Vinyl Siding
- Exterior Features:Covered Porch/Patio
- Levels:1 Story
Schools
- High school:Lennard-HB
- Middle school:Shields-HB
- Elementary school:Ruskin-HB
Utilities
- Water:Well
- Sewer:Septic Tank
Finances and disclosures
- Price:$279,000
- Price per sq. ft.:$108.14
- Tax amount:$2,333 (2025)
Features and amenities
- Appliances:Cooktop, Dishwasher, Dryer, Electric Water Heater, Refrigerator, Washer, Water Softener
- Laundry features:Dryer, Washer
- Amenities:BB/HS Internet Available, Cable Available, Cable Connected, Crown Molding, Eat-in Kitchen, L Dining, Sprinkler Well, Walk-In Closet(s)
- Pool features:Public Pool
Parking
- Parking description:Covered
 The information being provided by Stellar Mls is for the consumer's personal, non-commercial use and may not be used for any purpose other than to identify prospective properties consumer may be interested in purchasing. Any information relating to real estate for sale referenced on this web site comes from the Internet Data Exchange (IDX) program of the Stellar Mls. Better Homes and Gardens Real Estate Lifestyles Realty is not a Multiple Listing Service (MLS), nor does it offer MLS access. This website is a service of Better Homes and Gardens Real Estate Lifestyles Realty, a broker participant of Stellar Mls. This web site may reference real estate listing(s) held by a brokerage firm other than the broker and/or agent who owns this web site.
The accuracy of all information, regardless of source, including but not limited to open house information, square footages and lot sizes, is deemed reliable but not guaranteed and should be personally verified through personal inspection by and/or with the appropriate professionals. The data contained herein is copyrighted by Stellar Mls and is protected by all applicable copyright laws. Any unauthorized dissemination of this information is in violation of copyright laws and is strictly prohibited.
Properties in listings may have been sold or may no longer be available.
Copyright 2026 Stellar Mls. All rights reserved.
The information being provided by Stellar Mls is for the consumer's personal, non-commercial use and may not be used for any purpose other than to identify prospective properties consumer may be interested in purchasing. Any information relating to real estate for sale referenced on this web site comes from the Internet Data Exchange (IDX) program of the Stellar Mls. Better Homes and Gardens Real Estate Lifestyles Realty is not a Multiple Listing Service (MLS), nor does it offer MLS access. This website is a service of Better Homes and Gardens Real Estate Lifestyles Realty, a broker participant of Stellar Mls. This web site may reference real estate listing(s) held by a brokerage firm other than the broker and/or agent who owns this web site.
The accuracy of all information, regardless of source, including but not limited to open house information, square footages and lot sizes, is deemed reliable but not guaranteed and should be personally verified through personal inspection by and/or with the appropriate professionals. The data contained herein is copyrighted by Stellar Mls and is protected by all applicable copyright laws. Any unauthorized dissemination of this information is in violation of copyright laws and is strictly prohibited.
Properties in listings may have been sold or may no longer be available.
Copyright 2026 Stellar Mls. All rights reserved.New listings near 3704 Garon Avenue
- New
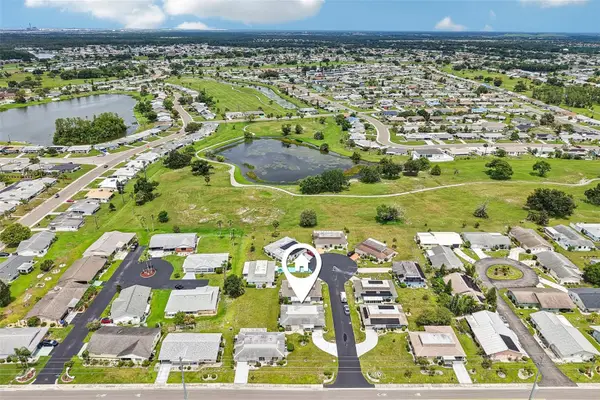 $129,900Active2 beds 2 baths960 sq. ft.
704 Radford Place, RUSKIN, FL 33573
MLS# TB8541823Listed by: KELLER WILLIAMS SOUTH SHORE - New
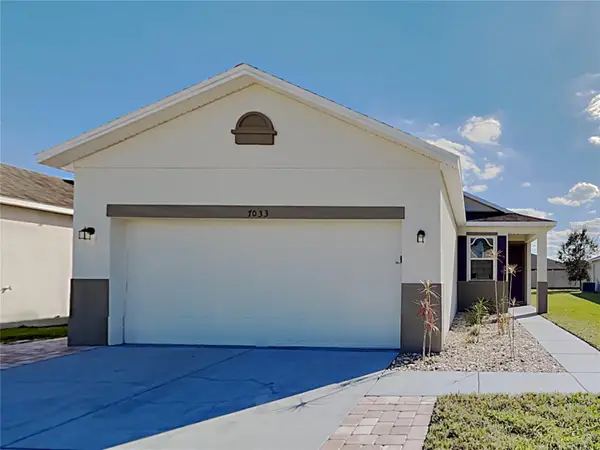 $310,000Active3 beds 2 baths1,610 sq. ft.
7033 Feather Wood Dr, RUSKIN, FL 33573
MLS# C7530056Listed by: SOVEREIGN REAL ESTATE GROUP - New
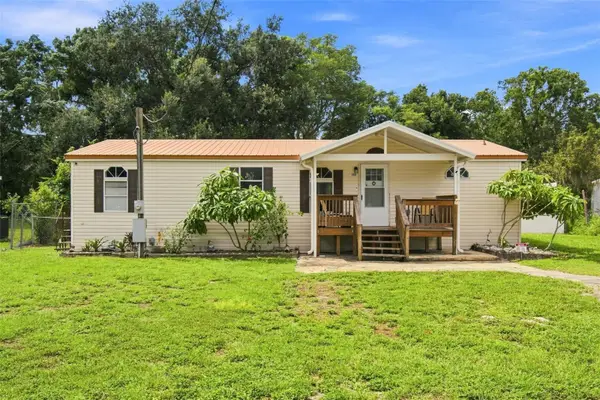 $200,000Active2 beds 2 baths1,152 sq. ft.
2715 11th Avenue Se, RUSKIN, FL 33570
MLS# TB8543075Listed by: INTEGRITY REAL ESTATE SERVICES LLC - New
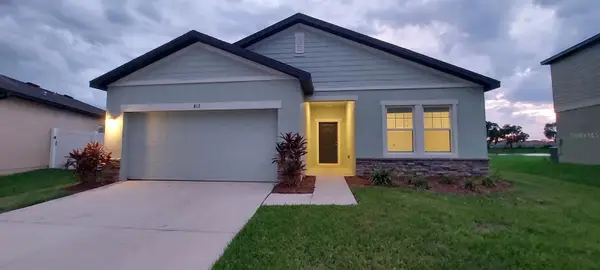 $339,900Active4 beds 2 baths1,926 sq. ft.
Address Withheld By Seller, RUSKIN, FL 33570
MLS# TB8532639Listed by: PEOPLE'S CHOICE REALTY SVC LLC - New
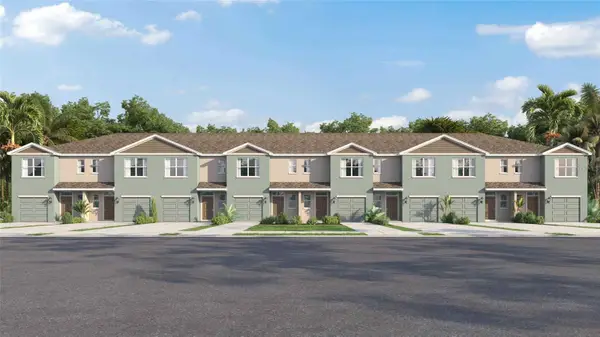 $295,990Active3 beds 3 baths1,464 sq. ft.
931 Spotted Egret Loop, RUSKIN, FL 33570
MLS# TB8542587Listed by: D R HORTON REALTY OF TAMPA LLC - New
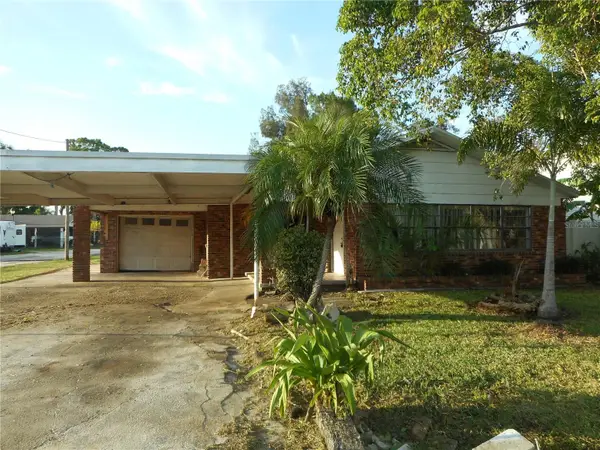 $195,000Active3 beds 2 baths1,450 sq. ft.
609 1st Avenue Nw, RUSKIN, FL 33570
MLS# TB8542944Listed by: STATEWIDE PREMIER PROPERTIES - New
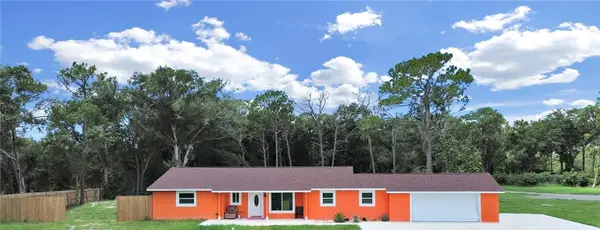 $565,000Active3 beds 2 baths1,861 sq. ft.
1613 33rd Street Se, RUSKIN, FL 33570
MLS# TB8542653Listed by: RE/MAX REALTY UNLIMITED - New
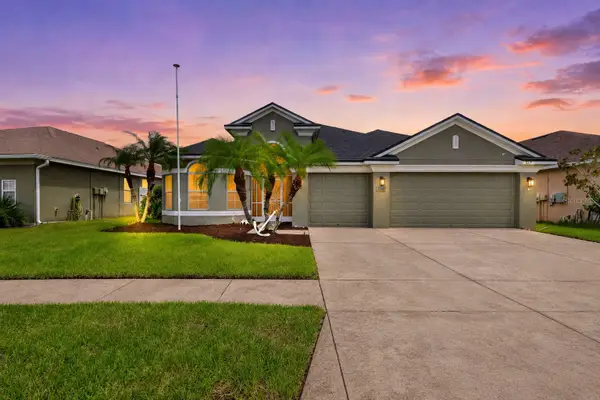 $399,000Active4 beds 3 baths2,472 sq. ft.
319 19th Street Nw, RUSKIN, FL 33570
MLS# A4704140Listed by: EXP REALTY LLC - New
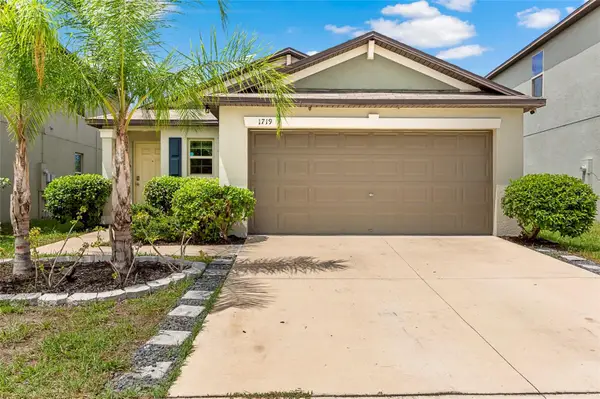 $335,000Active3 beds 2 baths1,451 sq. ft.
1719 Fred Ives Street, RUSKIN, FL 33570
MLS# A4704044Listed by: EXP REALTY LLC - New
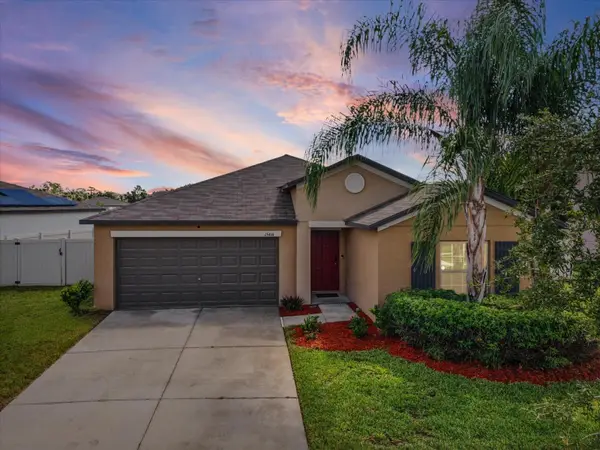 $325,000Active4 beds 2 baths1,936 sq. ft.
15416 Wicked Strong Street, RUSKIN, FL 33573
MLS# TB8542626Listed by: REALTY ONE GROUP INNOVATION


Protect your home and budget from life's surprises with an Assurant Home Warranty, backed by a partner that supports you through every step of homeownership. Explore Plans.
© 2026 Better Homes and Gardens Real Estate LLC. An Anywhere Real Estate company. All rights reserved. Better Homes and Gardens® Real Estate is a registered trademark owned by Meredith Operations Corporation, licensed to Better Homes and Gardens Real Estate LLC and used with permission. Better Homes and Gardens Real Estate LLC fully supports the principles of the Fair Housing Act and the Equal Opportunity Act. Listing information is deemed reliable but is not guaranteed accurate.
Each office is independently owned and operated.
Any services or products provided by third parties are not provided by, affiliated with or related to Better Homes and Gardens Real Estate LLC, or its affiliated companies.