
3825 Salida Delsol Drive, Ruskin, FL 33573
Local realty services provided by:Better Homes and Gardens Real Estate Atchley Properties
3825 Salida Delsol Drive,Ruskin, FL 33573
$500,000
- 3 Beds
- 2 Baths
- 1,906 sq. ft.
- Single family
- Active
Upcoming open houses
- Sun, Oct 1112:00 pm - 02:00 pm
Listed by: colette hughes
Office: real broker, llc.
MLS#:TB8555859
Source:MFRMLS
Price summary
- Price:$500,000
- Price per sq. ft.:$165.34
- Monthly HOA dues:$86
About this home
Golf course views, a saltwater pool, and a 3-car garage in the gated golf community of Villa D'Este with the upgrades of new construction! This beautifully maintained Miller-built home offers 3 bedrooms, 2 baths, and a den in 1,906 sq ft, and it has been updated from top to bottom: 2022 roof, 4-ton HVAC (2025) with germicidal UV system, new water heater and pool pump (2026), and a 2023 interior renovation. Natural light fills the open floor plan, and wood-look tile runs from the welcoming entry through the main living areas. The family room features a double tray ceiling, a built-in entertainment center, Norman Smart Drapes, and views across the pool to the golf course. French doors open to a flex room suited to a home office or den. The kitchen overlooks the dining area and was redone in 2023 with wood cabinetry, quartz countertops, and an upgraded backsplash, plus stainless steel appliances, a spacious pantry, and a large breakfast bar made for entertaining. Upgraded LED lighting and plantation shutters add a polished finish throughout. The primary suite opens directly to the pool and includes dual walk-in closets, dual vanities, and a walk-in shower. Two additional bedrooms share a full bath. Both bathrooms have matching wood cabinetry and quartz counters. Outside, start the morning with coffee on the covered patio overlooking the rolling fairway, and end the day with a swim in the heated, screened saltwater pool under the stars. UPGRADES: Golf course lot; Roof (2022); 4-ton HVAC with Captura germicidal UV system; Water heater (2026); Pool pump (2026); Pool heater, salt system circuit board and cell (2024); Water filtration system (2024); Wood cabinets in kitchen, bathrooms, and laundry room (2023); Quartz countertops in kitchen and bathrooms (2023); Upgraded kitchen backsplash (2023); Upgraded LED lighting fixtures (2023); Norman Smart Drapes in family room (2023); Plantation shutters (2023); Exterior paint (2023); Whole-house interior paint (2023); Wood-look tile throughout main living area eliminates the worries of purchasing a resale home! Brng your golf clubs and enjoy easy access to the golf course and these amazing views!...
Contact an agent
Home facts
- Year built:2008
- Subdivision & Development:VENTANA NORTH PH 1
- Listing ID #:TB8555859
- Added:1 day(s) ago
- Updated:October 08, 2026 at 04:35 PM
Rooms and interior
- Bedrooms:3
- Total bathrooms:2
- Full bathrooms:2
- Flooring:Carpet, Tile
- Kitchen Description:Dishwasher, Disposal, Exhaust Fan, Microwave, Range, Refrigerator, Solid Wood Cabinets, Stone Counters, Water Filtration System
- Living area:1,906 sq. ft.
Heating and cooling
- Cooling:Central Air
- Heating:Central
- Central air:Yes
Structure and exterior
- Roof:Shingle
- Year built:2008
- Building area:1,906 sq. ft.
- Lot area:0.23 Acres
- Lot Features:Landscaped, On Golf Course, Paved, Sidewalk
- Architectural Style:Traditional
- Construction Materials:Block, Stucco
- Exterior Features:Covered Porch/Patio, Dog Run, Patio, Rain Gutters, Screened, Sidewalk
- Foundation Description:Slab
- Levels:1 Story
Schools
- Middle school:Shields-HB
- Elementary school:Cypress Creek-HB
Utilities
- Water:Public, Water Connected
- Sewer:Public, Public Sewer, Sewer Connected
Finances and disclosures
- Price:$500,000
- Price per sq. ft.:$165.34
- Tax amount:$6,943 (2025)
Features and amenities
- Appliances:Dishwasher, Disposal, Electric Water Heater, Exhaust Fan, Microwave, Range, Refrigerator, Water Filtration System
- Laundry features:Laundry Room
- Amenities:BB/HS Internet Available, Cable Available, Ceiling Fans(s), Gated, Open Floorplan, Solid Wood Cabinets, Stone Counters, Tray Ceiling(s)
- Pool features:Child Safety Fence, Gunite, Heated, In Ground, Private Pool, Salt Water
Parking
- Parking description:Attached Garage, Driveway, Garage Door Opener
- Garage:Yes
 The information being provided by Stellar Mls is for the consumer's personal, non-commercial use and may not be used for any purpose other than to identify prospective properties consumer may be interested in purchasing. Any information relating to real estate for sale referenced on this web site comes from the Internet Data Exchange (IDX) program of the Stellar Mls. Better Homes and Gardens Real Estate Atchley Properties is not a Multiple Listing Service (MLS), nor does it offer MLS access. This website is a service of Better Homes and Gardens Real Estate Atchley Properties, a broker participant of Stellar Mls. This web site may reference real estate listing(s) held by a brokerage firm other than the broker and/or agent who owns this web site.
The accuracy of all information, regardless of source, including but not limited to open house information, square footages and lot sizes, is deemed reliable but not guaranteed and should be personally verified through personal inspection by and/or with the appropriate professionals. The data contained herein is copyrighted by Stellar Mls and is protected by all applicable copyright laws. Any unauthorized dissemination of this information is in violation of copyright laws and is strictly prohibited.
Properties in listings may have been sold or may no longer be available.
Copyright 2026 Stellar Mls. All rights reserved.
The information being provided by Stellar Mls is for the consumer's personal, non-commercial use and may not be used for any purpose other than to identify prospective properties consumer may be interested in purchasing. Any information relating to real estate for sale referenced on this web site comes from the Internet Data Exchange (IDX) program of the Stellar Mls. Better Homes and Gardens Real Estate Atchley Properties is not a Multiple Listing Service (MLS), nor does it offer MLS access. This website is a service of Better Homes and Gardens Real Estate Atchley Properties, a broker participant of Stellar Mls. This web site may reference real estate listing(s) held by a brokerage firm other than the broker and/or agent who owns this web site.
The accuracy of all information, regardless of source, including but not limited to open house information, square footages and lot sizes, is deemed reliable but not guaranteed and should be personally verified through personal inspection by and/or with the appropriate professionals. The data contained herein is copyrighted by Stellar Mls and is protected by all applicable copyright laws. Any unauthorized dissemination of this information is in violation of copyright laws and is strictly prohibited.
Properties in listings may have been sold or may no longer be available.
Copyright 2026 Stellar Mls. All rights reserved.New listings near 3825 Salida Delsol Drive
- Coming Soon
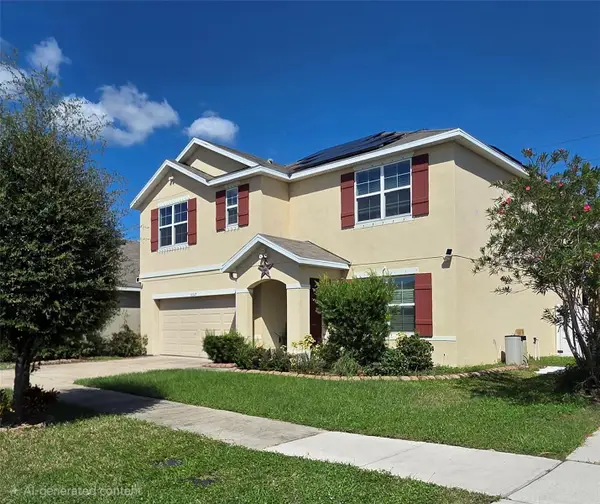 $439,900Coming Soon5 beds 3 baths2,674 sq. ft.
10317 Geese Trail Circle, RUSKIN, FL 33573
MLS# TB8553036Listed by: DALTON WADE INC - New
 $59,900Active0.28 Acres
2607 Gulf City Road, RUSKIN, FL 33570
MLS# A4708092Listed by: KW SUNCOAST - New
 $3,500,000Active6.08 Acres
Us Hwy 41, Other, FL 33570
MLS# A12102472Listed by: VELUXE REALTY CORP - New
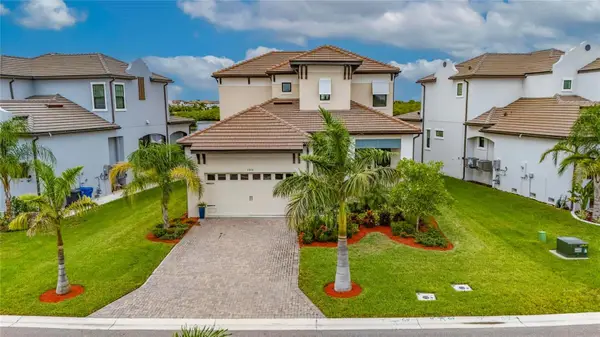 $1,100,000Active4 beds 4 baths2,913 sq. ft.
1074 Seagrape Drive, RUSKIN, FL 33570
MLS# TB8555207Listed by: KELLER WILLIAMS SOUTH SHORE - New
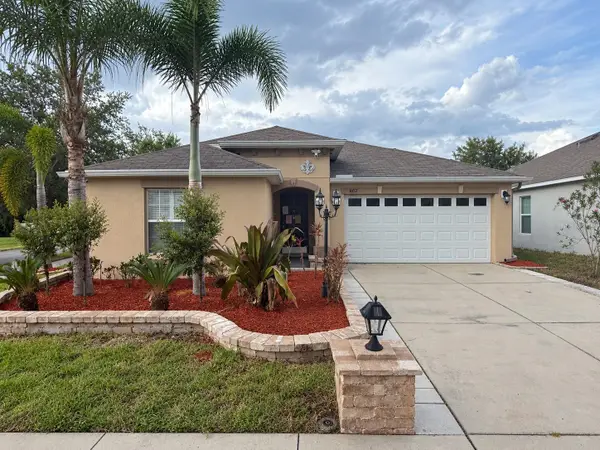 $284,900Active4 beds 2 baths1,939 sq. ft.
1602 Redmond Brook Lane, RUSKIN, FL 33570
MLS# TB8555465Listed by: CARTER COMPANY REALTORS - New
 $350,000Active4 beds 3 baths2,558 sq. ft.
7506 Turtle View Drive, RUSKIN, FL 33573
MLS# TB8555178Listed by: WRIGHT DAVIS REAL ESTATE - New
 $299,800Active3 beds 2 baths1,638 sq. ft.
407 7th Street Sw, RUSKIN, FL 33570
MLS# TB8555405Listed by: CENTURY 21 BEGGINS ENTERPRISES - New
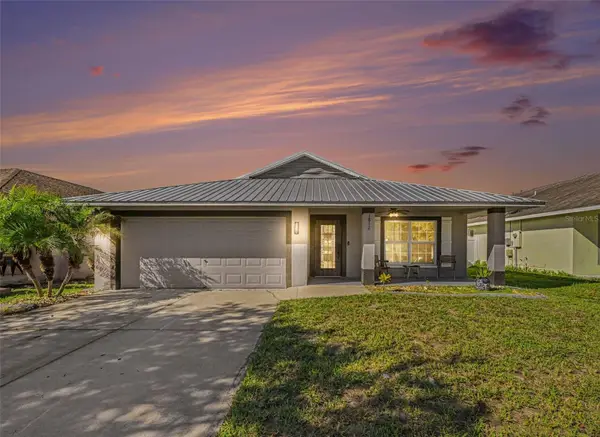 $330,000Active4 beds 2 baths1,606 sq. ft.
1812 Peaceful Palm Street, RUSKIN, FL 33570
MLS# A4707660Listed by: EXP REALTY, LLC 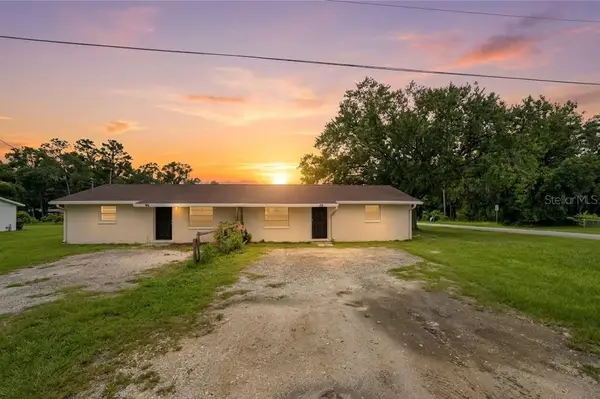 $2,050,000Pending32 beds 18 baths1,708 sq. ft.
96 8th Street Ne, RUSKIN, FL 33570
MLS# TB8542682Listed by: FLORIDA'S 1ST CHOICE RLTY LLC


Protect your home and budget from life's surprises with an Assurant Home Warranty, backed by a partner that supports you through every step of homeownership. Explore Plans.
© 2026 Better Homes and Gardens Real Estate LLC. An Anywhere Real Estate company. All rights reserved. Better Homes and Gardens® Real Estate is a registered trademark owned by Meredith Operations Corporation, licensed to Better Homes and Gardens Real Estate LLC and used with permission. Better Homes and Gardens Real Estate LLC fully supports the principles of the Fair Housing Act and the Equal Opportunity Act. Listing information is deemed reliable but is not guaranteed accurate.
Each office is independently owned and operated.
Any services or products provided by third parties are not provided by, affiliated with or related to Better Homes and Gardens Real Estate LLC, or its affiliated companies.