
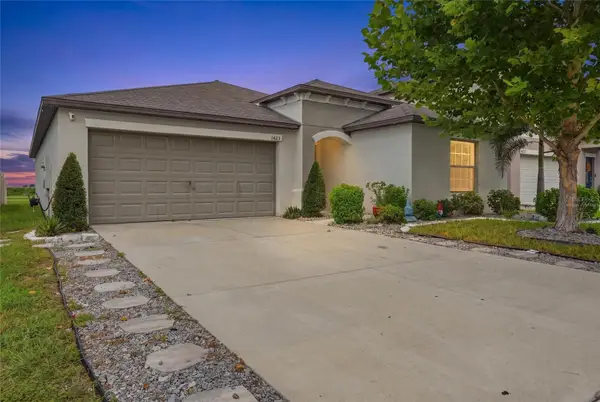
408 19th Street Nw, Ruskin, FL 33570
Local realty services provided by:Better Homes and Gardens Real Estate Thomas Group
408 19th Street Nw,Ruskin, FL 33570
$535,000
- 5 Beds
- 3 Baths
- 3,232 sq. ft.
- Single family
- Active
Listed by: randal longo
Office: keys realty redefined llc.
MLS#:A4699930
Source:MFRMLS
Price summary
- Price:$535,000
- Price per sq. ft.:$165.53
- Monthly HOA dues:$98
About this home
Welcome to Sunset Haven. Tucked inside the gated Mira Lago
community in Ruskin, this 2013-built 5-bedroom, 3-bath home delivers 3,232 square feet of
easy Florida living at just $170 per square foot — a rare combination of space, quality, and
value. Step through the front door and the volume ceilings and open layout immediately
open the space up. Formal living and dining flow naturally into a gourmet kitchen with rich
42" espresso cabinets, granite counters, stainless appliances, a breakfast bar, and a built-in
desk nook that actually works for everyday life. The split-bedroom plan is perfectly laid out
for large families, giving everyone room to spread out while still keeping the household
connected and private. The primary suite is the real retreat: a sitting area, dual walk-in
closets, a garden soaking tub, a walk-in tiled shower, and dual granite vanities. It’s the kind
of room you don’t mind disappearing into at the end of the day. Already paid for and
working hard for you: • 40 solar panels that have dramatically cut the electric bills • Culligan
whole-home water purification • Hybrid water heater • Zoned high-efficiency AC • Hurricane
protection • In-wall pest control Out back, a fully fenced yard (dogs will love it), four 4×16
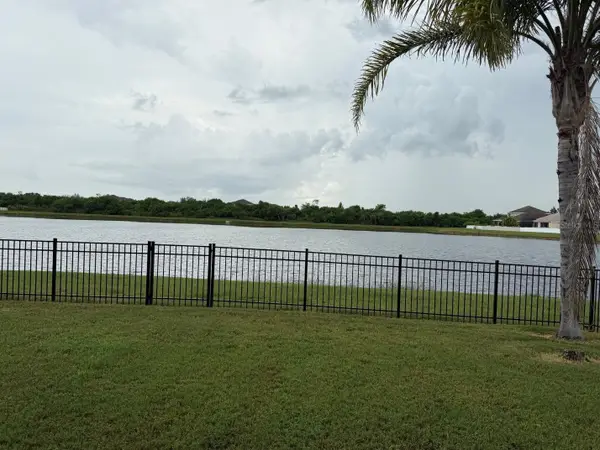
raised garden beds ready for planting, and a gate that opens straight to lake fishing. The
real showstopper? Watching the fountain light up against the sunset from your own
backyard. Mira Lago itself is the kind of neighborhood that feels like a small resort — gated
entry, resort-style pool, playground, and a genuine sense of community. You’ll find a strong
military presence here, with many active-duty and retired families from MacDill AFB (about
45 minutes) calling it home. Downtown Tampa is roughly 35 minutes away, and some of the
best Gulf beaches in the country — Fort DeSoto, St. Pete Beach, Clearwater — are an easy
drive. Solar and Culligan systems are fully paid off. No loans to assume. All information
believed accurate; buyers are encouraged to verify independently....
Contact an agent
Home facts
- Year built:2013
- Subdivision & Development:MIRA LAGO WEST PH 3
- Listing ID #:A4699930
- Added:68 day(s) ago
- Updated:September 21, 2026 at 03:33 PM
Rooms and interior
- Bedrooms:5
- Total bathrooms:3
- Full bathrooms:3
- Flooring:Carpet, Tile
- Dining Description:Eat In Kitchen, Formal Dining Room, Living Room/Dining Room Combo
- Kitchen Description:Convection Oven, Dishwasher, Disposal, Eat-in Kitchen, Ice Maker, Kitchen/Family Room Combo, Microwave, Range, Refrigerator, Stone Counters, Water Softener
- Bedroom Description:High Ceilings, Primary Bedroom Upstairs, Walk-In Closet(s)
- Living area:3,232 sq. ft.
Heating and cooling
- Cooling:Central Air
- Heating:Electric, Heat Pump, Solar
- Central air:Yes
Structure and exterior
- Roof:Shingle
- Year built:2013
- Building area:3,232 sq. ft.
- Lot area:0.11 Acres
- Lot Features:Cleared, Landscaped, Near Marina, Paved, Sidewalk
- Architectural Style:Contemporary
- Construction Materials:Stucco
- Exterior Features:Dog Run, Garden, Private Mailbox, Sidewalk, Sprinkler Metered
- Foundation Description:Slab
- Levels:2 Story
Schools
- High school:Lennard-HB
- Middle school:Shields-HB
- Elementary school:Thompson Elementary
Utilities
- Water:Public, Water Connected
- Sewer:Public, Public Sewer, Sewer Connected
Finances and disclosures
- Price:$535,000
- Price per sq. ft.:$165.53
- Tax amount:$5,781 (2025)
Features and amenities
- Appliances:Convection Oven, Dishwasher, Disposal, Electric Water Heater, Ice Maker, Irrigation Equipment, Microwave, Range, Refrigerator, Water Softener, Whole House R.O. System
- Laundry features:Electric Dryer Hookup, Inside, Laundry Room, Washer Hookup
- Amenities:BB/HS Internet Available, Cable Connected, Ceiling Fans(s), Eat-in Kitchen, High Ceilings, In Wall Pest System, Irrigation Equipment, Kitchen/Family Room Combo, Living Room/Dining Room Combo, Open Floorplan, Pest Guard System, Primary Bedroom Upstairs, Stone Counters, Underground Utilities, Walk-In Closet(s)
- Pool features:Public Pool
Parking
- Parking description:Attached Garage, Covered, Driveway, Ground Level, Off Street, Workshop in Garage
- Garage:Yes
- Garage spaces:3
 The information being provided by Stellar Mls is for the consumer's personal, non-commercial use and may not be used for any purpose other than to identify prospective properties consumer may be interested in purchasing. Any information relating to real estate for sale referenced on this web site comes from the Internet Data Exchange (IDX) program of the Stellar Mls. Better Homes and Gardens Real Estate Thomas Group is not a Multiple Listing Service (MLS), nor does it offer MLS access. This website is a service of Better Homes and Gardens Real Estate Thomas Group, a broker participant of Stellar Mls. This web site may reference real estate listing(s) held by a brokerage firm other than the broker and/or agent who owns this web site.
The accuracy of all information, regardless of source, including but not limited to open house information, square footages and lot sizes, is deemed reliable but not guaranteed and should be personally verified through personal inspection by and/or with the appropriate professionals. The data contained herein is copyrighted by Stellar Mls and is protected by all applicable copyright laws. Any unauthorized dissemination of this information is in violation of copyright laws and is strictly prohibited.
Properties in listings may have been sold or may no longer be available.
Copyright 2026 Stellar Mls. All rights reserved.
The information being provided by Stellar Mls is for the consumer's personal, non-commercial use and may not be used for any purpose other than to identify prospective properties consumer may be interested in purchasing. Any information relating to real estate for sale referenced on this web site comes from the Internet Data Exchange (IDX) program of the Stellar Mls. Better Homes and Gardens Real Estate Thomas Group is not a Multiple Listing Service (MLS), nor does it offer MLS access. This website is a service of Better Homes and Gardens Real Estate Thomas Group, a broker participant of Stellar Mls. This web site may reference real estate listing(s) held by a brokerage firm other than the broker and/or agent who owns this web site.
The accuracy of all information, regardless of source, including but not limited to open house information, square footages and lot sizes, is deemed reliable but not guaranteed and should be personally verified through personal inspection by and/or with the appropriate professionals. The data contained herein is copyrighted by Stellar Mls and is protected by all applicable copyright laws. Any unauthorized dissemination of this information is in violation of copyright laws and is strictly prohibited.
Properties in listings may have been sold or may no longer be available.
Copyright 2026 Stellar Mls. All rights reserved.New listings near 408 19th Street Nw
- Coming Soon
 $374,900Coming Soon4 beds 2 baths2,011 sq. ft.
903 Parker Den Drive, RUSKIN, FL 33570
MLS# TB8549420Listed by: LPT REALTY, LLC - Coming Soon
 $670,000Coming Soon4 beds 3 baths2,489 sq. ft.
807 Alandra Lane, RUSKIN, FL 33573
MLS# TB8547208Listed by: REAL BROKER, LLC - New
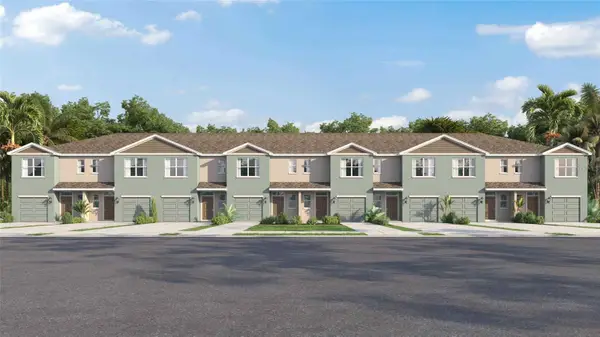 $282,000Active3 beds 3 baths1,463 sq. ft.
923 Spotted Egret Loop, RUSKIN, FL 33570
MLS# TB8550381Listed by: D R HORTON REALTY OF TAMPA LLC - New
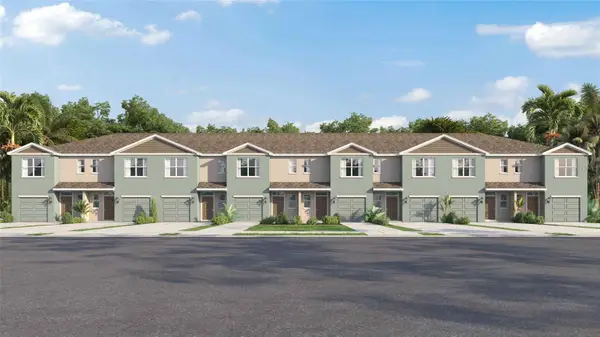 $282,000Active3 beds 3 baths1,463 sq. ft.
925 Spotted Egret Loop, RUSKIN, FL 33570
MLS# TB8550382Listed by: D R HORTON REALTY OF TAMPA LLC - New
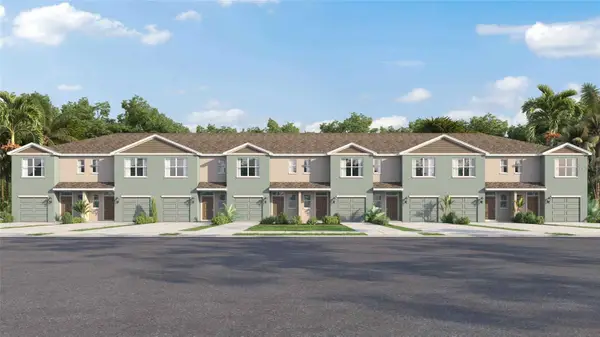 $282,000Active3 beds 3 baths1,463 sq. ft.
927 Spotted Egret Loop, RUSKIN, FL 33570
MLS# TB8550385Listed by: D R HORTON REALTY OF TAMPA LLC - New
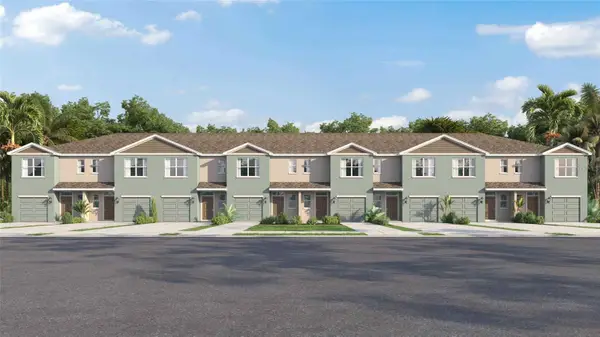 $282,000Active3 beds 3 baths1,463 sq. ft.
929 Spotted Egret Loop, RUSKIN, FL 33570
MLS# TB8550386Listed by: D R HORTON REALTY OF TAMPA LLC - New
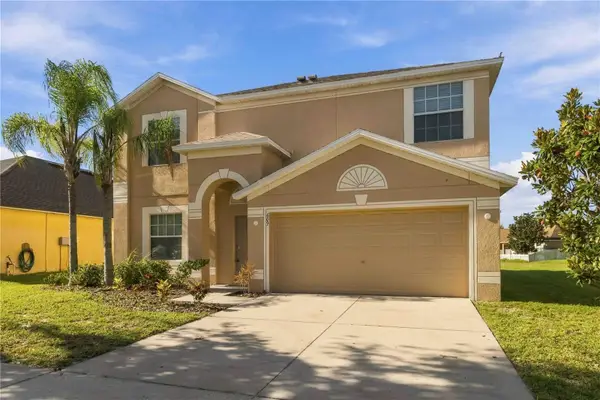 $330,000Active4 beds 3 baths2,500 sq. ft.
609 Tanana Fall Drive, RUSKIN, FL 33570
MLS# TB8550270Listed by: KELLER WILLIAMS SUBURBAN TAMPA - New
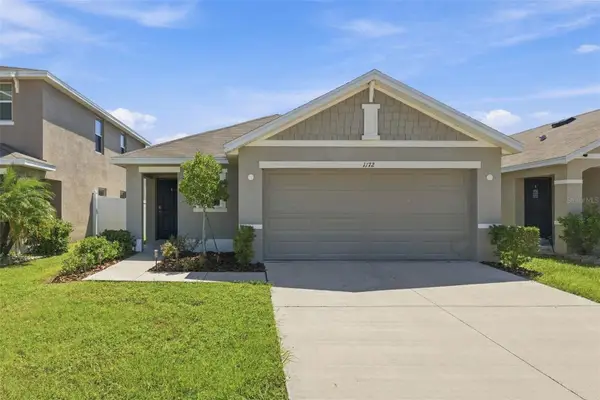 $309,900Active3 beds 2 baths1,516 sq. ft.
1172 7th Avenue Nw, RUSKIN, FL 33570
MLS# TB8550210Listed by: COMPASS FLORIDA LLC - New
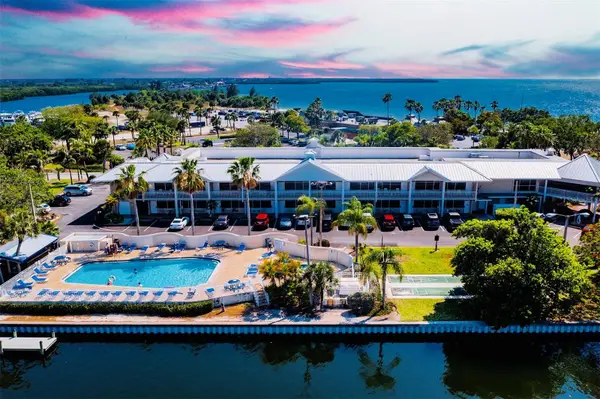 $139,000Active1 beds 1 baths355 sq. ft.
611 Destiny Drive #406, RUSKIN, FL 33570
MLS# TB8550032Listed by: KELLER WILLIAMS SOUTH SHORE - New
 $319,900Active4 beds 2 baths1,935 sq. ft.
1423 Golden Glow Drive, RUSKIN, FL 33570
MLS# A4706639Listed by: NEXTHOME EXCELLENCE


Protect your home and budget from life's surprises with an Assurant Home Warranty, backed by a partner that supports you through every step of homeownership. Explore Plans.
© 2026 Better Homes and Gardens Real Estate LLC. An Anywhere Real Estate company. All rights reserved. Better Homes and Gardens® Real Estate is a registered trademark owned by Meredith Operations Corporation, licensed to Better Homes and Gardens Real Estate LLC and used with permission. Better Homes and Gardens Real Estate LLC fully supports the principles of the Fair Housing Act and the Equal Opportunity Act. Listing information is deemed reliable but is not guaranteed accurate.
Each office is independently owned and operated.
Any services or products provided by third parties are not provided by, affiliated with or related to Better Homes and Gardens Real Estate LLC, or its affiliated companies.