
528 Ocean Spray Drive, Ruskin, FL 33570
Local realty services provided by:Better Homes and Gardens Real Estate Synergy
Listed by: kristy oneal
Office: lpt realty llc.
MLS#:TB8522386
Source:MFRMLS
Price summary
- Price:$409,000
- Price per sq. ft.:$110.27
- Monthly HOA dues:$7.08
About this home
BACK ON THE MARKET BUYERS LOSS IS YOUR GAIN! Welcome to 528 Ocean Spray Drive, a move-in-ready 2021 home in the desirable Shell Cove community. Offering 4 bedrooms, 3.5 bathrooms and 2,820 square feet, this spacious home features an open-concept layout ideal for comfortable living and entertaining. The kitchen showcases granite countertops, stainless steel appliances, abundant cabinetry and a large center island overlooking the main living area. A private in-law suite with a separate entrance provides excellent flexibility for guests, extended family, a home office or additional living space. Additional highlights include a three-car garage and fenced backyard. Residents enjoy access to a resort-style community pool, playground, park and walking trails, with convenient access to I-75, Tampa, shopping and dining. A 2.9% assumable mortgage may be available to qualified buyers; VA status is not required and the seller must review all buyer qualifications. Schedule your private showing today!...
Contact an agent
Home facts
- Year built:2021
- Subdivision & Development:SHELL COVE PH 2
- Listing ID #:TB8522386
- Added:82 day(s) ago
- Updated:September 21, 2026 at 03:57 PM
Rooms and interior
- Bedrooms:4
- Total bathrooms:4
- Full bathrooms:3
- Half bathrooms:1
- Flooring:Carpet, Tile
- Dining Description:Eat In Kitchen, Living Room/Dining Room Combo
- Kitchen Description:Dishwasher, Disposal, Dry Bar, Eat-in Kitchen, Freezer, Kitchen/Family Room Combo, Microwave, Range, Refrigerator, Wet Bar
- Bedroom Description:High Ceilings, Primary Bedroom Main Floor, Walk-In Closet(s)
- Living area:2,820 sq. ft.
Heating and cooling
- Cooling:Central Air
- Heating:Electric
- Central air:Yes
Structure and exterior
- Roof:Shingle
- Year built:2021
- Building area:2,820 sq. ft.
- Lot area:0.18 Acres
- Construction Materials:Brick
- Exterior Features:Covered Porch/Patio
- Foundation Description:Slab
- Levels:1 Story
Schools
- High school:Lennard-HB
- Middle school:Shields-HB
- Elementary school:Thompson Elementary
Utilities
- Water:Public
- Sewer:Public Sewer
Finances and disclosures
- Price:$409,000
- Price per sq. ft.:$110.27
- Tax amount:$10,267 (2024)
Features and amenities
- Appliances:Dishwasher, Disposal, Dryer, Freezer, Irrigation Equipment, Microwave, Range, Refrigerator, Washer
- Laundry features:Dryer, Electric Dryer Hookup, Inside, Laundry Room, Washer
- Amenities:Cable Available, Ceiling Fans(s), Dry Bar, Eat-in Kitchen, Electricity Available, High Ceilings, Irrigation Equipment, Kitchen/Family Room Combo, Living Room/Dining Room Combo, Open Floorplan, Pool, Primary Bedroom Main Floor, Thermostat, Tray Ceiling(s), Walk-In Closet(s), Wet Bar
- Pool features:Pool, Public Pool
Parking
- Parking description:Attached Garage
- Garage:Yes
- Garage spaces:3
 The information being provided by Stellar Mls is for the consumer's personal, non-commercial use and may not be used for any purpose other than to identify prospective properties consumer may be interested in purchasing. Any information relating to real estate for sale referenced on this web site comes from the Internet Data Exchange (IDX) program of the Stellar Mls. Better Homes and Gardens Real Estate Synergy is not a Multiple Listing Service (MLS), nor does it offer MLS access. This website is a service of Better Homes and Gardens Real Estate Synergy, a broker participant of Stellar Mls. This web site may reference real estate listing(s) held by a brokerage firm other than the broker and/or agent who owns this web site.
The accuracy of all information, regardless of source, including but not limited to open house information, square footages and lot sizes, is deemed reliable but not guaranteed and should be personally verified through personal inspection by and/or with the appropriate professionals. The data contained herein is copyrighted by Stellar Mls and is protected by all applicable copyright laws. Any unauthorized dissemination of this information is in violation of copyright laws and is strictly prohibited.
Properties in listings may have been sold or may no longer be available.
Copyright 2026 Stellar Mls. All rights reserved.
The information being provided by Stellar Mls is for the consumer's personal, non-commercial use and may not be used for any purpose other than to identify prospective properties consumer may be interested in purchasing. Any information relating to real estate for sale referenced on this web site comes from the Internet Data Exchange (IDX) program of the Stellar Mls. Better Homes and Gardens Real Estate Synergy is not a Multiple Listing Service (MLS), nor does it offer MLS access. This website is a service of Better Homes and Gardens Real Estate Synergy, a broker participant of Stellar Mls. This web site may reference real estate listing(s) held by a brokerage firm other than the broker and/or agent who owns this web site.
The accuracy of all information, regardless of source, including but not limited to open house information, square footages and lot sizes, is deemed reliable but not guaranteed and should be personally verified through personal inspection by and/or with the appropriate professionals. The data contained herein is copyrighted by Stellar Mls and is protected by all applicable copyright laws. Any unauthorized dissemination of this information is in violation of copyright laws and is strictly prohibited.
Properties in listings may have been sold or may no longer be available.
Copyright 2026 Stellar Mls. All rights reserved.New listings near 528 Ocean Spray Drive
- Coming Soon
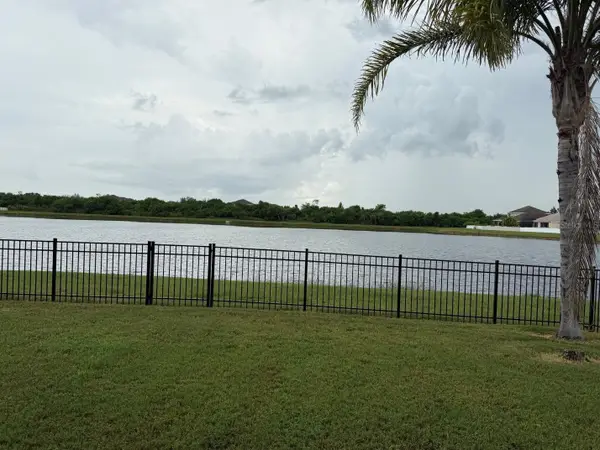 $374,900Coming Soon4 beds 2 baths2,011 sq. ft.
903 Parker Den Drive, RUSKIN, FL 33570
MLS# TB8549420Listed by: LPT REALTY, LLC - Coming Soon
 $670,000Coming Soon4 beds 3 baths2,489 sq. ft.
807 Alandra Lane, RUSKIN, FL 33573
MLS# TB8547208Listed by: REAL BROKER, LLC - New
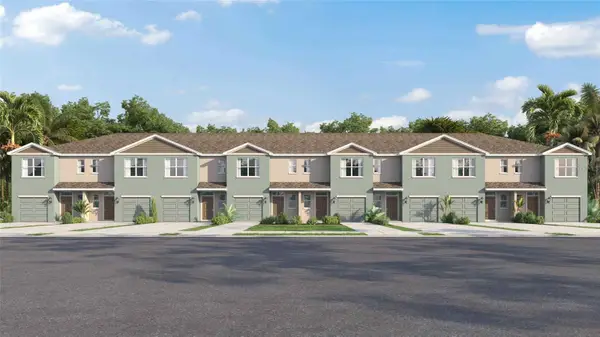 $282,000Active3 beds 3 baths1,463 sq. ft.
923 Spotted Egret Loop, RUSKIN, FL 33570
MLS# TB8550381Listed by: D R HORTON REALTY OF TAMPA LLC - New
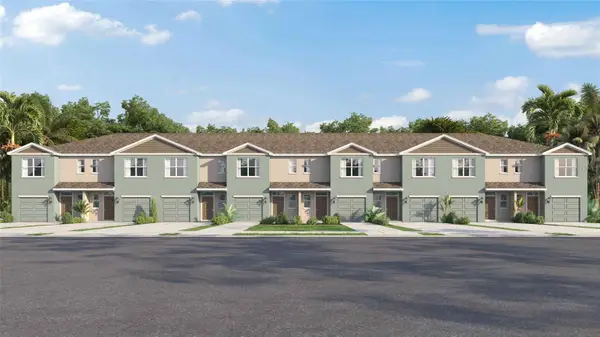 $282,000Active3 beds 3 baths1,463 sq. ft.
925 Spotted Egret Loop, RUSKIN, FL 33570
MLS# TB8550382Listed by: D R HORTON REALTY OF TAMPA LLC - New
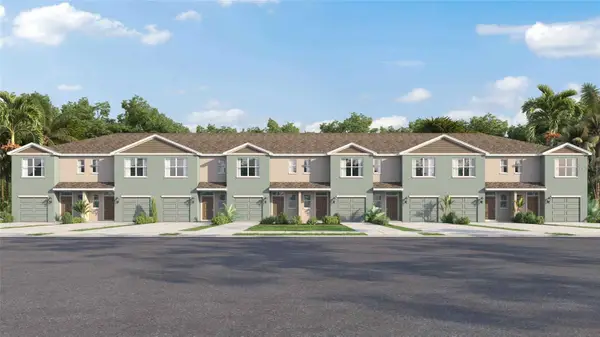 $282,000Active3 beds 3 baths1,463 sq. ft.
927 Spotted Egret Loop, RUSKIN, FL 33570
MLS# TB8550385Listed by: D R HORTON REALTY OF TAMPA LLC - New
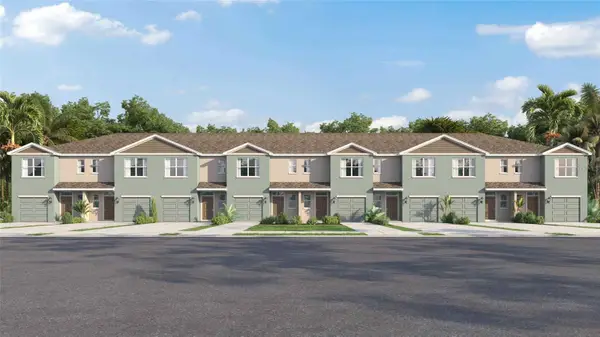 $282,000Active3 beds 3 baths1,463 sq. ft.
929 Spotted Egret Loop, RUSKIN, FL 33570
MLS# TB8550386Listed by: D R HORTON REALTY OF TAMPA LLC - New
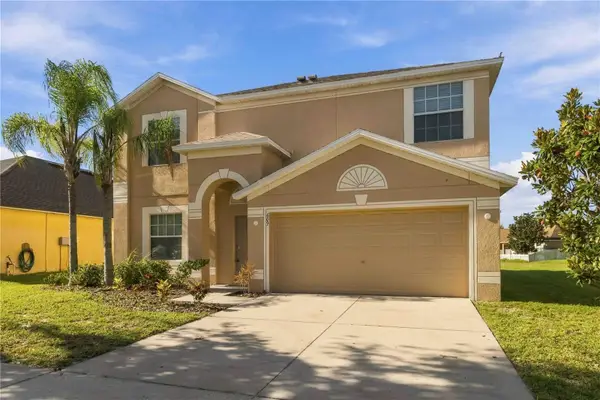 $330,000Active4 beds 3 baths2,500 sq. ft.
609 Tanana Fall Drive, RUSKIN, FL 33570
MLS# TB8550270Listed by: KELLER WILLIAMS SUBURBAN TAMPA - New
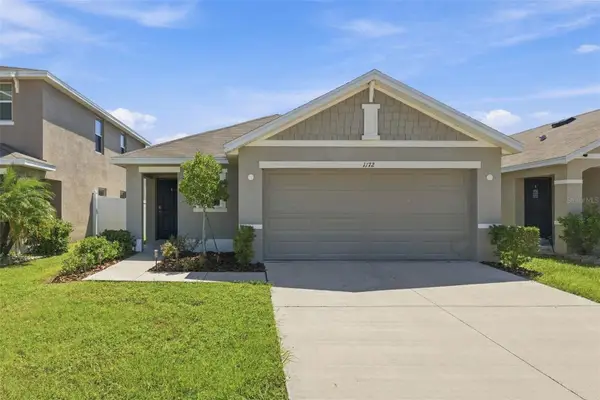 $309,900Active3 beds 2 baths1,516 sq. ft.
1172 7th Avenue Nw, RUSKIN, FL 33570
MLS# TB8550210Listed by: COMPASS FLORIDA LLC - New
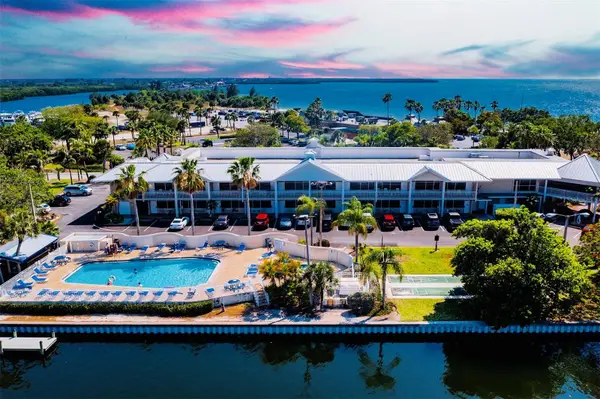 $139,000Active1 beds 1 baths355 sq. ft.
611 Destiny Drive #406, RUSKIN, FL 33570
MLS# TB8550032Listed by: KELLER WILLIAMS SOUTH SHORE - New
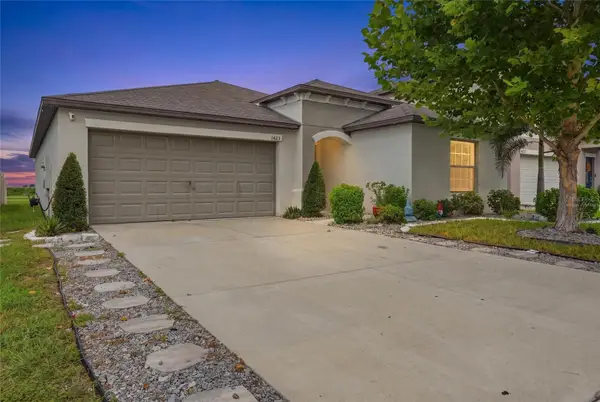 $319,900Active4 beds 2 baths1,935 sq. ft.
1423 Golden Glow Drive, RUSKIN, FL 33570
MLS# A4706639Listed by: NEXTHOME EXCELLENCE


Protect your home and budget from life's surprises with an Assurant Home Warranty, backed by a partner that supports you through every step of homeownership. Explore Plans.
© 2026 Better Homes and Gardens Real Estate LLC. An Anywhere Real Estate company. All rights reserved. Better Homes and Gardens® Real Estate is a registered trademark owned by Meredith Operations Corporation, licensed to Better Homes and Gardens Real Estate LLC and used with permission. Better Homes and Gardens Real Estate LLC fully supports the principles of the Fair Housing Act and the Equal Opportunity Act. Listing information is deemed reliable but is not guaranteed accurate.
Each office is independently owned and operated.
Any services or products provided by third parties are not provided by, affiliated with or related to Better Homes and Gardens Real Estate LLC, or its affiliated companies.