
9430 Channing Hill Drive, Ruskin, FL 33573
Local realty services provided by:Better Homes and Gardens Real Estate Synergy
Listed by: karen albright, david whitmore
Office: opendoor brokerage llc.
MLS#:O6448692
Source:MFRMLS
Price summary
- Price:$590,000
- Price per sq. ft.:$151.17
- Monthly HOA dues:$13.75
About this home
9430 Channing Hill Dr is a two-story home in the Belmont community featuring a multi-generational living suite, an expansive open layout, and a covered back lanai. Tile flooring runs through the main level, opening into a spacious great room with a built-in lighted media niche and fireplace. The kitchen centers on an island with breakfast-bar seating, granite countertops, white cabinetry, a gas range, and stainless steel appliances. A dedicated suite provides versatile living with its own kitchenette, living area, bedroom, and full bathroom. Upstairs, fresh carpet carries through comfortable bedrooms, led by a primary retreat with an ensuite bath featuring a garden soaking tub, separate glass shower, and dual vanities. An attached three-car garage and laundry room complete the home, located in Belmont near resort-style pools, tennis courts, and neighborhood trails with easy access to I-75. Included 100-Day Home Warranty with buyer activation
Contact an agent
Home facts
- Year built:2022
- Subdivision & Development:BELMONT SOUTH PH 2F
- Listing ID #:O6448692
- Added:1 day(s) ago
- Updated:October 09, 2026 at 09:37 PM
Rooms and interior
- Bedrooms:6
- Total bathrooms:5
- Full bathrooms:4
- Half bathrooms:1
- Flooring:Carpet, Tile
- Kitchen Description:Dishwasher, Microwave, Stone Counters
- Living area:3,903 sq. ft.
Heating and cooling
- Cooling:Central Air
- Heating:Central, Electric
- Central air:Yes
Structure and exterior
- Roof:Shingle
- Year built:2022
- Building area:3,903 sq. ft.
- Lot area:0.17 Acres
- Construction Materials:Stucco
- Foundation Description:Slab
- Levels:2 Story
Utilities
- Water:Public, Water Available
- Sewer:Public Sewer
Finances and disclosures
- Price:$590,000
- Price per sq. ft.:$151.17
- Tax amount:$13,396 (2025)
Features and amenities
- Appliances:Dishwasher, Microwave
- Laundry features:Laundry Room
- Amenities:Electricity Available, Natural Gas Available, Stone Counters
- Pool features:Public Pool
Parking
- Parking description:Attached Garage, Driveway
- Garage:Yes
- Garage spaces:3
 The information being provided by Stellar Mls is for the consumer's personal, non-commercial use and may not be used for any purpose other than to identify prospective properties consumer may be interested in purchasing. Any information relating to real estate for sale referenced on this web site comes from the Internet Data Exchange (IDX) program of the Stellar Mls. Better Homes and Gardens Real Estate Synergy is not a Multiple Listing Service (MLS), nor does it offer MLS access. This website is a service of Better Homes and Gardens Real Estate Synergy, a broker participant of Stellar Mls. This web site may reference real estate listing(s) held by a brokerage firm other than the broker and/or agent who owns this web site.
The accuracy of all information, regardless of source, including but not limited to open house information, square footages and lot sizes, is deemed reliable but not guaranteed and should be personally verified through personal inspection by and/or with the appropriate professionals. The data contained herein is copyrighted by Stellar Mls and is protected by all applicable copyright laws. Any unauthorized dissemination of this information is in violation of copyright laws and is strictly prohibited.
Properties in listings may have been sold or may no longer be available.
Copyright 2026 Stellar Mls. All rights reserved.
The information being provided by Stellar Mls is for the consumer's personal, non-commercial use and may not be used for any purpose other than to identify prospective properties consumer may be interested in purchasing. Any information relating to real estate for sale referenced on this web site comes from the Internet Data Exchange (IDX) program of the Stellar Mls. Better Homes and Gardens Real Estate Synergy is not a Multiple Listing Service (MLS), nor does it offer MLS access. This website is a service of Better Homes and Gardens Real Estate Synergy, a broker participant of Stellar Mls. This web site may reference real estate listing(s) held by a brokerage firm other than the broker and/or agent who owns this web site.
The accuracy of all information, regardless of source, including but not limited to open house information, square footages and lot sizes, is deemed reliable but not guaranteed and should be personally verified through personal inspection by and/or with the appropriate professionals. The data contained herein is copyrighted by Stellar Mls and is protected by all applicable copyright laws. Any unauthorized dissemination of this information is in violation of copyright laws and is strictly prohibited.
Properties in listings may have been sold or may no longer be available.
Copyright 2026 Stellar Mls. All rights reserved.New listings near 9430 Channing Hill Drive
- Coming Soon
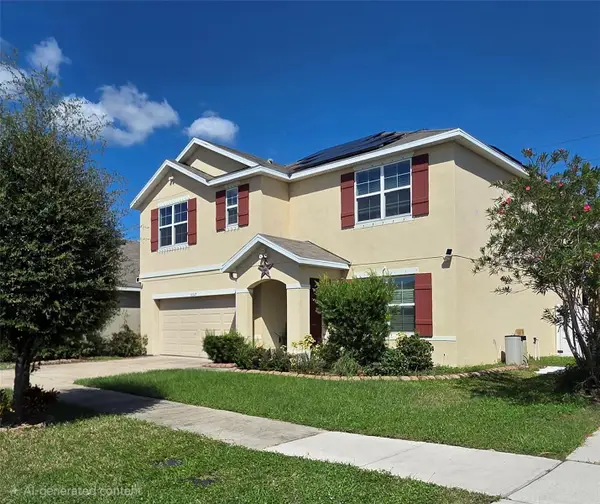 $439,900Coming Soon5 beds 3 baths2,674 sq. ft.
10317 Geese Trail Circle, RUSKIN, FL 33573
MLS# TB8553036Listed by: DALTON WADE INC - New
 $315,000Active4 beds 2 baths1,918 sq. ft.
223 Cascade Bend Drive, RUSKIN, FL 33570
MLS# TB8556317Listed by: MARK SPAIN REAL ESTATE - New
 $355,000Active4 beds 2 baths1,665 sq. ft.
1112 Spotted Egret Loop, RUSKIN, FL 33570
MLS# TB8556613Listed by: D R HORTON REALTY OF TAMPA LLC - New
 $335,000Active3 beds 2 baths1,302 sq. ft.
1110 Spotted Egret Loop, RUSKIN, FL 33570
MLS# TB8556621Listed by: D R HORTON REALTY OF TAMPA LLC - Open Sun, 12 to 2pmNew
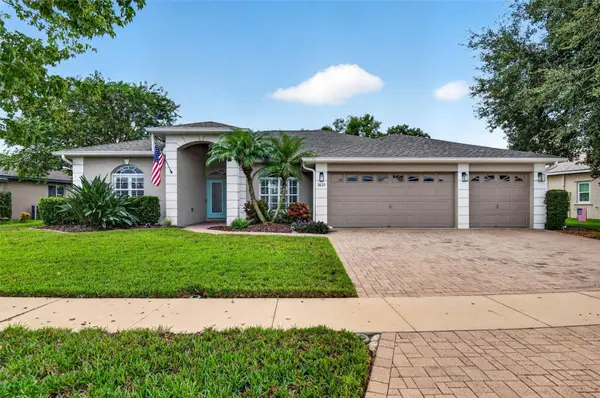 $500,000Active3 beds 2 baths1,906 sq. ft.
3825 Salida Delsol Drive, RUSKIN, FL 33573
MLS# TB8555859Listed by: REAL BROKER, LLC - New
 $59,900Active0.28 Acres
2607 Gulf City Road, RUSKIN, FL 33570
MLS# A4708092Listed by: KW SUNCOAST - New
 $3,500,000Active6.08 Acres
Us Hwy 41, Other, FL 33570
MLS# A12102472Listed by: VELUXE REALTY CORP - New
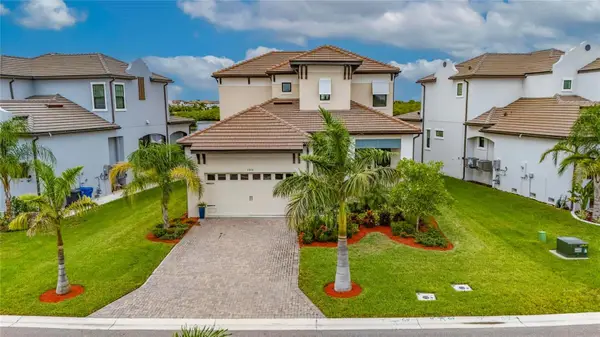 $1,100,000Active4 beds 4 baths2,913 sq. ft.
1074 Seagrape Drive, RUSKIN, FL 33570
MLS# TB8555207Listed by: KELLER WILLIAMS SOUTH SHORE - New
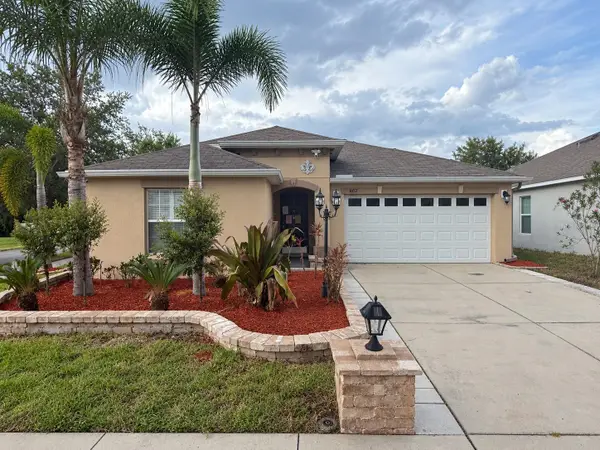 $284,900Active4 beds 2 baths1,939 sq. ft.
1602 Redmond Brook Lane, RUSKIN, FL 33570
MLS# TB8555465Listed by: CARTER COMPANY REALTORS


Protect your home and budget from life's surprises with an Assurant Home Warranty, backed by a partner that supports you through every step of homeownership. Explore Plans.
© 2026 Better Homes and Gardens Real Estate LLC. An Anywhere Real Estate company. All rights reserved. Better Homes and Gardens® Real Estate is a registered trademark owned by Meredith Operations Corporation, licensed to Better Homes and Gardens Real Estate LLC and used with permission. Better Homes and Gardens Real Estate LLC fully supports the principles of the Fair Housing Act and the Equal Opportunity Act. Listing information is deemed reliable but is not guaranteed accurate.
Each office is independently owned and operated.
Any services or products provided by third parties are not provided by, affiliated with or related to Better Homes and Gardens Real Estate LLC, or its affiliated companies.