
103 Royal Court, Safety Harbor, FL 34695
Local realty services provided by:Better Homes and Gardens Real Estate Lifestyles Realty
103 Royal Court,Safety Harbor, FL 34695
$1,500,000
- 4 Beds
- 4 Baths
- 3,282 sq. ft.
- Single family
- Active
Listed by: richard koster
Office: coastal properties group international
MLS#:TB8551374
Source:MFRMLS
Price summary
- Price:$1,500,000
- Price per sq. ft.:$332.67
- Monthly HOA dues:$141.67
About this home
Nestled on a premier corner cul-de-sac lot within Safety Harbor’s highly coveted Philippe Pointe neighborhood, the elevated Key West-style retreat at 103 Royal Ct stands as a masterclass in sophisticated coastal living. Expertly manicured grounds frame this grand estate, where a permanent natural buffer ensures absolute privacy, and panoramic views of Old Tampa Bay stretch across the horizon. Every morning here begins with a brilliant sunrise dancing across the water, while evenings showcase the distant, glistening lights of the Tampa skyline.
The journey inside begins through custom leaded glass front doors that open up to a grand, sun-drenched main level where formal and casual spaces flow seamlessly together. To the left, an expansive dining room sets an elegant stage for hosting, while straight ahead, the open family room anchors the heart of the home. Steps away, a bright, efficient chef’s kitchen serves as a natural gathering point, complete with a cozy breakfast nook and a casual snack bar. Glass doors transition the indoor living out onto a sweeping wrap-around deck, inviting you to dine alfresco against the backdrop of the bay. This level is rounded out by a quiet sunroom and office that accesses an independent open balcony, alongside two spacious bedrooms and a versatile bonus room.
The entire third floor is dedicated to a spectacular, private master oasis designed around its breathtaking environment. Massive windows wrap around the suite to capture the best waterfront vistas imaginable, allowing you to wake up to the sight of the bay from every angle before stepping out onto a private balcony. Custom decor elevates the tranquility of this top-level retreat, which features an adjoining spa-like bath and deep walk-in closets.
Down on the ground level, multi-generational living or guest hosting is made effortless by a private fourth bedroom suite equipped with its own full bath. This level walks straight out to a screen-enclosed backyard resort, highlighted by a pristine pool and spillover spa. A covered lanai features year-round entertaining, situated next to a massive 3-car garage with oversized bays and built-in workshop space. Meticulously maintained with robust full stucco construction, a custom paver driveway, and a durable new roof, this remarkable property sits just steps from the historic trails of Philippe Park and minutes from the vibrant boutique shopping, cafes, and local festivals of downtown Safety Harbor.
ROOF = 2025 / HVAC = 4 UNITS: 2011, 2018, 2019, 2025 / WATER HEATER = 2017...
Contact an agent
Home facts
- Year built:1994
- Subdivision & Development:PHILIPPE POINTE
- Listing ID #:TB8551374
- Added:1 day(s) ago
- Updated:September 24, 2026 at 02:29 PM
Rooms and interior
- Bedrooms:4
- Total bathrooms:4
- Full bathrooms:3
- Half bathrooms:1
- Flooring:Carpet, Tile
- Dining Description:Eat In Kitchen
- Kitchen Description:Dishwasher, Disposal, Eat-in Kitchen, Kitchen Reverse Osmosis System, Microwave, Range, Refrigerator, Solid Wood Cabinets, Stone Counters, Water Softener
- Bedroom Description:High Ceilings, Primary Bedroom Upstairs, Walk-In Closet(s)
- Living area:3,282 sq. ft.
Heating and cooling
- Cooling:Central Air
- Heating:Central, Electric
- Central air:Yes
Structure and exterior
- Roof:Shingle
- Year built:1994
- Building area:3,282 sq. ft.
- Lot area:0.29 Acres
- Lot Features:Corner Lot, Cul-de-sac, Flood Zone, Irregular Lot, Landscaped, Paved, Sidewalk
- Architectural Style:Coastal
- Construction Materials:Block, Frame, Stucco
- Exterior Features:Balcony, Covered Porch/Patio, Front Porch, Lighting, Outdoor Shower, Patio, Porch, Private Mailbox, Rear Porch, Screened, Sidewalk
- Foundation Description:Slab
- Levels:Multi/Split Story
Schools
- High school:Countryside High-PN
- Middle school:Safety Harbor Middle-PN
- Elementary school:Safety Harbor Elementary-PN
Utilities
- Water:Public, Water Connected
- Sewer:Public, Public Sewer, Sewer Connected
Finances and disclosures
- Price:$1,500,000
- Price per sq. ft.:$332.67
- Tax amount:$12,051 (2025)
Features and amenities
- Appliances:Dishwasher, Disposal, Dryer, Electric Water Heater, Irrigation Equipment, Kitchen Reverse Osmosis System, Microwave, Range, Refrigerator, Washer, Water Softener
- Laundry features:Dryer, Inside, Laundry Room, Washer
- Amenities:Built-In Features, Cable Connected, Ceiling Fans(s), Eat-in Kitchen, Elevator, High Ceilings, Irrigation Equipment, Open Floorplan, Phone Available, Primary Bedroom Upstairs, Solid Wood Cabinets, Sprinkler Well, Stone Counters, Thermostat, Underground Utilities, Walk-In Closet(s), Window Treatments
- Pool features:Gunite, Heated, In Ground, Outside Bath Access, Private Pool, Salt Water, Screen Enclosure
Parking
- Parking description:Attached Garage, Basement, Driveway, Garage, Garage Door Opener, Golf Cart Parking, Ground Level, Off Street, On Street, Workshop in Garage
- Garage:Yes
- Garage spaces:3
 The information being provided by Stellar Mls is for the consumer's personal, non-commercial use and may not be used for any purpose other than to identify prospective properties consumer may be interested in purchasing. Any information relating to real estate for sale referenced on this web site comes from the Internet Data Exchange (IDX) program of the Stellar Mls. Better Homes and Gardens Real Estate Lifestyles Realty is not a Multiple Listing Service (MLS), nor does it offer MLS access. This website is a service of Better Homes and Gardens Real Estate Lifestyles Realty, a broker participant of Stellar Mls. This web site may reference real estate listing(s) held by a brokerage firm other than the broker and/or agent who owns this web site.
The accuracy of all information, regardless of source, including but not limited to open house information, square footages and lot sizes, is deemed reliable but not guaranteed and should be personally verified through personal inspection by and/or with the appropriate professionals. The data contained herein is copyrighted by Stellar Mls and is protected by all applicable copyright laws. Any unauthorized dissemination of this information is in violation of copyright laws and is strictly prohibited.
Properties in listings may have been sold or may no longer be available.
Copyright 2026 Stellar Mls. All rights reserved.
The information being provided by Stellar Mls is for the consumer's personal, non-commercial use and may not be used for any purpose other than to identify prospective properties consumer may be interested in purchasing. Any information relating to real estate for sale referenced on this web site comes from the Internet Data Exchange (IDX) program of the Stellar Mls. Better Homes and Gardens Real Estate Lifestyles Realty is not a Multiple Listing Service (MLS), nor does it offer MLS access. This website is a service of Better Homes and Gardens Real Estate Lifestyles Realty, a broker participant of Stellar Mls. This web site may reference real estate listing(s) held by a brokerage firm other than the broker and/or agent who owns this web site.
The accuracy of all information, regardless of source, including but not limited to open house information, square footages and lot sizes, is deemed reliable but not guaranteed and should be personally verified through personal inspection by and/or with the appropriate professionals. The data contained herein is copyrighted by Stellar Mls and is protected by all applicable copyright laws. Any unauthorized dissemination of this information is in violation of copyright laws and is strictly prohibited.
Properties in listings may have been sold or may no longer be available.
Copyright 2026 Stellar Mls. All rights reserved.New listings near 103 Royal Court
- New
 $250,000Active0.11 Acres
520 S 14th Avenue, SAFETY HARBOR, FL 34695
MLS# TB8551067Listed by: CHARLES RUTENBERG REALTY INC - New
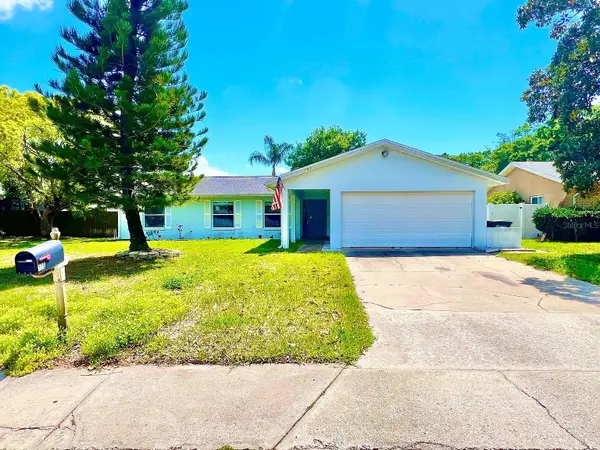 $564,900Active3 beds 2 baths1,691 sq. ft.
105 N Bay Hills Boulevard, SAFETY HARBOR, FL 34695
MLS# TB8542214Listed by: CORCORAN DWELLINGS - New
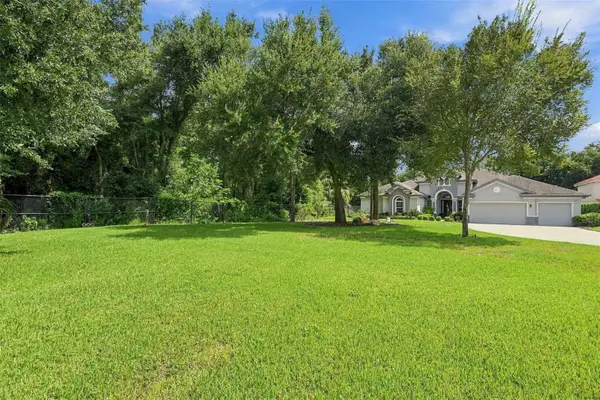 $1,350,000Active4 beds 3 baths3,179 sq. ft.
510 Creekside Court, SAFETY HARBOR, FL 34695
MLS# TB8548911Listed by: COLDWELL BANKER REALTY - New
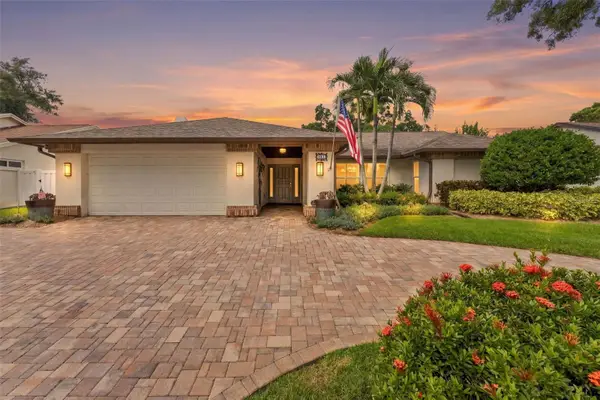 $865,000Active4 beds 2 baths2,287 sq. ft.
531 Walker Road, SAFETY HARBOR, FL 34695
MLS# TB8548099Listed by: HOOVER REAL ESTATE SERVICES  $129,900Pending2 beds 2 baths1,444 sq. ft.
92 Cottagewood Drive #7, SAFETY HARBOR, FL 34695
MLS# TB8548918Listed by: ENGEL & VOLKERS BELLEAIR- New
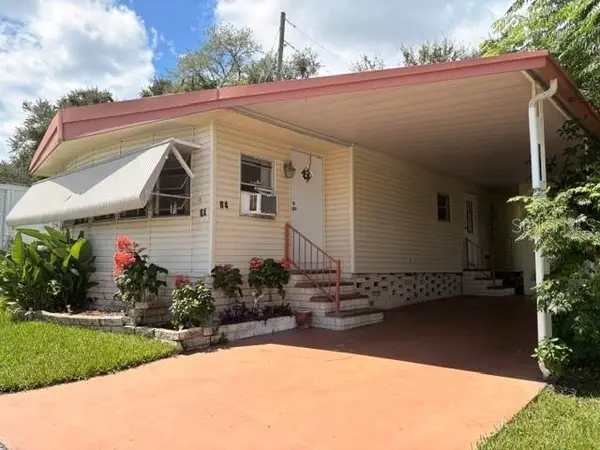 $74,000Active2 beds 2 baths840 sq. ft.
84 Cedar Elm Drive #28, SAFETY HARBOR, FL 34695
MLS# TB8548221Listed by: EASY STREET REALTY - New
 $475,000Active3 beds 3 baths1,918 sq. ft.
203 Hillcrest Drive, SAFETY HARBOR, FL 34695
MLS# TB8548870Listed by: LOMBARDO TEAM REAL ESTATE LLC 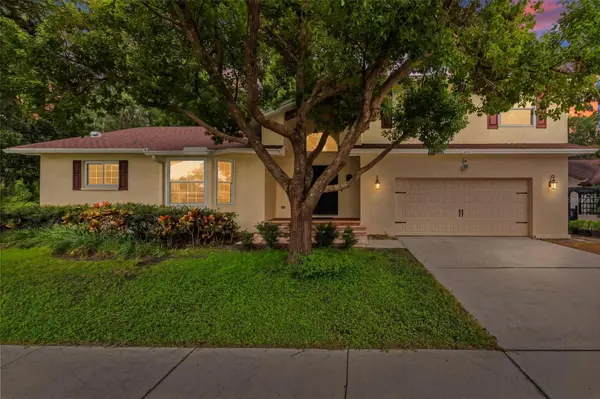 $869,000Active4 beds 3 baths2,608 sq. ft.
210 Woodland Court, SAFETY HARBOR, FL 34695
MLS# TB8547797Listed by: AMERICAN HERITAGE REALTY, INC.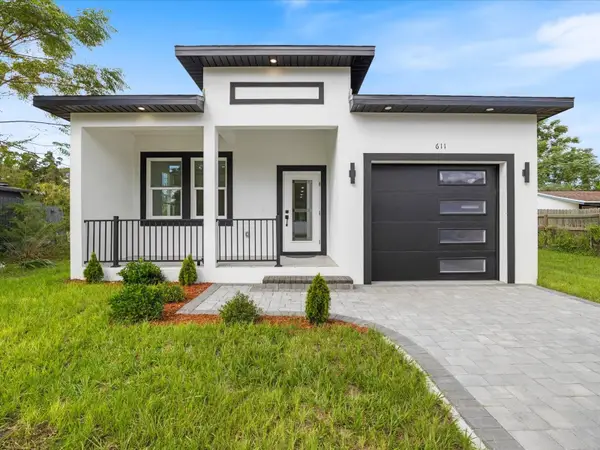 $654,999Active3 beds 2 baths1,907 sq. ft.
611 Elm Street, SAFETY HARBOR, FL 34695
MLS# TB8547613Listed by: RE/MAX ACTION FIRST OF FLORIDA


Protect your home and budget from life's surprises with an Assurant Home Warranty, backed by a partner that supports you through every step of homeownership. Explore Plans.
© 2026 Better Homes and Gardens Real Estate LLC. An Anywhere Real Estate company. All rights reserved. Better Homes and Gardens® Real Estate is a registered trademark owned by Meredith Operations Corporation, licensed to Better Homes and Gardens Real Estate LLC and used with permission. Better Homes and Gardens Real Estate LLC fully supports the principles of the Fair Housing Act and the Equal Opportunity Act. Listing information is deemed reliable but is not guaranteed accurate.
Each office is independently owned and operated.
Any services or products provided by third parties are not provided by, affiliated with or related to Better Homes and Gardens Real Estate LLC, or its affiliated companies.