
135 4th Avenue N, Safety Harbor, FL 34695
Local realty services provided by:Better Homes and Gardens Real Estate Synergy
Listed by: damon lister, andrew goodwin
Office: southern life realty
MLS#:TB8528153
Source:MFRMLS
Price summary
- Price:$1,350,000
- Price per sq. ft.:$636.79
About this home
Welcome home to The Tupelo on 4th Cottage and Art Studio Property..... just behind the Gazebo! This iconic Safety Harbor property offers a blend of Historic and New with an incredible location in the heart of Safety Harbor! The charming 2-Story COTTAGE BUILDING (Approx 1,280 sq ft) fronting the 4th Ave N brick streets is a Wood-Frame Vernacular architecture structure featuring a wide front porch, wrap-around porch/Veranda, ADA Ramp/ Half Bathroom, and unique "fish scale" siding on the front gable - one of the most recognizable buildings in all of Safety Harbor. This historic property was maintained as a private residence until 2012 when it was converted in to Commercial use. For the last decade the front Cottage building as been used a LOCAL BOUTIQUE. The rear ART STUDIO BUILDING (Approx 840 sq ft) was built as an addition in 2014, and features separate entrance, 1 Office, Half Bath, Kitchenette area, high ceilings, Skylights and large open space. The two buildings are connected with an indoor hallway and also have separate entrances @ each end of the property. MOSAIC BENCH: The property is also home to a Custom 40-foot Mosaic Bench (with over 10,000 hand cut tiles!) inspired by Spanish Architect Antoni Gaudi'- a popular destination & photo location for Safety Harbor visitors. Myriad of Permitted and Conditional Uses offering flexibility and possibilities for this space: (MSM- Main Street Marketplace Zoning): Possible Uses: Residential, Multi-family, Art Gallery, Business and Professional Offices, Eating establishments/Taverns, Retail, Bed & Breakfast, etc. Buyers of this incredible property will enjoy the downtown lifestyle: 3rd Friday of every month (Evening Street Closure), Sip & Shop events, Sunday Markets next door at the Gazebo / 4th Ave N, July 4th & December Holiday Parades, and other Special Events. This unique property offers an amazing opportunity for the next Owner- please reach out for a private tour....
Contact an agent
Home facts
- Year built:1920
- Subdivision & Development:GREEN SPGS
- Listing ID #:TB8528153
- Added:71 day(s) ago
- Updated:September 20, 2026 at 01:14 AM
Rooms and interior
- Bedrooms:3
- Total bathrooms:2
- Full bathrooms:2
- Flooring:Concrete, Reclaimed Wood, Tile
- Kitchen Description:Microwave, Range
- Bedroom Description:Split Bedroom, Walk-In Closet(s)
- Basement Description:Crawlspace
- Living area:2,120 sq. ft.
Heating and cooling
- Cooling:Central Air
- Heating:Central, Electric
- Central air:Yes
Structure and exterior
- Roof:Metal
- Year built:1920
- Building area:2,120 sq. ft.
- Lot area:0.16 Acres
- Architectural Style:Bungalow, Cottage, Victorian
- Construction Materials:Block, Frame, Hardi Plank Type, Stucco, Wood Siding
- Exterior Features:Courtyard, Front Porch, Lighting, Outdoor Shower, Rear Porch, Side Porch, Sidewalk, Wrap Around
- Foundation Description:Slab
- Levels:2 Story
Utilities
- Water:Public, Water Connected
- Sewer:Public Sewer
Finances and disclosures
- Price:$1,350,000
- Price per sq. ft.:$636.79
- Tax amount:$7,402 (2025)
Features and amenities
- Appliances:Irrigation Equipment, Microwave, Range
- Laundry features:Inside
- Amenities:Ceiling Fans(s), Chair Rail, Crown Molding, Electricity Available, Irrigation Equipment, Split Bedroom, Thermostat, Tray Ceiling(s), Vaulted Ceiling(s), Walk-In Closet(s)
- Pool features:Public Pool
Parking
- Parking description:Alley Access, Golf Cart Parking
 The information being provided by Stellar Mls is for the consumer's personal, non-commercial use and may not be used for any purpose other than to identify prospective properties consumer may be interested in purchasing. Any information relating to real estate for sale referenced on this web site comes from the Internet Data Exchange (IDX) program of the Stellar Mls. Better Homes and Gardens Real Estate Synergy is not a Multiple Listing Service (MLS), nor does it offer MLS access. This website is a service of Better Homes and Gardens Real Estate Synergy, a broker participant of Stellar Mls. This web site may reference real estate listing(s) held by a brokerage firm other than the broker and/or agent who owns this web site.
The accuracy of all information, regardless of source, including but not limited to open house information, square footages and lot sizes, is deemed reliable but not guaranteed and should be personally verified through personal inspection by and/or with the appropriate professionals. The data contained herein is copyrighted by Stellar Mls and is protected by all applicable copyright laws. Any unauthorized dissemination of this information is in violation of copyright laws and is strictly prohibited.
Properties in listings may have been sold or may no longer be available.
Copyright 2026 Stellar Mls. All rights reserved.
The information being provided by Stellar Mls is for the consumer's personal, non-commercial use and may not be used for any purpose other than to identify prospective properties consumer may be interested in purchasing. Any information relating to real estate for sale referenced on this web site comes from the Internet Data Exchange (IDX) program of the Stellar Mls. Better Homes and Gardens Real Estate Synergy is not a Multiple Listing Service (MLS), nor does it offer MLS access. This website is a service of Better Homes and Gardens Real Estate Synergy, a broker participant of Stellar Mls. This web site may reference real estate listing(s) held by a brokerage firm other than the broker and/or agent who owns this web site.
The accuracy of all information, regardless of source, including but not limited to open house information, square footages and lot sizes, is deemed reliable but not guaranteed and should be personally verified through personal inspection by and/or with the appropriate professionals. The data contained herein is copyrighted by Stellar Mls and is protected by all applicable copyright laws. Any unauthorized dissemination of this information is in violation of copyright laws and is strictly prohibited.
Properties in listings may have been sold or may no longer be available.
Copyright 2026 Stellar Mls. All rights reserved.New listings near 135 4th Avenue N
- Coming Soon
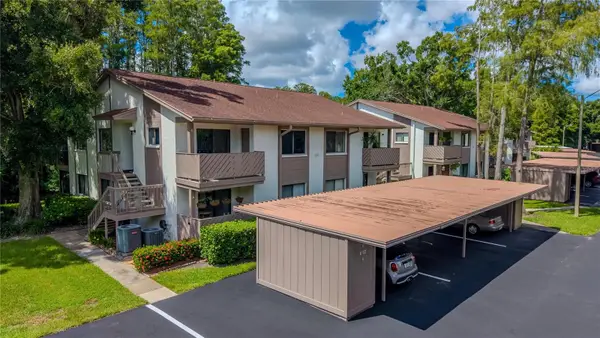 $235,000Coming Soon3 beds 2 baths1,230 sq. ft.
612 Baldwin Avenue #C, SAFETY HARBOR, FL 34695
MLS# TB8544919Listed by: BHHS FLORIDA PROPERTIES GROUP - New
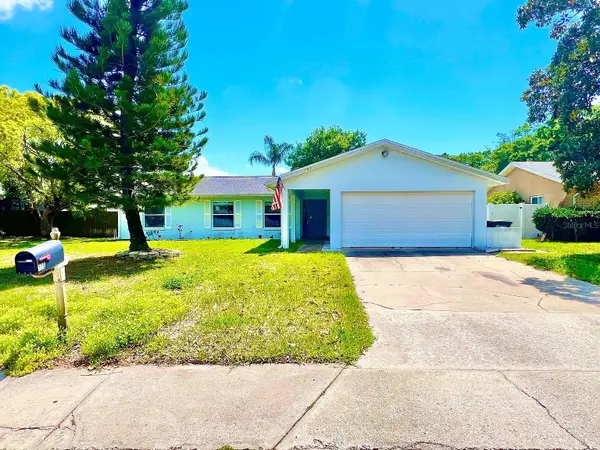 $564,900Active3 beds 2 baths1,691 sq. ft.
105 N Bay Hills Boulevard, SAFETY HARBOR, FL 34695
MLS# TB8542214Listed by: CORCORAN DWELLINGS - Open Sun, 12 to 2pmNew
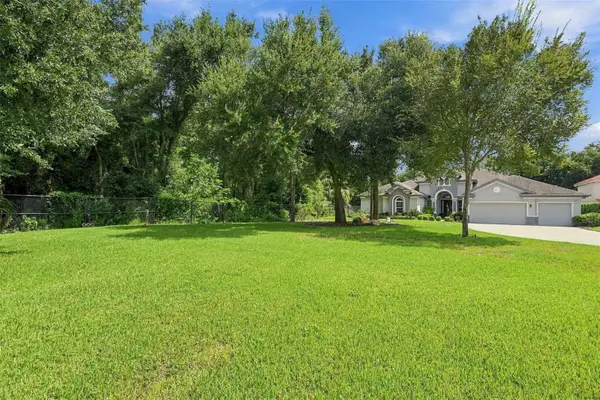 $1,350,000Active4 beds 3 baths3,179 sq. ft.
510 Creekside Court, SAFETY HARBOR, FL 34695
MLS# TB8548911Listed by: COLDWELL BANKER REALTY - New
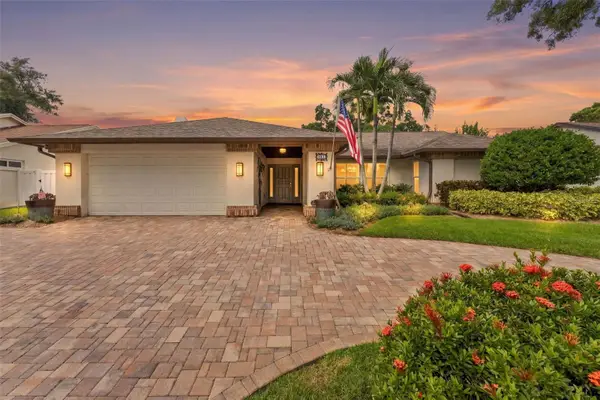 $865,000Active4 beds 2 baths2,287 sq. ft.
531 Walker Road, SAFETY HARBOR, FL 34695
MLS# TB8548099Listed by: HOOVER REAL ESTATE SERVICES - New
 $129,900Active2 beds 2 baths1,444 sq. ft.
92 Cottagewood Drive #7, SAFETY HARBOR, FL 34695
MLS# TB8548918Listed by: ENGEL & VOLKERS BELLEAIR - New
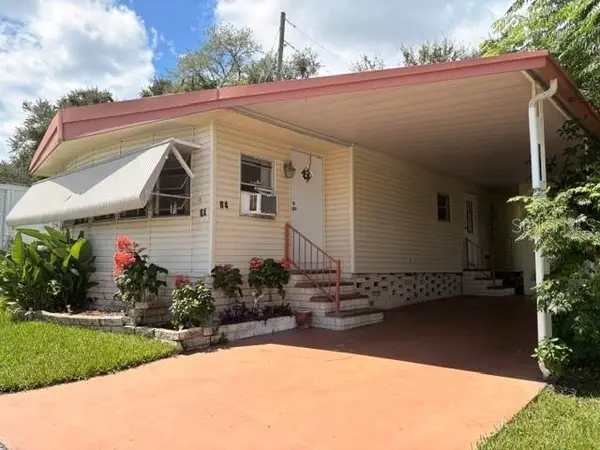 $79,000Active2 beds 2 baths840 sq. ft.
84 Cedar Elm Drive #28, SAFETY HARBOR, FL 34695
MLS# TB8548221Listed by: EASY STREET REALTY - New
 $475,000Active3 beds 3 baths1,918 sq. ft.
203 Hillcrest Drive, SAFETY HARBOR, FL 34695
MLS# TB8548870Listed by: LOMBARDO TEAM REAL ESTATE LLC - New
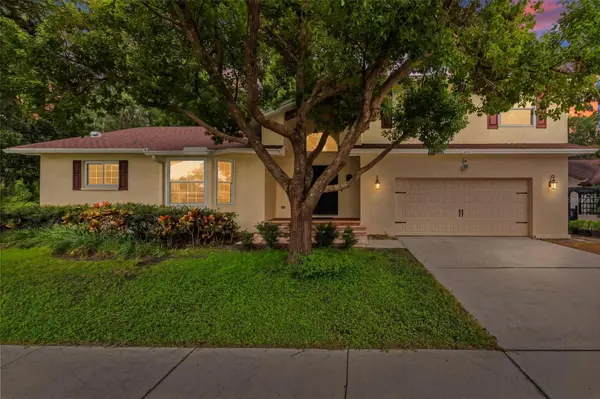 $869,000Active4 beds 3 baths2,608 sq. ft.
210 Woodland Court, SAFETY HARBOR, FL 34695
MLS# TB8547797Listed by: AMERICAN HERITAGE REALTY, INC. - Open Sun, 12 to 2pmNew
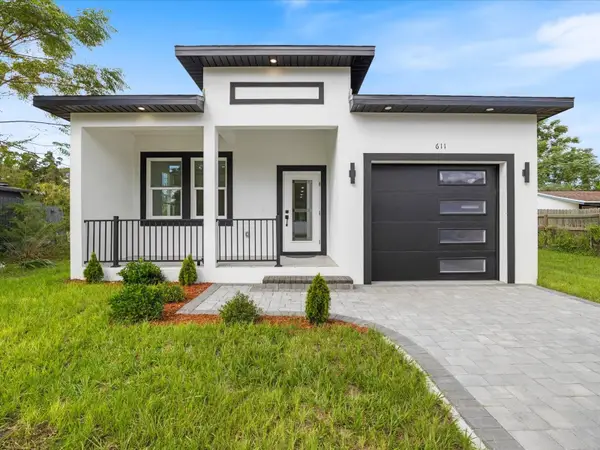 $659,999Active3 beds 2 baths1,907 sq. ft.
611 Elm Street, SAFETY HARBOR, FL 34695
MLS# TB8547613Listed by: RE/MAX ACTION FIRST OF FLORIDA 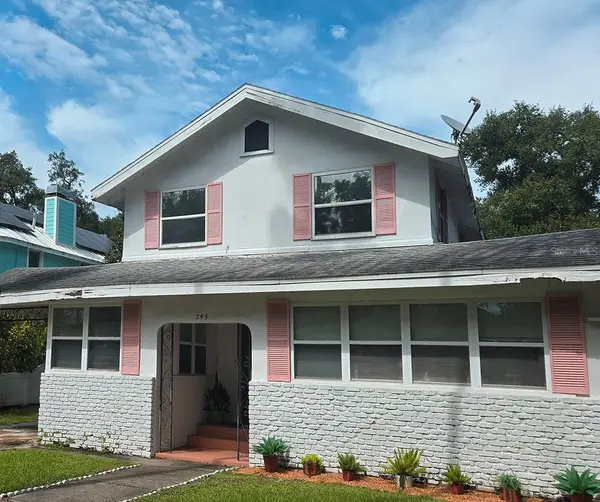 $530,000Active3 beds 2 baths1,791 sq. ft.
245 Tucker Street, SAFETY HARBOR, FL 34695
MLS# TB8546718Listed by: KELLER WILLIAMS GULF BEACHES


Protect your home and budget from life's surprises with an Assurant Home Warranty, backed by a partner that supports you through every step of homeownership. Explore Plans.
© 2026 Better Homes and Gardens Real Estate LLC. An Anywhere Real Estate company. All rights reserved. Better Homes and Gardens® Real Estate is a registered trademark owned by Meredith Operations Corporation, licensed to Better Homes and Gardens Real Estate LLC and used with permission. Better Homes and Gardens Real Estate LLC fully supports the principles of the Fair Housing Act and the Equal Opportunity Act. Listing information is deemed reliable but is not guaranteed accurate.
Each office is independently owned and operated.
Any services or products provided by third parties are not provided by, affiliated with or related to Better Homes and Gardens Real Estate LLC, or its affiliated companies.