
1701 Country Trails Drive, Safety Harbor, FL 34695
Local realty services provided by:Better Homes and Gardens Real Estate Synergy
1701 Country Trails Drive,Safety Harbor, FL 34695
$1,399,999
- 5 Beds
- 4 Baths
- 3,245 sq. ft.
- Single family
- Active
Upcoming open houses
- Sat, Aug 2911:00 am - 01:00 pm
Listed by: susanne jones
Office: redfin corporation
MLS#:TB8537003
Source:MFRMLS
Price summary
- Price:$1,399,999
- Price per sq. ft.:$329.49
- Monthly HOA dues:$22.92
About this home
Updated 5BR/4BA home built on a post tension slab sits on an expansive lot with quiet surroundings, this 5-bedroom, 4-bathroom residence offers exceptional space, thoughtful updates, and convenient proximity to downtown Safety Harbor. A new gloss-sealed paver driveway (May 2026) offers massive parking leading to the 3-car garage with epoxy flooring. Arrive past a fountain and new double glass doors into an open layout with custom window treatments and tinted rear glass. The living space features a built-in entertainment center with a Bose system, while the kitchen boasts a new butler’s pantry with mahogany counters and a lighted bar. Highlights include a primary bath with a tub/jacuzzi, a private pool-side bedroom with its own entrance, a water softener, and an 8-camera 4K security system.The backyard is an outdoor haven, showcasing a gloss-sealed paver deck and a remodeled saltwater pool (2023) with built-in jet seating. Host at the granite bar with a sink, fan, and 65" TV, or gather around the travertine propane fire pit. Complete with an irrigation system, retaining wall, and a 10'x10' shed with a riding mower, this property combines quality updates with prime location....
Contact an agent
Home facts
- Year built:2003
- Subdivision & Development:LA FOREST AT GREEN SPRINGS THE GROVE
- Listing ID #:TB8537003
- Added:1 day(s) ago
- Updated:August 24, 2026 at 07:33 PM
Rooms and interior
- Bedrooms:5
- Total bathrooms:4
- Full bathrooms:4
- Flooring:Epoxy, Laminate, Tile
- Kitchen Description:Bar Fridge, Built-In Oven, Convection Oven, Dishwasher, Disposal, Dry Bar, Exhaust Fan, Microwave, Range, Range Hood, Refrigerator, Solid Surface Counters, Solid Wood Cabinets, Water Softener
- Bedroom Description:Walk-In Closet(s)
- Living area:3,245 sq. ft.
Heating and cooling
- Cooling:Central Air, Humidity Control
- Heating:Central, Electric, Heat Pump, Propane
- Central air:Yes
Structure and exterior
- Roof:Shingle
- Year built:2003
- Building area:3,245 sq. ft.
- Lot area:0.46 Acres
- Lot Features:Landscaped, Oversized, Paved, Sidewalk
- Architectural Style:Contemporary, Custom, Florida
- Construction Materials:Block, Stucco
- Exterior Features:Covered Porch/Patio, Deck, Garden, Lighting, Outdoor Kitchen, Patio, Porch, Screened, Sidewalk
- Foundation Description:Slab
- Levels:1 Story
Schools
- High school:Countryside High-PN
- Middle school:Safety Harbor Middle-PN
- Elementary school:Safety Harbor Elementary-PN
Utilities
- Water:Public, Water Connected
- Sewer:Public, Public Sewer, Sewer Connected
Finances and disclosures
- Price:$1,399,999
- Price per sq. ft.:$329.49
- Tax amount:$6,765 (2025)
Features and amenities
- Appliances:Bar Fridge, Built-in Oven, Convection Oven, Dishwasher, Disposal, Dryer, Electric Water Heater, Exhaust Fan, Fuel Tank(s), Irrigation Equipment, Microwave, Range, Range Hood, Refrigerator, Washer, Water Softener
- Laundry features:Dryer, Electric Dryer Hookup, Inside, Laundry Room, Washer, Washer Hookup
- Amenities:BB/HS Internet Available, Built-In Features, Cable Available, Cathedral Ceiling(s), Ceiling Fans(s), Dry Bar, Fuel Tank(s), Irrigation Equipment, Open Floorplan, Solid Surface Counters, Solid Wood Cabinets, Tray Ceiling(s), Underground Utilities, Vaulted Ceiling(s), Vehicle Restrictions, Walk-In Closet(s), Window Treatments
- Pool features:Automatic Cleaner, In Ground, Pool/Deck, Private Pool, Salt Water, Screen Enclosure, Sweep, Tile
Parking
- Parking description:Driveway, Garage Door Opener, Ground Level, Off Street, Oversized, Parking Pad
- Garage:Yes
- Garage spaces:3
 The information being provided by Stellar Mls is for the consumer's personal, non-commercial use and may not be used for any purpose other than to identify prospective properties consumer may be interested in purchasing. Any information relating to real estate for sale referenced on this web site comes from the Internet Data Exchange (IDX) program of the Stellar Mls. Better Homes and Gardens Real Estate Synergy is not a Multiple Listing Service (MLS), nor does it offer MLS access. This website is a service of Better Homes and Gardens Real Estate Synergy, a broker participant of Stellar Mls. This web site may reference real estate listing(s) held by a brokerage firm other than the broker and/or agent who owns this web site.
The accuracy of all information, regardless of source, including but not limited to open house information, square footages and lot sizes, is deemed reliable but not guaranteed and should be personally verified through personal inspection by and/or with the appropriate professionals. The data contained herein is copyrighted by Stellar Mls and is protected by all applicable copyright laws. Any unauthorized dissemination of this information is in violation of copyright laws and is strictly prohibited.
Properties in listings may have been sold or may no longer be available.
Copyright 2026 Stellar Mls. All rights reserved.
The information being provided by Stellar Mls is for the consumer's personal, non-commercial use and may not be used for any purpose other than to identify prospective properties consumer may be interested in purchasing. Any information relating to real estate for sale referenced on this web site comes from the Internet Data Exchange (IDX) program of the Stellar Mls. Better Homes and Gardens Real Estate Synergy is not a Multiple Listing Service (MLS), nor does it offer MLS access. This website is a service of Better Homes and Gardens Real Estate Synergy, a broker participant of Stellar Mls. This web site may reference real estate listing(s) held by a brokerage firm other than the broker and/or agent who owns this web site.
The accuracy of all information, regardless of source, including but not limited to open house information, square footages and lot sizes, is deemed reliable but not guaranteed and should be personally verified through personal inspection by and/or with the appropriate professionals. The data contained herein is copyrighted by Stellar Mls and is protected by all applicable copyright laws. Any unauthorized dissemination of this information is in violation of copyright laws and is strictly prohibited.
Properties in listings may have been sold or may no longer be available.
Copyright 2026 Stellar Mls. All rights reserved.New listings near 1701 Country Trails Drive
- Coming Soon
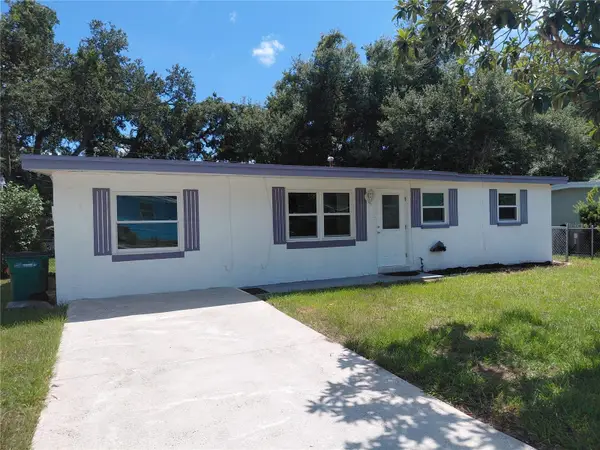 $309,000Coming Soon4 beds 2 baths1,125 sq. ft.
1120 6th Street N, SAFETY HARBOR, FL 34695
MLS# TB8540733Listed by: LPT REALTY, LLC - New
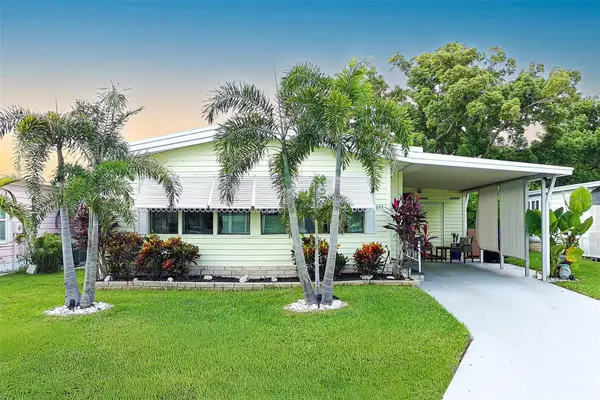 $229,000Active2 beds 2 baths1,154 sq. ft.
172 Clubview Drive #5, SAFETY HARBOR, FL 34695
MLS# TB8541284Listed by: CHARLES RUTENBERG REALTY INC - New
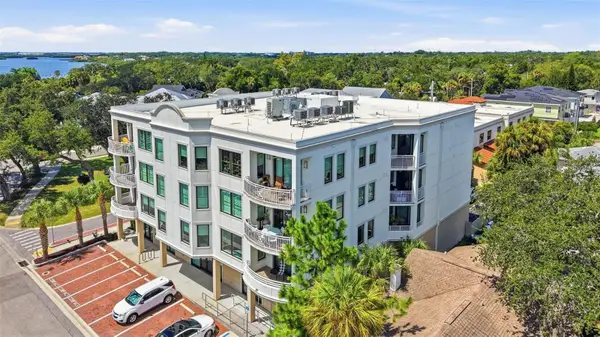 $999,000Active3 beds 3 baths1,740 sq. ft.
231 2nd Street S #202, SAFETY HARBOR, FL 34695
MLS# TB8540963Listed by: CHARLES RUTENBERG REALTY INC - New
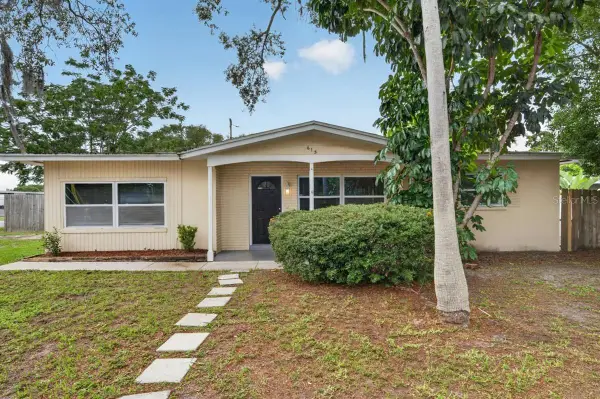 $440,000Active3 beds 2 baths1,425 sq. ft.
615 5th Avenue N, SAFETY HARBOR, FL 34695
MLS# TB8541174Listed by: RE/MAX REALTEC GROUP INC - New
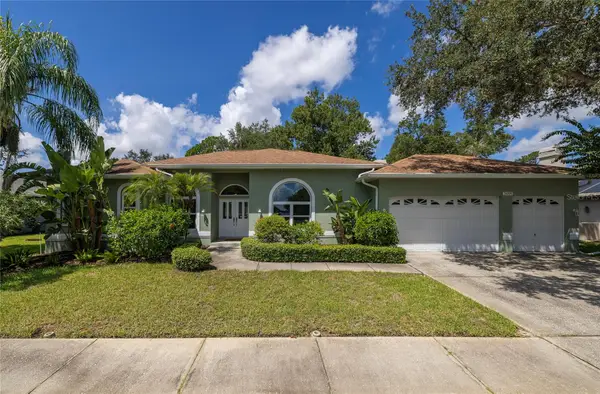 $899,000Active4 beds 2 baths2,504 sq. ft.
3009 Key Harbor Drive, SAFETY HARBOR, FL 34695
MLS# TB8538145Listed by: CENTURY 21 COAST TO COAST - New
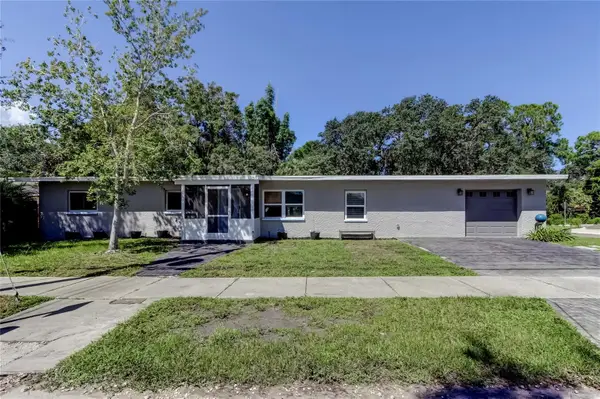 $519,000Active4 beds 2 baths1,586 sq. ft.
375 10th Avenue N, SAFETY HARBOR, FL 34695
MLS# TB8539857Listed by: FUTURE HOME REALTY INC - New
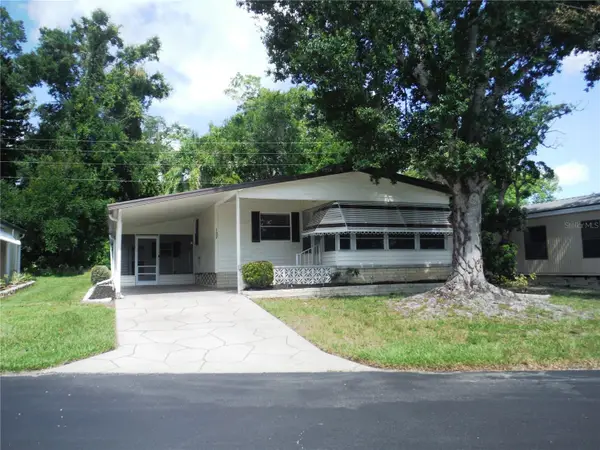 $135,000Active2 beds 2 baths1,056 sq. ft.
102 Natures Trail #79, SAFETY HARBOR, FL 34695
MLS# TB8538942Listed by: CHARLES RUTENBERG REALTY INC - New
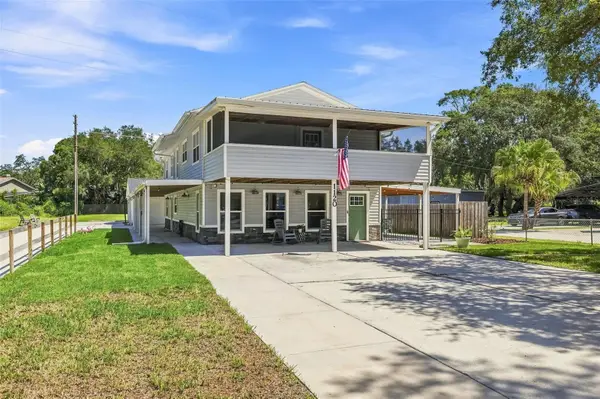 $899,000Active4 beds 3 baths2,780 sq. ft.
1120 1st Avenue N, SAFETY HARBOR, FL 34695
MLS# TB8538391Listed by: COLDWELL BANKER REALTY  $950,000Active3 beds 4 baths2,880 sq. ft.
17 Pinewood Circle, SAFETY HARBOR, FL 34695
MLS# A4701313Listed by: GERMINAL X REAL ESTATE AUTHORITY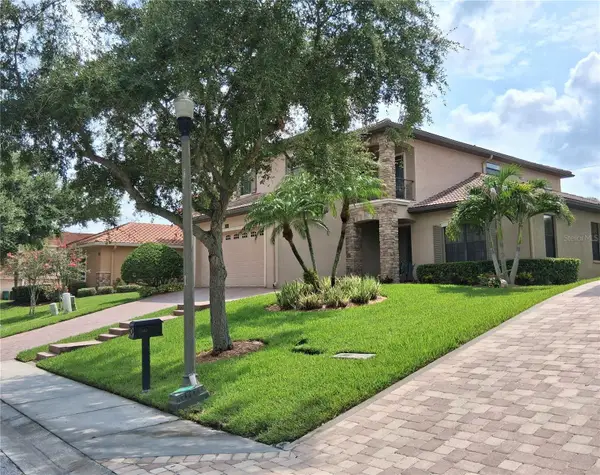 $975,000Pending4 beds 3 baths3,397 sq. ft.
2240 Cypress Hollow Court, SAFETY HARBOR, FL 34695
MLS# TB8534220Listed by: KELLER WILLIAMS REALTY- PALM HARBOR


Protect your home and budget from life's surprises with an Assurant Home Warranty, backed by a partner that supports you through every step of homeownership. Explore Plans.
© 2026 Better Homes and Gardens Real Estate LLC. An Anywhere Real Estate company. All rights reserved. Better Homes and Gardens® Real Estate is a registered trademark owned by Meredith Operations Corporation, licensed to Better Homes and Gardens Real Estate LLC and used with permission. Better Homes and Gardens Real Estate LLC fully supports the principles of the Fair Housing Act and the Equal Opportunity Act. Listing information is deemed reliable but is not guaranteed accurate.
Each office is independently owned and operated.
Any services or products provided by third parties are not provided by, affiliated with or related to Better Homes and Gardens Real Estate LLC, or its affiliated companies.