
2402 Huntington Boulevard, Safety Harbor, FL 34695
Local realty services provided by:Better Homes and Gardens Real Estate Lifestyles Realty
2402 Huntington Boulevard,Safety Harbor, FL 34695
$1,600,000
- 5 Beds
- 6 Baths
- 4,200 sq. ft.
- Single family
- Pending
Listed by: caroline hanna
Office: charles rutenberg realty inc
MLS#:TB8510708
Source:MFRMLS
Price summary
- Price:$1,600,000
- Price per sq. ft.:$299.29
- Monthly HOA dues:$421
About this home
RARE ONE OF A KIND 4,200 Sq Ft executive residence in the highly sought after Huntington gated community in the heart of the city of Safety Harbor. Luxury living at its finest with house designed around a stunning 20,000-gallon screened and newly resurfaced pool and spa with a true resort-style outdoor entertaining space. As you enter through the gated community’s grand fountain entrance and canopy of mature oak trees, you’ll arrive at a spacious driveway and impressive 3-car garage featuring custom cabinetry, workspace, upgraded flooring, bicycle pulley storage, and a versatile storage wall system. Inside,throught the brand new moden metal double doors, a dramatic foyer with soaring ceilings sets the tone for this architectural estate. State of the Art Chandeliers were just installed throughtout the house, all electric in the house has been upgraded. The home offers 5 bedrooms and 5 Full Baths and 1 guest bathroom, with an open and light-filled layout framed by windows that showcase serene natural surroundings. On the right side of the house, a brand new media room with large projection screen and leather seat recliners, makes for private movie screenings. Guest bathroom features marble flooring, a tastefully updated modern vanity. Accross the hall, a master ensuite and fully remodeled master bathroom featuring a large walk in glass enclosed shower, Large Tub and his-and-her vanities. An addition for a PRIVATE SAUNA ROOM has been permitted and an outdooe bathroom added to the square footage plan of the house. On the opposite side of the house, a chef's dream BRAND NEW KITCHEN with brand new solid cabinet and DEKTON countertops featuring a breakfast bar. Brand new HIGH END APPLIANCES were installed. The spacious living area features a dining room, and living area with eye catching FIREPLACE on a contemporary tiled wall. Through the hallway, 3 bedrooms with their respective 3 full bathrooms that were all entirely remodeled with high end taste, newest top of the line tile and vanities. Brand New porcelain flooring throughtout the house was installed along with fresh paint inside and outside. Through any of the sliding door exists around the house, you can exit to the pool area. Pool was just newly RESURFACED with brand new irredescent blue tile. The area was enhanced by an added full bathroom for swimmer's use. A brand new OUTDOOR KITCHEN with pizza oven was just installed. House is set on approximately half an acre, the outdoor living experience is exceptional. The private yard offers a tranquil retreat surrounded by mature greenery.
Additional highlights include: No flood insurance is required. Approximately 39 ft elevation per county records and Evacuation Zone E (last evacuation tier) HVAC system was upgraded, New water heater was installed, all additions and remodel was all permitted and inspected by the county. Tile Roof is 2011 has ample life left on it. This home is located in the premier Huntington community, residents enjoy quick access to the Safety Harbor Marina, Philippe Park, and vibrant downtown Safety Harbor. It is a short drive to the world famous Clearwater Beach and Honemoon Island in Dunedin, as well as a very short drive to Tampa International Airport and St. Pete/Clearwater airport. This remarkable home blends luxury, privacy, and covenience all in one place. It won't last long, schedule an appointment to view it today! (few photos were virtually enhanced/staged)...
Contact an agent
Home facts
- Year built:1988
- Listing ID #:TB8510708
- Added:6 day(s) ago
- Updated:May 27, 2026 at 07:50 AM
Rooms and interior
- Bedrooms:5
- Total bathrooms:6
- Full bathrooms:5
- Half bathrooms:1
- Flooring:Carpet, Ceramic Tile, Laminate, Vinyl, Wood
- Dining Description:Formal Dining Room
- Kitchen Description:Bar Fridge, Built-In Oven, Convection Oven, Cooktop, Dishwasher, Disposal, Dry Bar, Exhaust Fan, Ice Maker, Kitchen/Family Room Combo, Microwave, Range, Range Hood, Refrigerator, Trash Compactor, Wet Bar
- Bedroom Description:High Ceilings, Primary Bedroom Main Floor, Walk-In Closet(s)
- Living area:4,200 sq. ft.
Heating and cooling
- Cooling:Central Air
- Heating:Central, Exhaust Fan
- Central air:Yes
Structure and exterior
- Roof:Tile
- Year built:1988
- Building area:4,200 sq. ft.
- Lot area:0.68 Acres
- Lot Features:Private, Sidewalk
- Construction Materials:Block, Frame, Stucco
- Exterior Features:Covered Porch/Patio, Front Porch, Lighting, Outdoor Grill, Outdoor Kitchen, Patio, Rain Gutters, Sidewalk, Sprinkler Metered
- Foundation Description:Slab
- Levels:1 Story
Schools
- High school:Countryside High-PN
- Middle school:Safety Harbor Middle-PN
- Elementary school:Safety Harbor Elementary-PN
Utilities
- Water:Public, Water Available, Water Connected
- Sewer:Public, Public Sewer, Sewer Available, Sewer Connected
Finances and disclosures
- Price:$1,600,000
- Price per sq. ft.:$299.29
- Tax amount:$10,943 (2025)
Features and amenities
- Appliances:Bar Fridge, Built-in Oven, Convection Oven, Cooktop, Dishwasher, Disposal, Dryer, Electric Water Heater, Exhaust Fan, Ice Maker, Microwave, Range, Range Hood, Refrigerator, Trash Compactor, Washer
- Laundry features:Dryer, Electric Dryer Hookup, Laundry Room, Washer, Washer Hookup
- Amenities:BB/HS Internet Available, Built-In Features, Cable Available, Cable Connected, Ceiling Fans(s), Chair Rail, Crown Molding, Dry Bar, Electricity Available, Gated, High Ceilings, Kitchen/Family Room Combo, Open Floorplan, Primary Bedroom Main Floor, Thermostat, Underground Utilities, Walk-In Closet(s), Wet Bar
- Pool features:Child Safety Fence, Gunite, Heated, In Ground, Lap, Outside Bath Access, Private Pool, Screen Enclosure
Parking
- Parking description:Attached Garage, Driveway, Garage Door Opener, Golf Cart Garage, Ground Level, Off Street, On Street
- Garage:Yes
- Garage spaces:3
 The information being provided by Stellar Mls is for the consumer's personal, non-commercial use and may not be used for any purpose other than to identify prospective properties consumer may be interested in purchasing. Any information relating to real estate for sale referenced on this web site comes from the Internet Data Exchange (IDX) program of the Stellar Mls. Better Homes and Gardens Real Estate Lifestyles Realty is not a Multiple Listing Service (MLS), nor does it offer MLS access. This website is a service of Better Homes and Gardens Real Estate Lifestyles Realty, a broker participant of Stellar Mls. This web site may reference real estate listing(s) held by a brokerage firm other than the broker and/or agent who owns this web site.
The accuracy of all information, regardless of source, including but not limited to open house information, square footages and lot sizes, is deemed reliable but not guaranteed and should be personally verified through personal inspection by and/or with the appropriate professionals. The data contained herein is copyrighted by Stellar Mls and is protected by all applicable copyright laws. Any unauthorized dissemination of this information is in violation of copyright laws and is strictly prohibited.
Properties in listings may have been sold or may no longer be available.
Copyright 2026 Stellar Mls. All rights reserved.
The information being provided by Stellar Mls is for the consumer's personal, non-commercial use and may not be used for any purpose other than to identify prospective properties consumer may be interested in purchasing. Any information relating to real estate for sale referenced on this web site comes from the Internet Data Exchange (IDX) program of the Stellar Mls. Better Homes and Gardens Real Estate Lifestyles Realty is not a Multiple Listing Service (MLS), nor does it offer MLS access. This website is a service of Better Homes and Gardens Real Estate Lifestyles Realty, a broker participant of Stellar Mls. This web site may reference real estate listing(s) held by a brokerage firm other than the broker and/or agent who owns this web site.
The accuracy of all information, regardless of source, including but not limited to open house information, square footages and lot sizes, is deemed reliable but not guaranteed and should be personally verified through personal inspection by and/or with the appropriate professionals. The data contained herein is copyrighted by Stellar Mls and is protected by all applicable copyright laws. Any unauthorized dissemination of this information is in violation of copyright laws and is strictly prohibited.
Properties in listings may have been sold or may no longer be available.
Copyright 2026 Stellar Mls. All rights reserved.New listings near 2402 Huntington Boulevard
- New
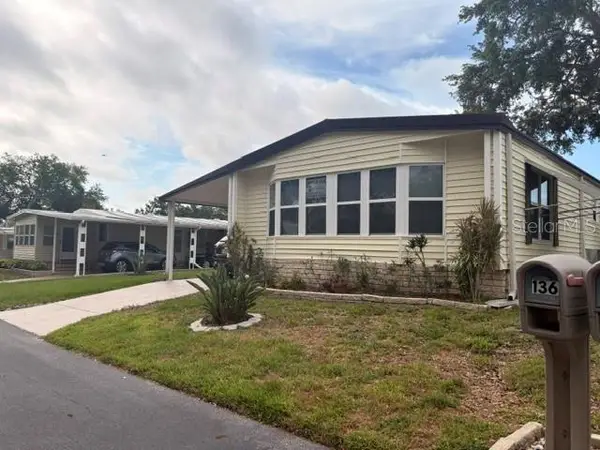 $185,000Active2 beds 2 baths1,327 sq. ft.
136 Forest Lane #4, SAFETY HARBOR, FL 34695
MLS# TB8505165Listed by: EASY STREET REALTY - New
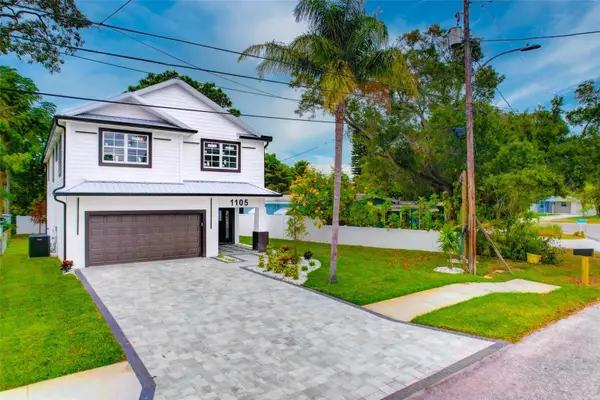 $1,287,000Active4 beds 4 baths2,889 sq. ft.
1105 Conant Avenue, SAFETY HARBOR, FL 34695
MLS# TB8510607Listed by: PALACIOS INTERNATIONAL REALTY LLC - Open Sun, 2 to 4pmNew
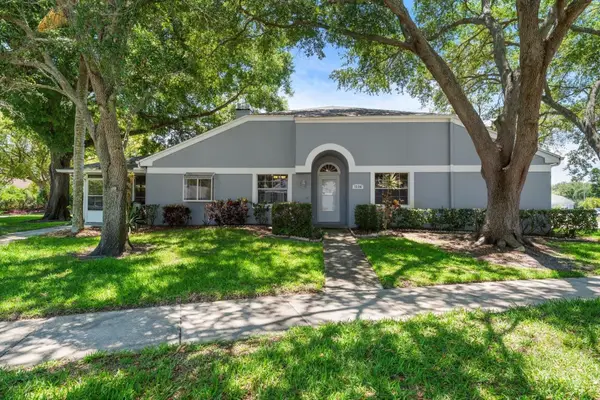 $450,000Active3 beds 2 baths1,445 sq. ft.
1334 Wickford Street, SAFETY HARBOR, FL 34695
MLS# TB8511537Listed by: COLDWELL BANKER REALTY - New
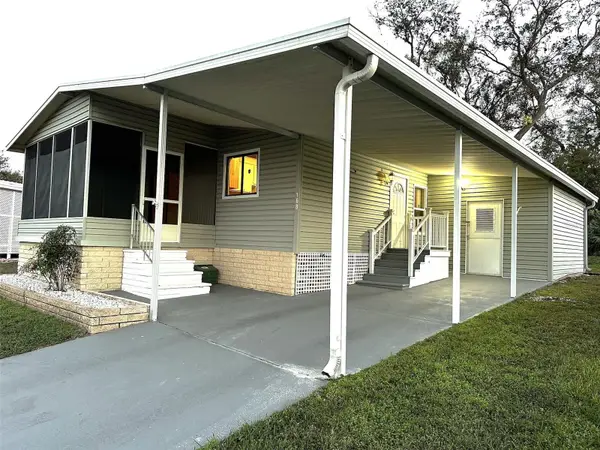 $165,000Active2 beds 2 baths1,056 sq. ft.
168 Beechwood Drive #67, SAFETY HARBOR, FL 34695
MLS# TB8511527Listed by: CENTURY 21 BEGGINS ENTERPRISES - New
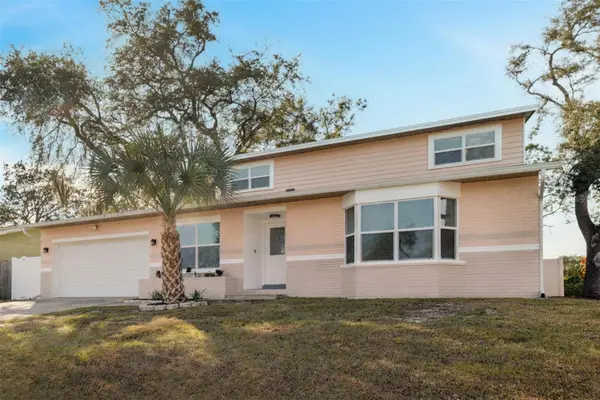 $670,000Active4 beds 3 baths2,227 sq. ft.
3309 Briarwood Lane, SAFETY HARBOR, FL 34695
MLS# TB8509582Listed by: REALNET BROKERAGE - New
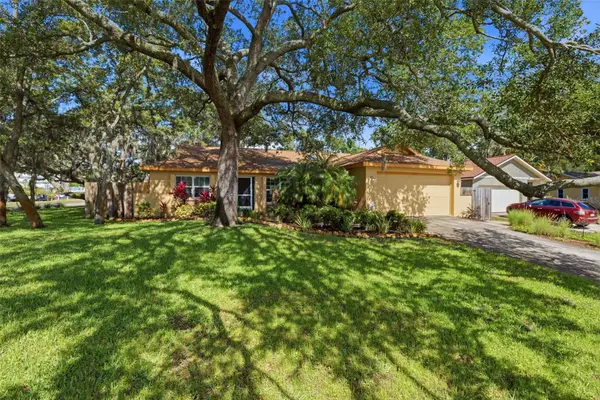 $540,000Active3 beds 2 baths1,492 sq. ft.
3301 Briarwood Lane, SAFETY HARBOR, FL 34695
MLS# TB8511055Listed by: SHORE2BAY REALTY 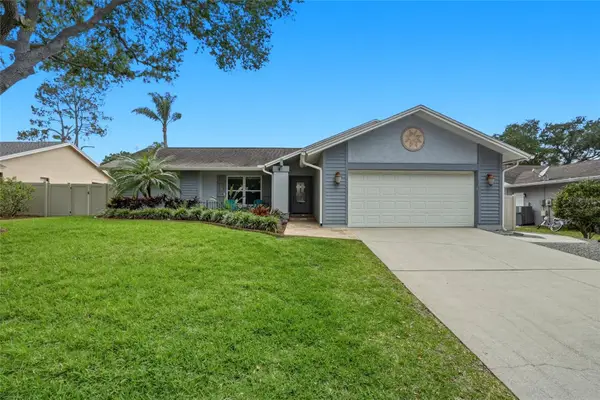 $699,999Pending4 beds 2 baths1,898 sq. ft.
5015 Bridgeport Drive, SAFETY HARBOR, FL 34695
MLS# TB8508567Listed by: COLDWELL BANKER REALTY- New
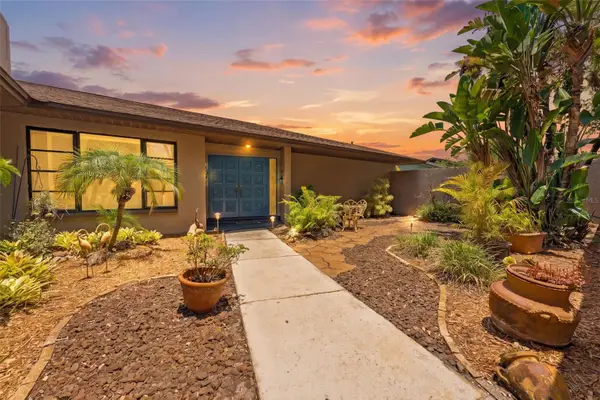 $875,000Active4 beds 2 baths2,059 sq. ft.
3644 Enterprise Road E, SAFETY HARBOR, FL 34695
MLS# TB8510967Listed by: BLAKE REAL ESTATE INC - New
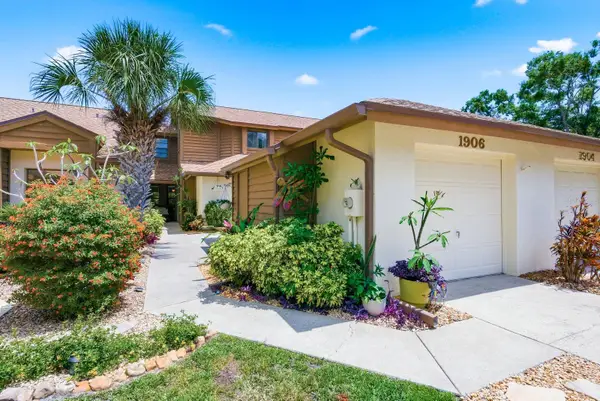 $475,000Active2 beds 3 baths1,505 sq. ft.
1906 Westley Street, SAFETY HARBOR, FL 34695
MLS# TB8501046Listed by: KELLER WILLIAMS REALTY- PALM H - New
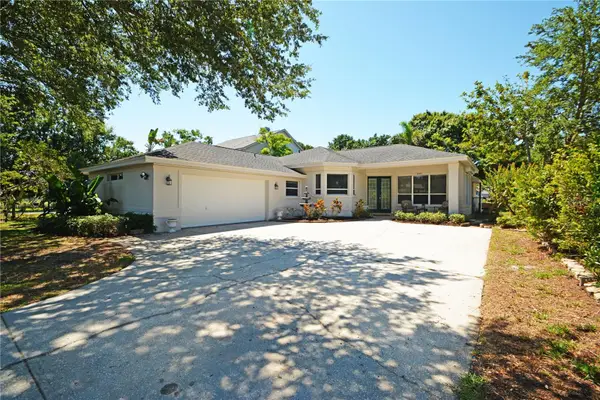 $599,000Active3 beds 2 baths1,732 sq. ft.
3293 Mallard Drive, SAFETY HARBOR, FL 34695
MLS# TB8509938Listed by: KELLER WILLIAMS SOUTH TAMPA


Protect your home and budget from life's surprises with an Assurant Home Warranty, backed by a partner that supports you through every step of homeownership. Explore Plans.
© 2026 Better Homes and Gardens Real Estate LLC. An Anywhere Real Estate company. All rights reserved. Better Homes and Gardens® Real Estate is a registered trademark owned by Meredith Operations Corporation, licensed to Better Homes and Gardens Real Estate LLC and used with permission. Better Homes and Gardens Real Estate LLC fully supports the principles of the Fair Housing Act and the Equal Opportunity Act. Listing information is deemed reliable but is not guaranteed accurate.
Each office is independently owned and operated.
Any services or products provided by third parties are not provided by, affiliated with or related to Better Homes and Gardens Real Estate LLC, or its affiliated companies.