
429 2nd Street S, Safety Harbor, FL 34695
Local realty services provided by:Better Homes and Gardens Real Estate Synergy
429 2nd Street S,Safety Harbor, FL 34695
$1,288,000
- 4 Beds
- 4 Baths
- - sq. ft.
- Single family
- Sold
Listed by: jodi avery
Office: keller williams south tampa
MLS#:TB8533963
Source:MFRMLS
Sorry, we are unable to map this address
Price summary
- Price:$1,288,000
About this home
Here, downtown isn’t a destination—it’s your neighborhood! Morning coffee on Main Street, dinner at a favorite local restaurant, a sunset stroll to the pier, then home for a swim under the stars! At 429 2nd Street S, the Safety Harbor lifestyle begins just outside your door.
Built in 2007 and offering 3,363 square feet, this custom four-bedroom, three-and-a-half-bath home pairs dramatic architecture with a layout that works just as well for quiet mornings as it does for a house full of guests. Ceilings rise from 12 to 24 feet, while eight-inch baseboards, crown moulding, rounded corners, custom doors and wood, tile and luxury vinyl flooring add substance and character. The light-filled great room is anchored by a gas fireplace, and three pocket sliding doors create an easy connection to the lanai and pool.
The kitchen offers solid-wood cabinetry, granite counters, stainless steel appliances and generous prep and storage space. A wet bar with beverage and wine refrigeration keeps refreshments close at hand, while the dining room, first-floor study/office and powder room add flexibility to the main living areas.
Two primary suites provide options on both levels. The first-floor primary includes an ensuite bath and walk-in closet. Upstairs, the dual-entry staircase opens to a spacious loft that can serve as a media room, office, or additional lounge. The second primary suite pairs a distinctive sunken floor plan with a custom Venetian plaster mural, private full bath and secured storage closet. Two additional bedrooms share a Jack-and-Jill bath.
Beyond the pocket sliders, the motorized screen transforms the lanai into a seamless extension of the interior. The private saltwater pool and heated spa feature with custom lighting colors options and a self-cleaning system, creating an inviting retreat by day or night. A covered front porch, mature landscaping and brick-paved parking create a polished downtown presence.
Notable improvements include an Entek whole-house water filtration system installed in 2019, the lanai remote-controlled motorized screen added in 2020, a tankless water heater installed in 2021, the first-level A/C replaced in April 2023, new pool system and roof 2023. Additional features include dual-zoned A/C systems, whole-house surge protection, natural gas, a laundry room with utility sink and washer/dryer hook-ups, and an attached two-car, side-entry garage with alley access and dedicated golf-cart space.
This home places downtown shops and restaurants, the marina, pier, waterfront parks, and Safety Harbor Resort and Spa only blocks away. Come experience a home that makes the most of its remarkable location! Schedule your private showing today!...
Contact an agent
Home facts
- Year built:2007
- Subdivision & Development:GREEN SPGS
- Listing ID #:TB8533963
- Added:44 day(s) ago
- Updated:September 20, 2026 at 07:35 AM
Rooms and interior
- Bedrooms:4
- Total bathrooms:4
- Full bathrooms:3
- Half bathrooms:1
- Flooring:Luxury Vinyl, Tile, Wood
- Kitchen Description:Bar Fridge, Dishwasher, Disposal, Exhaust Fan, Ice Maker, Microwave, Range, Range Hood, Refrigerator, Solid Wood Cabinets, Stone Counters, Water Filtration System, Wet Bar, Wine Refrigerator
- Bedroom Description:High Ceilings, Primary Bedroom Main Floor, Primary Bedroom Upstairs, Split Bedroom, Walk-In Closet(s)
Heating and cooling
- Cooling:Central Air, Zoned
- Heating:Central, Zoned
- Central air:Yes
Structure and exterior
- Roof:Shingle
- Year built:2007
- Lot Features:Paved, Sidewalk
- Architectural Style:Contemporary
- Construction Materials:Block, Stucco
- Exterior Features:Front Porch, Lighting, Private Mailbox, Rear Porch, Screened, Sidewalk
- Foundation Description:Slab
- Levels:2 Story
Schools
- High school:Countryside High-PN
- Middle school:Safety Harbor Middle-PN
- Elementary school:Safety Harbor Elementary-PN
Utilities
- Water:Public, Water Connected
- Sewer:Public, Public Sewer, Sewer Connected
Finances and disclosures
- Price:$1,288,000
- Tax amount:$13,424 (2025)
Features and amenities
- Appliances:Bar Fridge, Dishwasher, Disposal, Exhaust Fan, Ice Maker, Microwave, Range, Range Hood, Refrigerator, Tankless Water Heater, Water Filtration System, Wine Refrigerator
- Laundry features:Inside, Laundry Room
- Amenities:BB/HS Internet Available, Built-In Features, Cable Available, Cathedral Ceiling(s), Ceiling Fans(s), Crown Molding, High Ceilings, Natural Gas Connected, Open Floorplan, Primary Bedroom Main Floor, Primary Bedroom Upstairs, Solid Wood Cabinets, Split Bedroom, Stone Counters, Thermostat, Tray Ceiling(s), Vaulted Ceiling(s), Walk-In Closet(s), Wet Bar
- Pool features:Gunite, In Ground, Private Pool, Salt Water, Self Cleaning
Parking
- Parking description:Alley Access, Attached Garage, Garage Door Opener, Garage Faces Side, Golf Cart Parking, Ground Level
- Garage:Yes
- Garage spaces:2
 The information being provided by Stellar Mls is for the consumer's personal, non-commercial use and may not be used for any purpose other than to identify prospective properties consumer may be interested in purchasing. Any information relating to real estate for sale referenced on this web site comes from the Internet Data Exchange (IDX) program of the Stellar Mls. Better Homes and Gardens Real Estate Synergy is not a Multiple Listing Service (MLS), nor does it offer MLS access. This website is a service of Better Homes and Gardens Real Estate Synergy, a broker participant of Stellar Mls. This web site may reference real estate listing(s) held by a brokerage firm other than the broker and/or agent who owns this web site.
The accuracy of all information, regardless of source, including but not limited to open house information, square footages and lot sizes, is deemed reliable but not guaranteed and should be personally verified through personal inspection by and/or with the appropriate professionals. The data contained herein is copyrighted by Stellar Mls and is protected by all applicable copyright laws. Any unauthorized dissemination of this information is in violation of copyright laws and is strictly prohibited.
Properties in listings may have been sold or may no longer be available.
Copyright 2026 Stellar Mls. All rights reserved.
The information being provided by Stellar Mls is for the consumer's personal, non-commercial use and may not be used for any purpose other than to identify prospective properties consumer may be interested in purchasing. Any information relating to real estate for sale referenced on this web site comes from the Internet Data Exchange (IDX) program of the Stellar Mls. Better Homes and Gardens Real Estate Synergy is not a Multiple Listing Service (MLS), nor does it offer MLS access. This website is a service of Better Homes and Gardens Real Estate Synergy, a broker participant of Stellar Mls. This web site may reference real estate listing(s) held by a brokerage firm other than the broker and/or agent who owns this web site.
The accuracy of all information, regardless of source, including but not limited to open house information, square footages and lot sizes, is deemed reliable but not guaranteed and should be personally verified through personal inspection by and/or with the appropriate professionals. The data contained herein is copyrighted by Stellar Mls and is protected by all applicable copyright laws. Any unauthorized dissemination of this information is in violation of copyright laws and is strictly prohibited.
Properties in listings may have been sold or may no longer be available.
Copyright 2026 Stellar Mls. All rights reserved.New listings near 429 2nd Street S
- Coming Soon
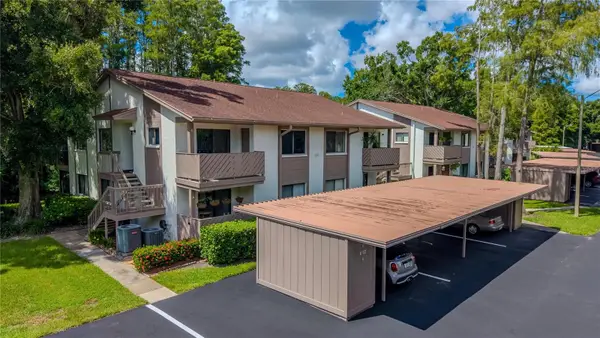 $235,000Coming Soon3 beds 2 baths1,230 sq. ft.
612 Baldwin Avenue #C, SAFETY HARBOR, FL 34695
MLS# TB8544919Listed by: BHHS FLORIDA PROPERTIES GROUP - New
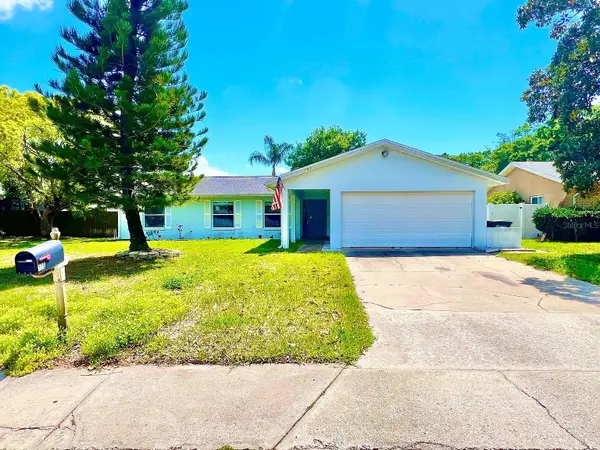 $564,900Active3 beds 2 baths1,691 sq. ft.
105 N Bay Hills Boulevard, SAFETY HARBOR, FL 34695
MLS# TB8542214Listed by: CORCORAN DWELLINGS - Open Sun, 12 to 2pmNew
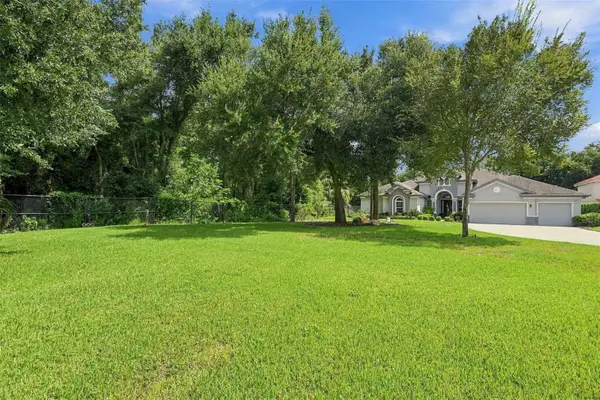 $1,350,000Active4 beds 3 baths3,179 sq. ft.
510 Creekside Court, SAFETY HARBOR, FL 34695
MLS# TB8548911Listed by: COLDWELL BANKER REALTY - New
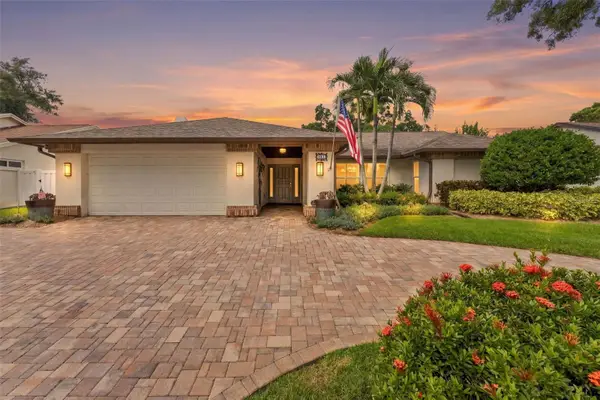 $865,000Active4 beds 2 baths2,287 sq. ft.
531 Walker Road, SAFETY HARBOR, FL 34695
MLS# TB8548099Listed by: HOOVER REAL ESTATE SERVICES - New
 $129,900Active2 beds 2 baths1,444 sq. ft.
92 Cottagewood Drive #7, SAFETY HARBOR, FL 34695
MLS# TB8548918Listed by: ENGEL & VOLKERS BELLEAIR - New
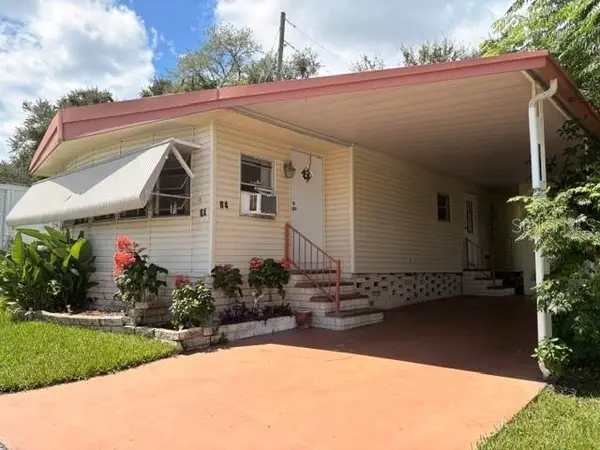 $79,000Active2 beds 2 baths840 sq. ft.
84 Cedar Elm Drive #28, SAFETY HARBOR, FL 34695
MLS# TB8548221Listed by: EASY STREET REALTY - New
 $475,000Active3 beds 3 baths1,918 sq. ft.
203 Hillcrest Drive, SAFETY HARBOR, FL 34695
MLS# TB8548870Listed by: LOMBARDO TEAM REAL ESTATE LLC - New
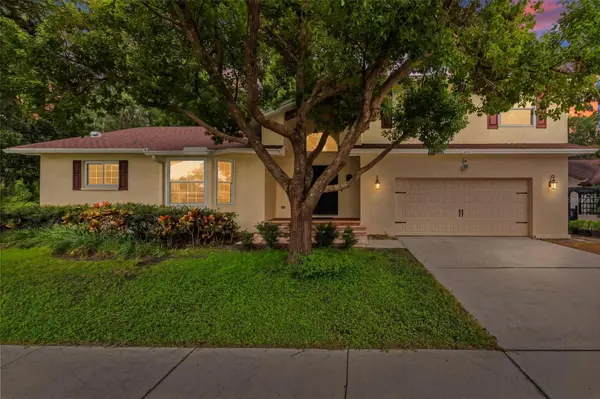 $869,000Active4 beds 3 baths2,608 sq. ft.
210 Woodland Court, SAFETY HARBOR, FL 34695
MLS# TB8547797Listed by: AMERICAN HERITAGE REALTY, INC. - Open Sun, 12 to 2pmNew
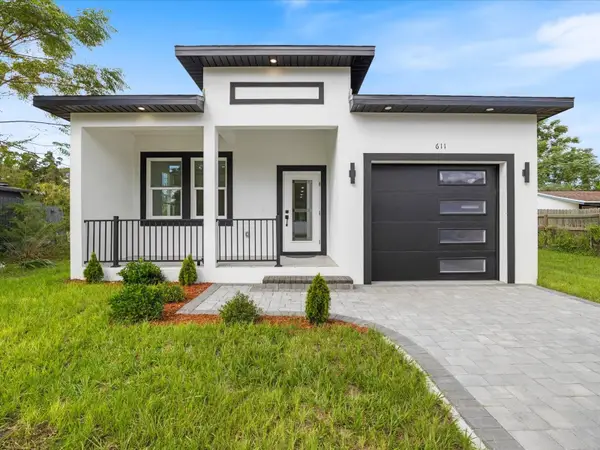 $659,999Active3 beds 2 baths1,907 sq. ft.
611 Elm Street, SAFETY HARBOR, FL 34695
MLS# TB8547613Listed by: RE/MAX ACTION FIRST OF FLORIDA 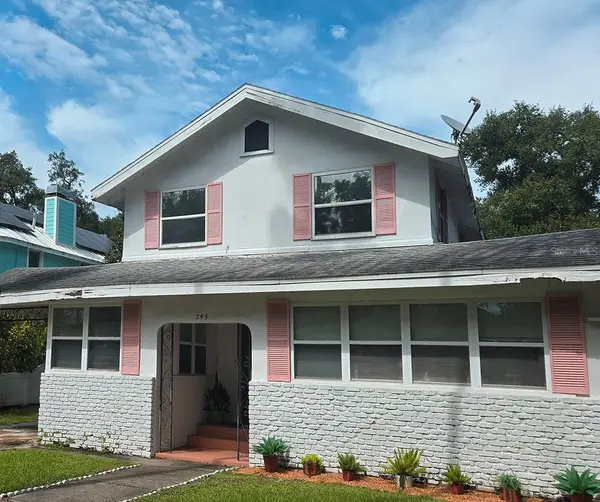 $530,000Active3 beds 2 baths1,791 sq. ft.
245 Tucker Street, SAFETY HARBOR, FL 34695
MLS# TB8546718Listed by: KELLER WILLIAMS GULF BEACHES


Protect your home and budget from life's surprises with an Assurant Home Warranty, backed by a partner that supports you through every step of homeownership. Explore Plans.
© 2026 Better Homes and Gardens Real Estate LLC. An Anywhere Real Estate company. All rights reserved. Better Homes and Gardens® Real Estate is a registered trademark owned by Meredith Operations Corporation, licensed to Better Homes and Gardens Real Estate LLC and used with permission. Better Homes and Gardens Real Estate LLC fully supports the principles of the Fair Housing Act and the Equal Opportunity Act. Listing information is deemed reliable but is not guaranteed accurate.
Each office is independently owned and operated.
Any services or products provided by third parties are not provided by, affiliated with or related to Better Homes and Gardens Real Estate LLC, or its affiliated companies.