
951 S Bayshore Boulevard, Safety Harbor, FL 34695
Local realty services provided by:Better Homes and Gardens Real Estate Atchley Properties
Listed by:
 Robert Dinan(941) 993 - 7455Better Homes and Gardens Real Estate Atchley Properties
Office: better homes and gardens real estate atchley prope
MLS#:A4677883
Source:MFRMLS
Price summary
- Price:$6,495,000
- Price per sq. ft.:$461.75
About this home
NOW PRESENTED AT 9,997 SQ FT OF LIVING AREA AND 14,066 TOTAL BUILDING AREA, this extraordinary Safety Harbor waterfront estate was extensively transformed, with major permitted improvements completed in 2019. Welcome to 951 S Bayshore Boulevard, offering rare scale, privacy and water on both sides of the property, with sweeping Tampa Bay views to the front and Alligator Lake to the rear. Set on approximately .77 acre with approximately 215 feet of waterfront, this custom residence offers 5 bedrooms, 4 full baths, 2 half baths, soaring ceilings, expansive living and entertaining spaces, an executive office, game room, wet bar and a private elevator connecting multiple levels. The open floor plan is enhanced by custom millwork, stone counters, solid wood cabinetry, wood and ceramic tile flooring, cathedral, coffered, tray and vaulted ceilings, and dramatic views throughout. The primary suite is positioned as a private retreat with panoramic water views, a spa-inspired bath and generous walk-in closets. Designed for both everyday living and large-scale entertaining, the property extends outdoors to a resort-style pool and heated spa, covered terraces, outdoor kitchen, fire pit, putting green, basketball court, tennis court and elevated observation area with exceptional sunrise and sunset views. A private fitness center with steam room and two safe rooms add another level of function and privacy. For the automobile collector, boating enthusiast or owner requiring exceptional storage, the property includes an attached 12-car garage and direct access to Tampa Bay. Additional features include impact-rated windows, solid concrete block construction, smart-home features, mature tropical landscaping and gated privacy. The setting is difficult to replicate: Tampa Bay in front, lakefront in back, and downtown Safety Harbor only minutes away, with convenient access to Clearwater, Dunedin, Tampa, St. Petersburg, Gulf beaches, marinas, private clubs, golf and Tampa International Airport. Originally built in 1999, the residence underwent substantial permitted improvements in 2018-2019, including roofing, mechanical, electrical and plumbing work, with multiple permits finaled in 2019. The result is a dramatically transformed waterfront estate offering nearly 10,000 square feet of living area, more than 14,000 total building square feet, exceptional recreational amenities and one of the most distinctive dual-waterfront settings in Tampa Bay....
Contact an agent
Home facts
- Year built:1999
- Subdivision & Development:BONITA VISTA
- Listing ID #:A4677883
- Added:236 day(s) ago
- Updated:September 29, 2026 at 04:53 PM
Rooms and interior
- Bedrooms:5
- Total bathrooms:6
- Full bathrooms:4
- Half bathrooms:2
- Flooring:Ceramic Tile, Wood
- Dining Description:Eat In Kitchen, Formal Dining Room
- Kitchen Description:Bar Fridge, Convection Oven, Dishwasher, Disposal, Eat-in Kitchen, Ice Maker, Indoor Grill, Kitchen/Family Room Combo, Microwave, Range, Range Hood, Refrigerator, Solid Wood Cabinets, Stone Counters, Wet Bar, Wine Refrigerator
- Bedroom Description:High Ceilings, Primary Bedroom Upstairs, Split Bedroom, Walk-In Closet(s)
- Living area:9,997 sq. ft.
Heating and cooling
- Cooling:Central Air, Zoned
- Heating:Central
- Central air:Yes
Structure and exterior
- Roof:Tile
- Year built:1999
- Building area:9,997 sq. ft.
- Lot area:0.77 Acres
- Lot Features:Flood Zone, Landscaped, Paved, Private
- Architectural Style:Custom
- Construction Materials:Block, Stucco
- Exterior Features:Balcony, Covered Porch/Patio, Deck, Front Porch, Lighting, Outdoor Grill, Outdoor Kitchen, Porch, Rear Porch, Screened, Tennis Court(s)
- Foundation Description:Slab
- Levels:Three Or More Story
Schools
- High school:Countryside High-PN
- Middle school:Safety Harbor Middle-PN
- Elementary school:Safety Harbor Elementary-PN
Utilities
- Water:Public, Water Connected
- Sewer:Public, Public Sewer, Sewer Connected
Finances and disclosures
- Price:$6,495,000
- Price per sq. ft.:$461.75
- Tax amount:$17,750 (2025)
Features and amenities
- Appliances:Bar Fridge, Convection Oven, Dishwasher, Disposal, Dryer, Ice Maker, Indoor Grill, Irrigation Equipment, Microwave, Range, Range Hood, Refrigerator, Tankless Water Heater, Washer, Whole House R.O. System, Wine Refrigerator
- Laundry features:Dryer, Inside, Laundry Room, Washer
- Amenities:Accessibility Features, BB/HS Internet Available, Built-In Features, Cable Available, Cathedral Ceiling(s), Ceiling Fans(s), Coffered Ceiling(s), Crown Molding, Eat-in Kitchen, Elevator, High Ceilings, Irrigation Equipment, Kitchen/Family Room Combo, Natural Gas Connected, Open Floorplan, Phone Available, Primary Bedroom Upstairs, Smart Home, Solid Wood Cabinets, Split Bedroom, Stone Counters, Thermostat, Tray Ceiling(s), Vaulted Ceiling(s), Walk-In Closet(s), Wet Bar, Window Treatments
- Pool features:Automatic Cleaner, Gunite, Heated, In Ground, Private Pool, Salt Water, Screen Enclosure, Tile
- Smart home:Yes
Parking
- Parking description:Attached Garage, Driveway, Garage Door Opener, Garage Faces Side, Ground Level, Oversized
- Garage:Yes
- Garage spaces:12
The information being provided by Stellar Mls is for the consumer's personal, non-commercial use and may not be used for any purpose other than to identify prospective properties consumer may be interested in purchasing. Any information relating to real estate for sale referenced on this web site comes from the Internet Data Exchange (IDX) program of the Stellar Mls. Better Homes and Gardens Real Estate Atchley Properties is not a Multiple Listing Service (MLS), nor does it offer MLS access. This website is a service of Better Homes and Gardens Real Estate Atchley Properties, a broker participant of Stellar Mls. This web site may reference real estate listing(s) held by a brokerage firm other than the broker and/or agent who owns this web site.
The accuracy of all information, regardless of source, including but not limited to open house information, square footages and lot sizes, is deemed reliable but not guaranteed and should be personally verified through personal inspection by and/or with the appropriate professionals. The data contained herein is copyrighted by Stellar Mls and is protected by all applicable copyright laws. Any unauthorized dissemination of this information is in violation of copyright laws and is strictly prohibited.
Properties in listings may have been sold or may no longer be available.
Copyright 2026 Stellar Mls. All rights reserved.New listings near 951 S Bayshore Boulevard
- New
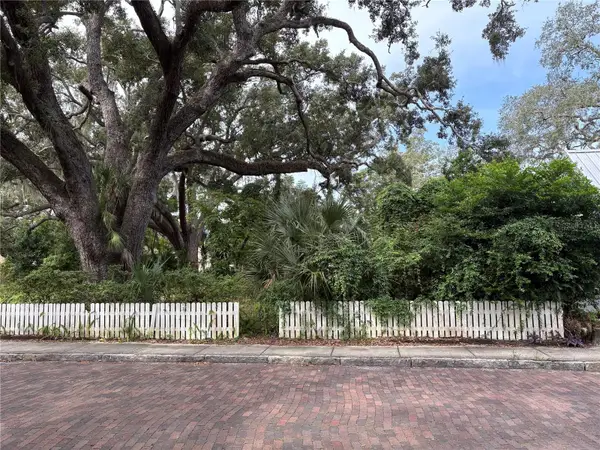 $729,900Active0.16 Acres
225 2nd Avenue N, SAFETY HARBOR, FL 34695
MLS# TB8553319Listed by: RE/MAX REALTEC GROUP INC - New
 $265,000Active2 beds 1 baths1,020 sq. ft.
255 Los Prados Drive #255, SAFETY HARBOR, FL 34695
MLS# TB8551827Listed by: MIHARA & ASSOCIATES INC. - New
 $250,000Active0.11 Acres
520 S 14th Avenue, SAFETY HARBOR, FL 34695
MLS# TB8551067Listed by: CHARLES RUTENBERG REALTY INC 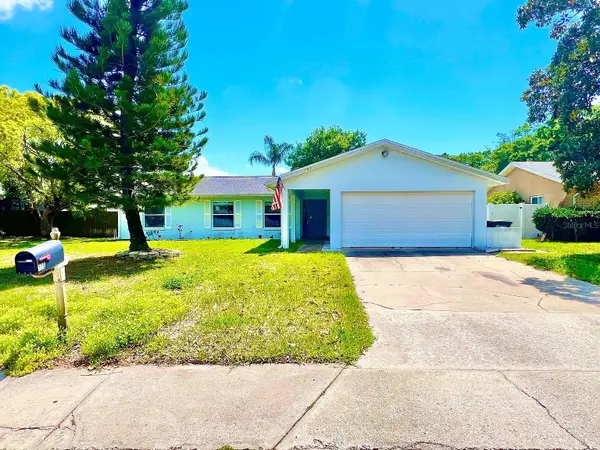 $564,900Active3 beds 2 baths1,691 sq. ft.
105 N Bay Hills Boulevard, SAFETY HARBOR, FL 34695
MLS# TB8542214Listed by: CORCORAN DWELLINGS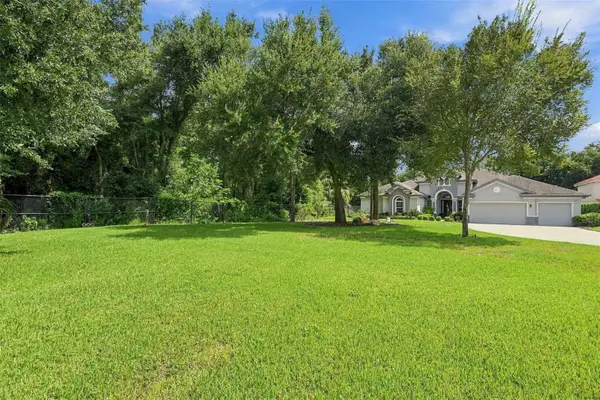 $1,350,000Active4 beds 3 baths3,179 sq. ft.
510 Creekside Court, SAFETY HARBOR, FL 34695
MLS# TB8548911Listed by: COLDWELL BANKER REALTY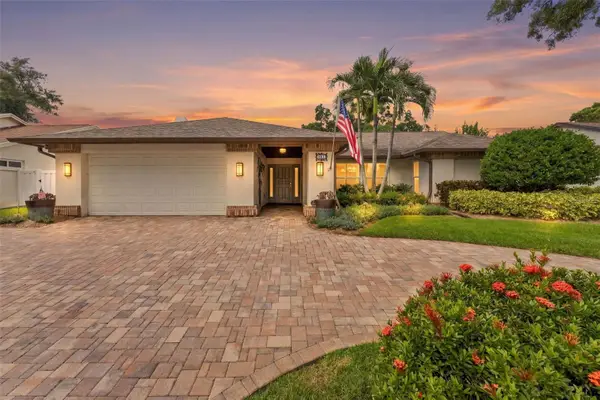 $865,000Active4 beds 2 baths2,287 sq. ft.
531 Walker Road, SAFETY HARBOR, FL 34695
MLS# TB8548099Listed by: HOOVER REAL ESTATE SERVICES $129,900Pending2 beds 2 baths1,444 sq. ft.
92 Cottagewood Drive #7, SAFETY HARBOR, FL 34695
MLS# TB8548918Listed by: ENGEL & VOLKERS BELLEAIR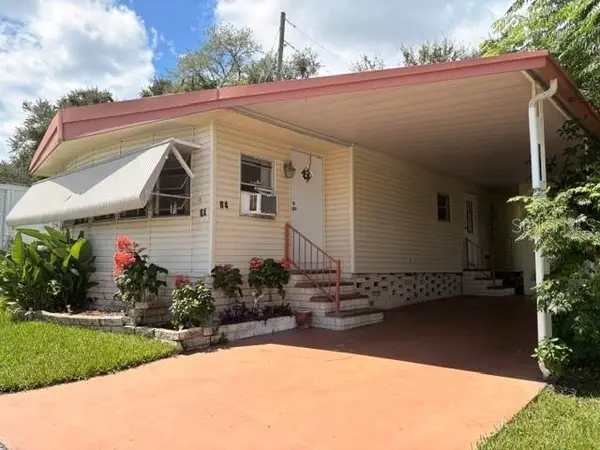 $74,000Active2 beds 2 baths840 sq. ft.
84 Cedar Elm Drive #28, SAFETY HARBOR, FL 34695
MLS# TB8548221Listed by: EASY STREET REALTY $475,000Active3 beds 3 baths1,918 sq. ft.
203 Hillcrest Drive, SAFETY HARBOR, FL 34695
MLS# TB8548870Listed by: LOMBARDO TEAM REAL ESTATE LLC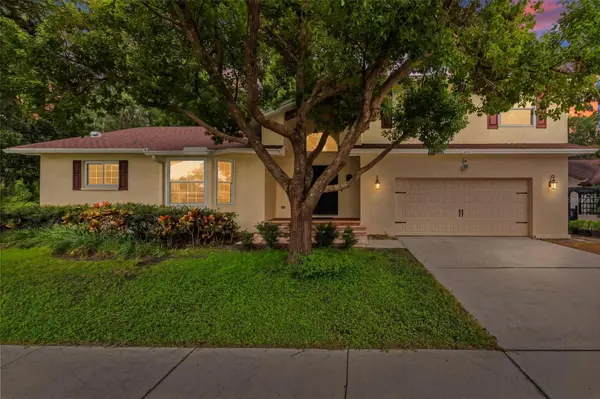 $869,000Active4 beds 3 baths2,608 sq. ft.
210 Woodland Court, SAFETY HARBOR, FL 34695
MLS# TB8547797Listed by: AMERICAN HERITAGE REALTY, INC.


Protect your home and budget from life's surprises with an Assurant Home Warranty, backed by a partner that supports you through every step of homeownership. Explore Plans.
© 2026 Better Homes and Gardens Real Estate LLC. An Anywhere Real Estate company. All rights reserved. Better Homes and Gardens® Real Estate is a registered trademark owned by Meredith Operations Corporation, licensed to Better Homes and Gardens Real Estate LLC and used with permission. Better Homes and Gardens Real Estate LLC fully supports the principles of the Fair Housing Act and the Equal Opportunity Act. Listing information is deemed reliable but is not guaranteed accurate.
Each office is independently owned and operated.
Any services or products provided by third parties are not provided by, affiliated with or related to Better Homes and Gardens Real Estate LLC, or its affiliated companies.