
10239 Cleghorn Drive, San Antonio, FL 33576
Local realty services provided by:Better Homes and Gardens Real Estate Lifestyles Realty
10239 Cleghorn Drive,San Antonio, FL 33576
$398,500
- 3 Beds
- 2 Baths
- 2,045 sq. ft.
- Single family
- Active
Listed by: steven koleno
Office: beycome of florida llc.
MLS#:O6444674
Source:MFRMLS
Price summary
- Price:$398,500
- Price per sq. ft.:$157.51
- Monthly HOA dues:$86.67
About this home
This beautiful, recently updated, 3 bedroom, 2 bath, 2 car garage, 2045 SF home is located on a premier lot within the Tampa Bay Golf and Country Club Community. The enclosed oversized lanai and backyard patio overlook the 14th fairway of the Championship Golf Course and boast large unobstructed water views with conservation beyond. A new roof with radiant barrier insulation was installed 3/2026 and has a 10 year labor warranty. The new AC system was installed 10/2024 and includes a transferable parts warranty. This home has been recently updated with crown molding, an oversized Cambria Quartz kitchen Island, and a custom-designed Murphy-style, queen bed in the guest suite, which also boasts a huge walk- in closet and water view. Four sets of French doors lead out to the lanai with vinyl sliding windows. The entire home has upgraded tile flooring and extended high ceilings. The Master Suite has a sitting area with a water view, a large walk-in closet, a standard closet, and extra storage in separate spaces above. The Master bathroom has dual sinks, a jetted Jacuzzi oversized garden tub, and an extra-large accessible shower with built in seating. The second guest room has pocket door access to a second bathroom with a walk-in shower, custom grab bars, and a Cambria Quartz counter. The kitchen is surrounded with solid surface countertops, glass front display cabinets, a wet bar, and stainless steel appliances. An oversized washer and dryer are included. The home has been pet-free and smoke-free. Tampa Bay Golf and Country Club (TBGCC) is a guard-gated residential community with an 18,000 SF clubhouse, 2 golf courses, a large fitness center with numerous fitness classes, resurfaced pools (2022), tennis, pickleball, bocce, card and craft rooms, a library, a Community Center with a large auditorium, Champions Bar & Grill, and a lounge bar for gathering with friends....
Contact an agent
Home facts
- Year built:2004
- Subdivision & Development:TAMPA BAY GOLF & TENNIS CLUB PH 04
- Listing ID #:O6444674
- Added:1 day(s) ago
- Updated:September 25, 2026 at 04:35 PM
Rooms and interior
- Bedrooms:3
- Total bathrooms:2
- Full bathrooms:2
- Flooring:Ceramic Tile
- Dining Description:Eat In Kitchen, Living Room/Dining Room Combo
- Kitchen Description:Built-In Oven, Cooktop, Dishwasher, Disposal, Eat-in Kitchen, Exhaust Fan, Kitchen/Family Room Combo, Microwave, Range, Range Hood, Refrigerator, Solid Surface Counters, Wet Bar
- Bedroom Description:High Ceilings, Primary Bedroom Main Floor, Split Bedroom, Walk-In Closet(s)
- Living area:2,045 sq. ft.
Heating and cooling
- Cooling:Central Air
- Heating:Central, Electric
- Central air:Yes
Structure and exterior
- Roof:Shingle
- Year built:2004
- Building area:2,045 sq. ft.
- Lot area:0.14 Acres
- Construction Materials:Block
- Exterior Features:Sidewalk
- Foundation Description:Slab
- Levels:1 Story
Schools
- High school:Cypress Creek High-PO
- Middle school:Cypress Creek Middle School
- Elementary school:Quail Hollow Elementary-PO
Utilities
- Water:Public
- Sewer:Public Sewer
Finances and disclosures
- Price:$398,500
- Price per sq. ft.:$157.51
- Tax amount:$5,825 (2025)
Features and amenities
- Appliances:Built-in Oven, Cooktop, Dishwasher, Disposal, Dryer, Electric Water Heater, Exhaust Fan, Microwave, Range, Range Hood, Refrigerator, Washer
- Laundry features:Dryer, Electric Dryer Hookup, Inside, Laundry Room, Washer, Washer Hookup
- Amenities:Built-In Features, Ceiling Fans(s), Crown Molding, Eat-in Kitchen, High Ceilings, Kitchen/Family Room Combo, Living Room/Dining Room Combo, Open Floorplan, Primary Bedroom Main Floor, Solid Surface Counters, Split Bedroom, Thermostat, Tray Ceiling(s), Walk-In Closet(s), Wet Bar, Window Treatments
- Pool features:Public Pool
Parking
- Parking description:Attached Garage
- Garage:Yes
- Garage spaces:2
 The information being provided by Stellar Mls is for the consumer's personal, non-commercial use and may not be used for any purpose other than to identify prospective properties consumer may be interested in purchasing. Any information relating to real estate for sale referenced on this web site comes from the Internet Data Exchange (IDX) program of the Stellar Mls. Better Homes and Gardens Real Estate Lifestyles Realty is not a Multiple Listing Service (MLS), nor does it offer MLS access. This website is a service of Better Homes and Gardens Real Estate Lifestyles Realty, a broker participant of Stellar Mls. This web site may reference real estate listing(s) held by a brokerage firm other than the broker and/or agent who owns this web site.
The accuracy of all information, regardless of source, including but not limited to open house information, square footages and lot sizes, is deemed reliable but not guaranteed and should be personally verified through personal inspection by and/or with the appropriate professionals. The data contained herein is copyrighted by Stellar Mls and is protected by all applicable copyright laws. Any unauthorized dissemination of this information is in violation of copyright laws and is strictly prohibited.
Properties in listings may have been sold or may no longer be available.
Copyright 2026 Stellar Mls. All rights reserved.
The information being provided by Stellar Mls is for the consumer's personal, non-commercial use and may not be used for any purpose other than to identify prospective properties consumer may be interested in purchasing. Any information relating to real estate for sale referenced on this web site comes from the Internet Data Exchange (IDX) program of the Stellar Mls. Better Homes and Gardens Real Estate Lifestyles Realty is not a Multiple Listing Service (MLS), nor does it offer MLS access. This website is a service of Better Homes and Gardens Real Estate Lifestyles Realty, a broker participant of Stellar Mls. This web site may reference real estate listing(s) held by a brokerage firm other than the broker and/or agent who owns this web site.
The accuracy of all information, regardless of source, including but not limited to open house information, square footages and lot sizes, is deemed reliable but not guaranteed and should be personally verified through personal inspection by and/or with the appropriate professionals. The data contained herein is copyrighted by Stellar Mls and is protected by all applicable copyright laws. Any unauthorized dissemination of this information is in violation of copyright laws and is strictly prohibited.
Properties in listings may have been sold or may no longer be available.
Copyright 2026 Stellar Mls. All rights reserved.New listings near 10239 Cleghorn Drive
- Coming Soon
 $374,000Coming Soon2 beds 2 baths1,672 sq. ft.
12824 Curley St, SAN ANTONIO, FL 33576
MLS# TB8551753Listed by: PLATINUM PROPERTIES OF FLORIDA LLC - New
 $390,000Active3 beds 2 baths1,773 sq. ft.
10109 Alamance Drive, SAN ANTONIO, FL 33576
MLS# TB8550787Listed by: FLAT FEE MLS REALTY  $259,990Pending3 beds 3 baths1,419 sq. ft.
31795 Kestrel Calling Drive, SAN ANTONIO, FL 33576
MLS# G5118219Listed by: OLYMPUS EXECUTIVE REALTY INC- New
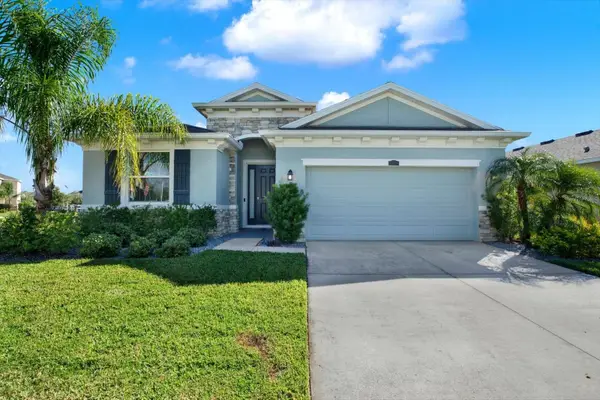 $410,000Active4 beds 3 baths2,046 sq. ft.
10966 Delta Huff Court, SAN ANTONIO, FL 33576
MLS# TB8550605Listed by: EXP REALTY LLC - New
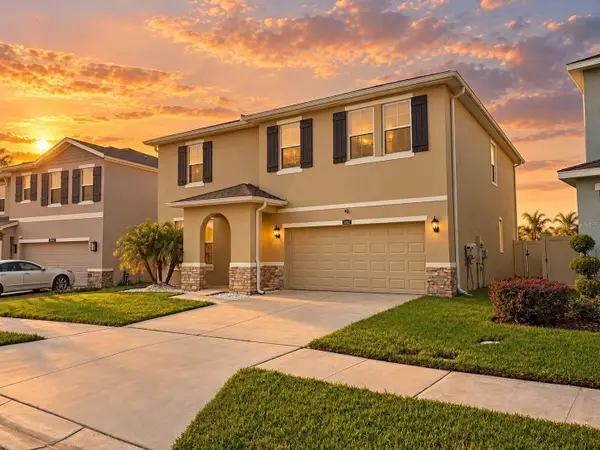 $499,999Active5 beds 3 baths2,934 sq. ft.
10864 Tally Fawn Loop, SAN ANTONIO, FL 33576
MLS# O6444015Listed by: BEYCOME OF FLORIDA LLC - New
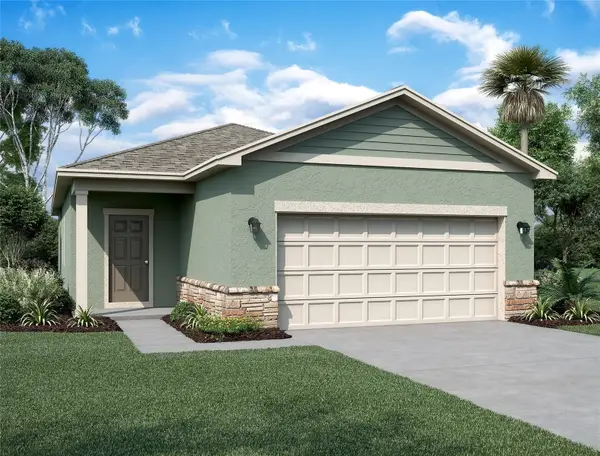 $318,340Active3 beds 2 baths1,366 sq. ft.
11185 Arnold Loop, SAN ANTONIO, FL 33576
MLS# TB8549379Listed by: ASHTON WOODS FLORIDA REALTY LLC - New
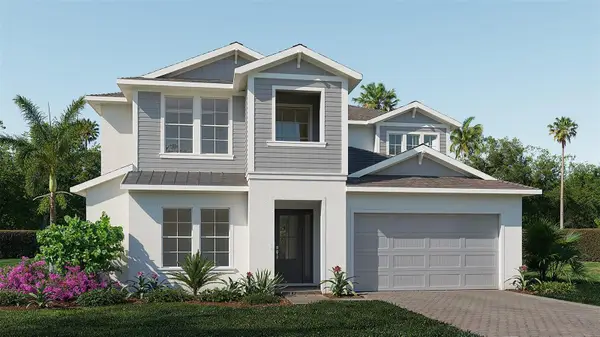 $899,900Active5 beds 5 baths3,777 sq. ft.
28193 Grassy Knoll Loop, SAN ANTONIO, FL 33576
MLS# TB8551211Listed by: PERRY HOMES - New
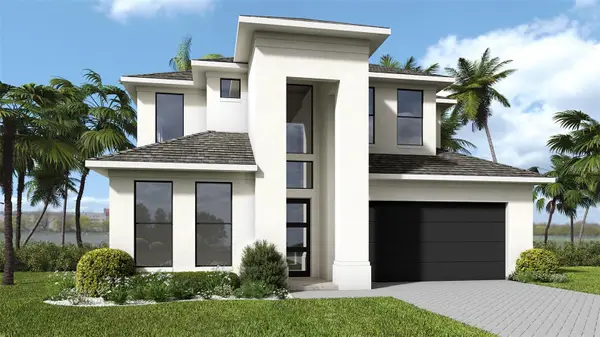 $764,900Active5 beds 3 baths3,134 sq. ft.
28178 Grassy Knoll Loop, SAN ANTONIO, FL 33576
MLS# TB8551234Listed by: PERRY HOMES - New
 $679,900Active4 beds 3 baths2,555 sq. ft.
28190 Grassy Knoll Loop, SAN ANTONIO, FL 33576
MLS# TB8551166Listed by: PERRY HOMES


Protect your home and budget from life's surprises with an Assurant Home Warranty, backed by a partner that supports you through every step of homeownership. Explore Plans.
© 2026 Better Homes and Gardens Real Estate LLC. An Anywhere Real Estate company. All rights reserved. Better Homes and Gardens® Real Estate is a registered trademark owned by Meredith Operations Corporation, licensed to Better Homes and Gardens Real Estate LLC and used with permission. Better Homes and Gardens Real Estate LLC fully supports the principles of the Fair Housing Act and the Equal Opportunity Act. Listing information is deemed reliable but is not guaranteed accurate.
Each office is independently owned and operated.
Any services or products provided by third parties are not provided by, affiliated with or related to Better Homes and Gardens Real Estate LLC, or its affiliated companies.