
10628 Collar Drive, San Antonio, FL 33576
Local realty services provided by:Better Homes and Gardens Real Estate Thomas Group
Listed by: jennifer boyette
Office: coastal properties group international
MLS#:TB8557218
Source:MFRMLS
Price summary
- Price:$350,000
- Price per sq. ft.:$136.13
- Monthly HOA dues:$102.33
About this home
Welcome to 10628 Collier Drive in the desirable 55+ community of Tampa Bay Golf and Country Club in San Antonio! This fully furnished home holds a special place in the community as the original model home for Tampa Bay Golf and Country Club and the original owner used as their second home. Featuring 3 bedrooms, 2 bathrooms, a dedicated office, and a 2-car garage, this home offers a spacious and versatile layout designed for comfortable Florida living.
Enjoy a formal dining room for entertaining, along with an eat-in kitchen featuring a cozy breakfast nook perfect for casual meals and morning coffee. The large, screened-in patio provides the perfect setting to relax, entertain, and enjoy the Florida sunshine year-round. Recent updates include a new roof and new A/C for added peace of mind.
Experience resort-style living with access to the community’s golf course, resort-style swimming pool, pickleball courts, and dog parks. Whether you’re enjoying a round of golf, relaxing poolside, playing a friendly game of pickleball, or taking your furry companion to the dog park, Tampa Bay Golf and Country Club offers a variety of ways to stay active, socialize, and enjoy the Florida lifestyle.
Whether you’re searching for a full-time residence or a seasonal retreat, this fully furnished home offers a wonderful opportunity to enjoy an active, resort-style lifestyle in a sought-after 55+ golf course community. Don’t miss your chance to own a piece of the community’s history!...
Contact an agent
Home facts
- Year built:1999
- Subdivision & Development:TAMPA BAY GOLF TENNIS CLUB PH 03A
- Listing ID #:TB8557218
- Added:7 day(s) ago
- Updated:October 23, 2026 at 06:51 PM
Rooms and interior
- Bedrooms:3
- Total bathrooms:2
- Full bathrooms:2
- Flooring:Carpet, Ceramic Tile
- Dining Description:Living Room/Dining Room Combo
- Kitchen Description:Dishwasher, Disposal, Exhaust Fan, Range, Refrigerator, Solid Wood Cabinets
- Bedroom Description:High Ceilings
- Basement Description:Block
- Living area:1,841 sq. ft.
Heating and cooling
- Cooling:Attic Fan, Central Air
- Heating:Central
- Central air:Yes
Structure and exterior
- Roof:Shingle
- Year built:1999
- Building area:1,841 sq. ft.
- Lot area:0.14 Acres
- Lot Features:Cleared
- Construction Materials:Block, Stucco
- Exterior Features:Lighting, Sidewalk
- Foundation Description:Block
- Levels:1 Story
Utilities
- Water:Public
- Sewer:Public Sewer
Finances and disclosures
- Price:$350,000
- Price per sq. ft.:$136.13
- Tax amount:$5,092 (2025)
Features and amenities
- Appliances:Dishwasher, Disposal, Dryer, Electric Water Heater, Exhaust Fan, Irrigation Equipment, Range, Refrigerator, Washer
- Laundry features:Dryer, Inside, Washer
- Amenities:BB/HS Internet Available, Ceiling Fans(s), High Ceilings, Irrigation Equipment, Living Room/Dining Room Combo, Solid Wood Cabinets, Thermostat
- Pool features:Public Pool
Parking
- Parking description:Attached Garage
- Garage:Yes
- Garage spaces:2
 The information being provided by Stellar Mls is for the consumer's personal, non-commercial use and may not be used for any purpose other than to identify prospective properties consumer may be interested in purchasing. Any information relating to real estate for sale referenced on this web site comes from the Internet Data Exchange (IDX) program of the Stellar Mls. Better Homes and Gardens Real Estate Thomas Group is not a Multiple Listing Service (MLS), nor does it offer MLS access. This website is a service of Better Homes and Gardens Real Estate Thomas Group, a broker participant of Stellar Mls. This web site may reference real estate listing(s) held by a brokerage firm other than the broker and/or agent who owns this web site.
The accuracy of all information, regardless of source, including but not limited to open house information, square footages and lot sizes, is deemed reliable but not guaranteed and should be personally verified through personal inspection by and/or with the appropriate professionals. The data contained herein is copyrighted by Stellar Mls and is protected by all applicable copyright laws. Any unauthorized dissemination of this information is in violation of copyright laws and is strictly prohibited.
Properties in listings may have been sold or may no longer be available.
Copyright 2026 Stellar Mls. All rights reserved.
New listings near 10628 Collar Drive
- Coming Soon
 $399,999Coming Soon3 beds 2 baths1,470 sq. ft.
32900 Jesse Jones Ave, SAN ANTONIO, FL 33576
MLS# TB8560746Listed by: PLATINUM PROPERTIES OF FLORIDA LLC - New
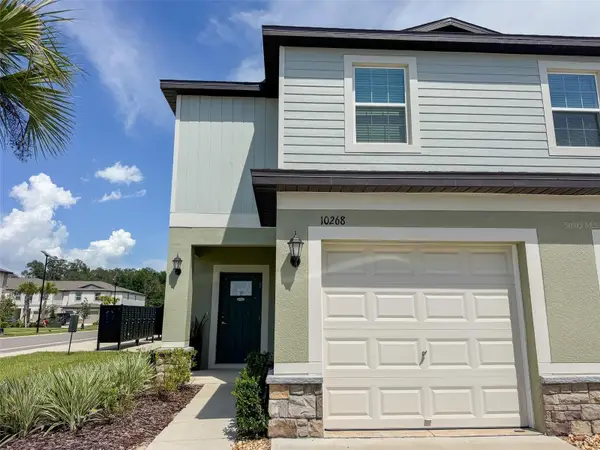 $269,900Active2 beds 3 baths1,541 sq. ft.
10268 Honey Hammock Way, SAN ANTONIO, FL 33576
MLS# W7890553Listed by: DENNIS REALTY & INV. CORP. - New
 $264,900Active3 beds 3 baths1,634 sq. ft.
10370 Trumpet Honeysuckle Way, SAN ANTONIO, FL 33576
MLS# O6451218Listed by: BEYCOME OF FLORIDA LLC - New
 $400,000Active4 beds 3 baths2,045 sq. ft.
11117 Cotton Vale Place, SAN ANTONIO, FL 33576
MLS# TB8558501Listed by: D R HORTON REALTY OF TAMPA LLC - New
 $839,900Active4 beds 4 baths2,844 sq. ft.
12483 Soft Meadow Mews, SAN ANTONIO, FL 33576
MLS# TB8559889Listed by: PERRY HOMES - New
 $395,000Active3 beds 2 baths1,799 sq. ft.
29336 Coharie Loop, SAN ANTONIO, FL 33576
MLS# TB8559316Listed by: BRAINARD REALTY - New
 $365,000Active2 beds 2 baths1,959 sq. ft.
31733 Cabana Rye Avenue, SAN ANTONIO, FL 33576
MLS# TB8556561Listed by: FUTURE HOME REALTY INC - New
 $325,000Active3 beds 3 baths1,801 sq. ft.
32106 Pop Ash Place, SAN ANTONIO, FL 33576
MLS# O6448161Listed by: CHARLES RUTENBERG REALTY ORLANDO - New
 $279,900Active2 beds 2 baths1,421 sq. ft.
29307 Kapalua Way, SAN ANTONIO, FL 33576
MLS# TB8558679Listed by: RE/MAX PREMIER GROUP


Protect your home and budget from life's surprises with an Assurant Home Warranty, backed by a partner that supports you through every step of homeownership. Explore Plans.
© 2026 Better Homes and Gardens Real Estate LLC. An Anywhere Real Estate company. All rights reserved. Better Homes and Gardens® Real Estate is a registered trademark owned by Meredith Operations Corporation, licensed to Better Homes and Gardens Real Estate LLC and used with permission. Better Homes and Gardens Real Estate LLC fully supports the principles of the Fair Housing Act and the Equal Opportunity Act. Listing information is deemed reliable but is not guaranteed accurate.
Each office is independently owned and operated.
Any services or products provided by third parties are not provided by, affiliated with or related to Better Homes and Gardens Real Estate LLC, or its affiliated companies.