
31475 Cabana Rye Avenue, San Antonio, FL 33576
Local realty services provided by:Better Homes and Gardens Real Estate Synergy
31475 Cabana Rye Avenue,San Antonio, FL 33576
$484,000
- 3 Beds
- 3 Baths
- 2,387 sq. ft.
- Single family
- Active
Listed by: steven koleno
Office: beycome of florida llc.
MLS#:O6433015
Source:MFRMLS
Price summary
- Price:$484,000
- Price per sq. ft.:$135.8
- Monthly HOA dues:$387
About this home
Beautiful open floor plan home in a gated active lifestyle community. Home has many upgrades including updated appliances, luxury flooring throughout the home, custom closet in master bedroom, custom pantry, plantation shutters, upgraded ceiling fans, crown molding, upgraded cabinets in the laundry room and tiled patio. Additional storage space above garage and golf cart garage attached. Home cable, high speed internet, irrigation and lawn maintenance services that is already included in your monthly HOA. Home recently painted inside. This community has a beautiful clubhouse that is equipped with a resort style heated swimming pool, bar, restaurant, fitness center, yoga room, billiard room, card room, tennis/pickle ball court, outdoor fit pit sitting area, grand ballroom and full monthly calendar of activities and events. Within walking distance you are surrounded by a 15 acre man made crystal lagoon. Access to paddling boarding, swimming, swim up bar, kayaking, water slides and many more amenities....
Contact an agent
Home facts
- Year built:2020
- Subdivision & Development:MIRADA ACTIVE ADULT
- Listing ID #:O6433015
- Added:1 day(s) ago
- Updated:August 13, 2026 at 08:41 PM
Rooms and interior
- Bedrooms:3
- Total bathrooms:3
- Full bathrooms:2
- Half bathrooms:1
- Flooring:Carpet, Ceramic Tile, Hardwood, Luxury Vinyl
- Dining Description:Eat In Kitchen, Living Room/Dining Room Combo
- Kitchen Description:Built-In Oven, Cooktop, Dishwasher, Disposal, Eat-in Kitchen, Ice Maker, Kitchen/Family Room Combo, Microwave, Range, Range Hood, Refrigerator, Water Softener
- Bedroom Description:High Ceilings, Walk-In Closet(s)
- Basement Description:Concrete Perimeter
- Living area:2,387 sq. ft.
Heating and cooling
- Cooling:Central Air
- Heating:Central
- Central air:Yes
Structure and exterior
- Roof:Tile
- Year built:2020
- Building area:2,387 sq. ft.
- Lot area:0.17 Acres
- Construction Materials:Block
- Exterior Features:Lighting, Rain Gutters, Sidewalk, Sprinkler Metered
- Foundation Description:Concrete Perimeter
- Levels:1 Story
Schools
- High school:Pasco High-PO
- Middle school:Pasco Middle-PO
- Elementary school:San Antonio-PO
Utilities
- Water:Public, Water Available
- Sewer:Public Sewer
Finances and disclosures
- Price:$484,000
- Price per sq. ft.:$135.8
- Tax amount:$9,595 (2025)
Features and amenities
- Appliances:Built-in Oven, Cooktop, Dishwasher, Disposal, Dryer, Electric Water Heater, Ice Maker, Irrigation Equipment, Microwave, Range, Range Hood, Refrigerator, Washer, Water Softener
- Laundry features:Dryer, Electric Dryer Hookup, Laundry Room, Washer, Washer Hookup
- Amenities:BB/HS Internet Available, Built-In Features, Cable Connected, Ceiling Fans(s), Crown Molding, Eat-in Kitchen, Electricity Available, High Ceilings, Irrigation Equipment, Kitchen/Family Room Combo, Living Room/Dining Room Combo, Open Floorplan, Smart Home, Thermostat, Tray Ceiling(s), Underground Utilities, Walk-In Closet(s), Window Treatments
- Pool features:Public Pool
Parking
- Parking description:Attached Garage
- Garage:Yes
- Garage spaces:2
 The information being provided by Stellar Mls is for the consumer's personal, non-commercial use and may not be used for any purpose other than to identify prospective properties consumer may be interested in purchasing. Any information relating to real estate for sale referenced on this web site comes from the Internet Data Exchange (IDX) program of the Stellar Mls. Better Homes and Gardens Real Estate Synergy is not a Multiple Listing Service (MLS), nor does it offer MLS access. This website is a service of Better Homes and Gardens Real Estate Synergy, a broker participant of Stellar Mls. This web site may reference real estate listing(s) held by a brokerage firm other than the broker and/or agent who owns this web site.
The accuracy of all information, regardless of source, including but not limited to open house information, square footages and lot sizes, is deemed reliable but not guaranteed and should be personally verified through personal inspection by and/or with the appropriate professionals. The data contained herein is copyrighted by Stellar Mls and is protected by all applicable copyright laws. Any unauthorized dissemination of this information is in violation of copyright laws and is strictly prohibited.
Properties in listings may have been sold or may no longer be available.
Copyright 2026 Stellar Mls. All rights reserved.
The information being provided by Stellar Mls is for the consumer's personal, non-commercial use and may not be used for any purpose other than to identify prospective properties consumer may be interested in purchasing. Any information relating to real estate for sale referenced on this web site comes from the Internet Data Exchange (IDX) program of the Stellar Mls. Better Homes and Gardens Real Estate Synergy is not a Multiple Listing Service (MLS), nor does it offer MLS access. This website is a service of Better Homes and Gardens Real Estate Synergy, a broker participant of Stellar Mls. This web site may reference real estate listing(s) held by a brokerage firm other than the broker and/or agent who owns this web site.
The accuracy of all information, regardless of source, including but not limited to open house information, square footages and lot sizes, is deemed reliable but not guaranteed and should be personally verified through personal inspection by and/or with the appropriate professionals. The data contained herein is copyrighted by Stellar Mls and is protected by all applicable copyright laws. Any unauthorized dissemination of this information is in violation of copyright laws and is strictly prohibited.
Properties in listings may have been sold or may no longer be available.
Copyright 2026 Stellar Mls. All rights reserved.New listings near 31475 Cabana Rye Avenue
- New
 $389,000Active3 beds 2 baths1,646 sq. ft.
11117 Twosome Drive, SAN ANTONIO, FL 33576
MLS# O6433011Listed by: BEYCOME OF FLORIDA LLC  $395,000Pending3 beds 3 baths2,136 sq. ft.
31553 Cannon Rush Drive, SAN ANTONIO, FL 33576
MLS# TB8536449Listed by: BHHS FLORIDA PROPERTIES GROUP- Open Sat, 12 to 4pmNew
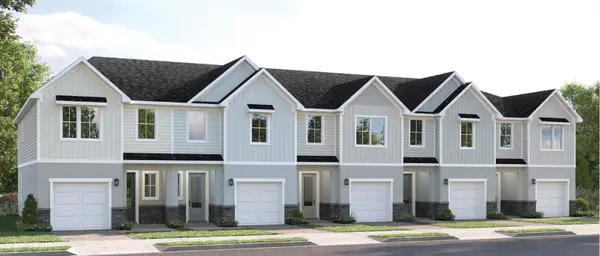 $284,990Active3 beds 3 baths1,674 sq. ft.
31399 Spanish Mission Road, SAN ANTONIO, FL 33576
MLS# W7888282Listed by: MALTBIE REALTY GROUP - New
 $269,990Active3 beds 3 baths1,674 sq. ft.
31535 Azure Beach Drive, SAN ANTONIO, FL 33576
MLS# W7888281Listed by: MALTBIE REALTY GROUP - Open Sat, 12 to 2pmNew
 $395,000Active2 beds 2 baths1,770 sq. ft.
10460 Gable Dig Loop, SAN ANTONIO, FL 33576
MLS# TB8534783Listed by: FUTURE HOME REALTY INC - New
 $395,000Active3 beds 2 baths1,672 sq. ft.
10792 Quail Grove Way, SAN ANTONIO, FL 33576
MLS# TB8535219Listed by: MY REALTY GROUP, LLC.  $270,000Active3 beds 3 baths1,634 sq. ft.
10398 Trumpet Honeysuckle Way, SAN ANTONIO, FL 33576
MLS# TB8534990Listed by: FUTURE HOME REALTY INC $390,000Active4 beds 2 baths1,828 sq. ft.
10840 Quail Grove Way, SAN ANTONIO, FL 33576
MLS# TB8534964Listed by: D R HORTON REALTY OF TAMPA LLC $393,000Active4 beds 2 baths1,828 sq. ft.
10824 Quail Grove Way, SAN ANTONIO, FL 33576
MLS# TB8534965Listed by: D R HORTON REALTY OF TAMPA LLC


Protect your home and budget from life's surprises with an Assurant Home Warranty, backed by a partner that supports you through every step of homeownership. Explore Plans.
© 2026 Better Homes and Gardens Real Estate LLC. An Anywhere Real Estate company. All rights reserved. Better Homes and Gardens® Real Estate is a registered trademark owned by Meredith Operations Corporation, licensed to Better Homes and Gardens Real Estate LLC and used with permission. Better Homes and Gardens Real Estate LLC fully supports the principles of the Fair Housing Act and the Equal Opportunity Act. Listing information is deemed reliable but is not guaranteed accurate.
Each office is independently owned and operated.
Any services or products provided by third parties are not provided by, affiliated with or related to Better Homes and Gardens Real Estate LLC, or its affiliated companies.