
131 Dunn Ave, San Mateo, FL 32187
Local realty services provided by:Better Homes and Gardens Real Estate Synergy
131 Dunn Ave,San Mateo, FL 32187
$199,900
- 3 Beds
- 2 Baths
- 1,516 sq. ft.
- Single family
- Active
Listed by: justin petrucci
Office: beach state realty
MLS#:263179
Source:FL_SASJCBR
Price summary
- Price:$199,900
- Price per sq. ft.:$131.86
About this home
3-bedroom, 2-bathroom concrete block home in San Mateo, built as the first home in a neighborhood that was once an orchard. The fully fenced lot is enclosed with a large gate, while 2-car carport provides covered parking, and a covered outdoor sitting area with pavers offers additional living space for entertaining or relaxing outside. Additional exterior features include an outdoor utility sink, extra spigots, and extra outlets. Inside, the primary suite includes a large bathroom and a walk-in closet. The home is equipped with a tankless hot water heater. A block-built home with real history and thoughtful outdoor upgrades, ready for its next chapter in San Mateo.
Contact an agent
Home facts
- Year built:1958
- Subdivision & Development:None
- Listing ID #:263179
- Added:94 day(s) ago
- Updated:October 09, 2026 at 03:52 PM
Rooms and interior
- Bedrooms:3
- Total bathrooms:2
- Full bathrooms:2
- Flooring:Carpet, Tile, Vinyl
- Kitchen Description:Range
- Bedroom Description:Master Bedroom on Level 1
- Basement Description:Slab
- Living area:1,516 sq. ft.
Heating and cooling
- Cooling:Central
- Heating:Gas
Structure and exterior
- Roof:Shingle
- Year built:1958
- Building area:1,516 sq. ft.
- Lot area:0.37 Acres
- Architectural Style:Ranch
- Construction Materials:Concrete Block, Wood
- Foundation Description:Slab
- Levels:1 Story
Utilities
- Water:Central
- Sewer:Septic
Finances and disclosures
- Price:$199,900
- Price per sq. ft.:$131.86
- Tax amount:$1,444
Features and amenities
- Amenities:Ceiling Fans, Internet, Shed
Parking
- Parking description:2 Car Carport
- Carport spaces:2
New listings near 131 Dunn Ave
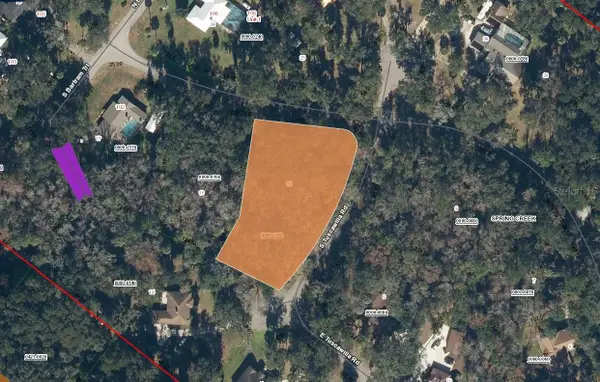 $40,000Active0.99 Acres
Spring Creek Drive, SAN MATEO, FL 32187
MLS# A4706654Listed by: KELLER WILLIAMS ISLAND LIFE REAL ESTATE $35,000Active0.87 Acres
203 Spring Creek Drive, SAN MATEO, FL 32187
MLS# A4706657Listed by: KELLER WILLIAMS ISLAND LIFE REAL ESTATE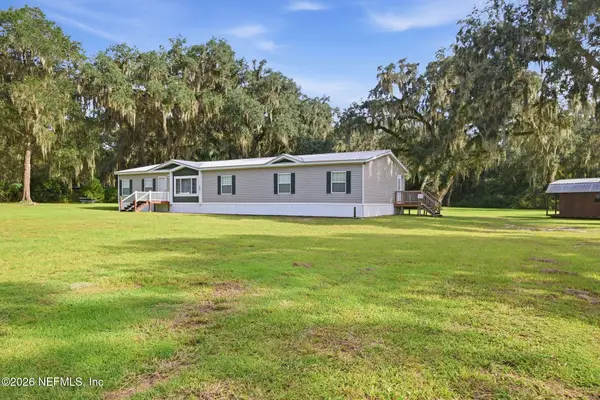 $295,000Active4 beds 2 baths2,432 sq. ft.
149 Ranch Road, East Palatka, FL 32131
MLS# 2165320Listed by: TIMBER TO TIDES REALTY LLC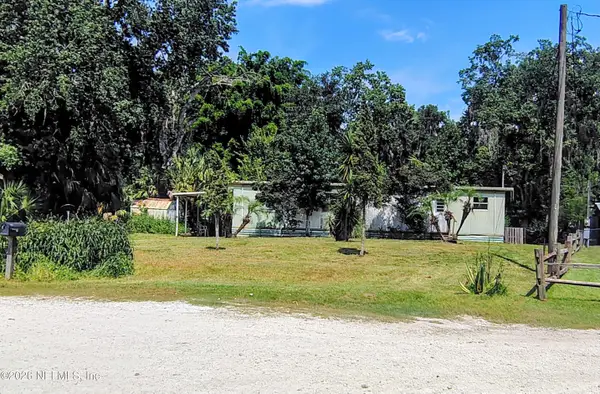 $74,900Pending2 beds 1 baths552 sq. ft.
117 Breezewood Circle, San Mateo, FL 32187
MLS# 2164993Listed by: UP REAL ESTATE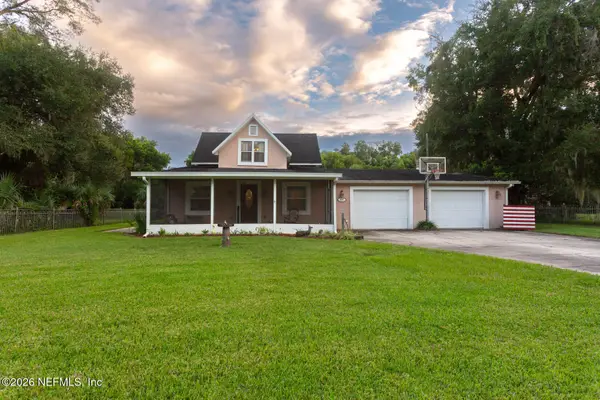 $399,900Active3 beds 2 baths2,539 sq. ft.
177 Central Avenue, San Mateo, FL 32187
MLS# 2164616Listed by: COLDWELL BANKER BEN BATES INC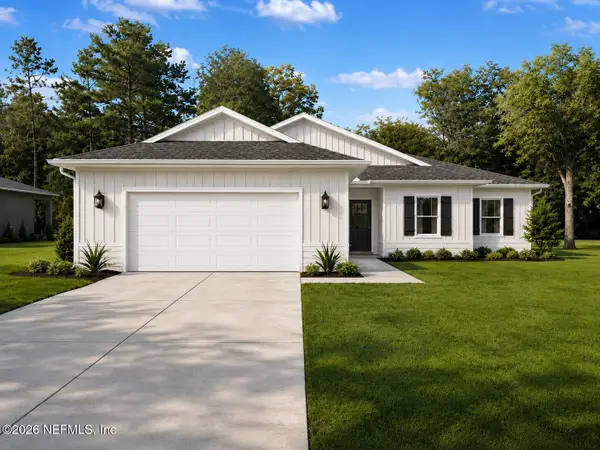 $385,000Active4 beds 2 baths1,720 sq. ft.
123 Kyte Road, San Mateo, FL 32187
MLS# 2159035Listed by: REAL BROKER LLC $2,999,000Active312 Acres
680 S Highway 17, San Mateo, FL 32187
MLS# 2160740Listed by: HERRON REAL ESTATE LLC $2,999,000Active312 Acres
680 S Highway 17, San Mateo, FL 32187
MLS# 263723Listed by: HERRON REAL ESTATE LLC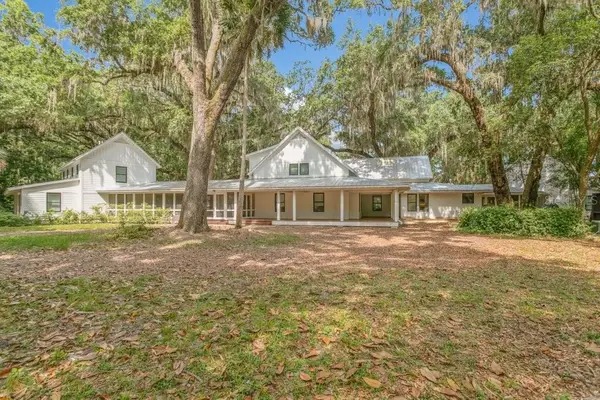 $2,750,000Active9 beds 7 baths5,500 sq. ft.
Address Withheld By Seller, SAN MATEO, FL 32187
MLS# R4911707Listed by: CORA PROPERTIES LLC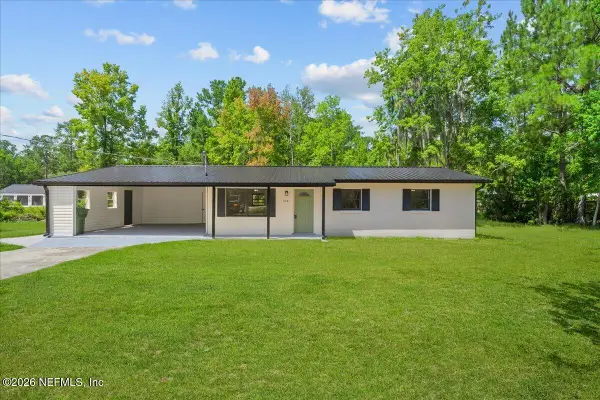 $259,900Active3 beds 1 baths1,054 sq. ft.
109 Ivey Road, San Mateo, FL 32187
MLS# 2155938Listed by: THE FIELDS GROUP REALTY


Protect your home and budget from life's surprises with an Assurant Home Warranty, backed by a partner that supports you through every step of homeownership. Explore Plans.
© 2026 Better Homes and Gardens Real Estate LLC. An Anywhere Real Estate company. All rights reserved. Better Homes and Gardens® Real Estate is a registered trademark owned by Meredith Operations Corporation, licensed to Better Homes and Gardens Real Estate LLC and used with permission. Better Homes and Gardens Real Estate LLC fully supports the principles of the Fair Housing Act and the Equal Opportunity Act. Listing information is deemed reliable but is not guaranteed accurate.
Each office is independently owned and operated.
Any services or products provided by third parties are not provided by, affiliated with or related to Better Homes and Gardens Real Estate LLC, or its affiliated companies.