
1161 Pepperdine Lane, Sanford, FL 32771
Local realty services provided by:Better Homes and Gardens Real Estate Lifestyles Realty
1161 Pepperdine Lane,Sanford, FL 32771
$218,000
- 2 Beds
- 3 Baths
- - sq. ft.
- Townhouse
- Sold
Listed by: kyle petteway
Office: exit real estate results
MLS#:O6418021
Source:MFRMLS
Sorry, we are unable to map this address
Price summary
- Price:$218,000
- Monthly HOA dues:$321
About this home
Schedule a tour today of this beautifully updated townhouse in the gated Regency Oaks neighborhood of Sanford, FL. 1161 Pepperdine Lane is an end unit (only attached on one side) and features an open floor plan with a living room, dining room, 1/2 bath and kitchen on the first floor. The kitchen has granite countertops and tons of natural light through a large sliding door with access to the screened back patio (with extra storage closet!). As you head upstairs you'll note the brand new LVP on the stairwell and upstairs landing. The washer and dryer closet is located in the central hall between the split bedrooms. Each bedroom features a private ensuite bathroom and high ceilings. The Primary bedroom off the rear of the home overlooks a beautiful open treed area (no direct rear neighbors). This property has just been freshly painted. The Regency Oaks community features a beautiful community pool and cabana. Property is conveniently located with easy access to I-4 and 417 and countless shopping and dining options nearby....
Contact an agent
Home facts
- Year built:2007
- Subdivision & Development:REGENCY OAKS UNIT ONE
- Listing ID #:O6418021
- Added:70 day(s) ago
- Updated:August 30, 2026 at 07:15 AM
Rooms and interior
- Bedrooms:2
- Total bathrooms:3
- Full bathrooms:2
- Half bathrooms:1
- Flooring:Ceramic Tile, Laminate, Luxury Vinyl
- Dining Description:Living Room/Dining Room Combo
- Kitchen Description:Dishwasher, Microwave, Range, Refrigerator
- Bedroom Description:Primary Bedroom Upstairs, Split Bedroom
Heating and cooling
- Cooling:Central Air
- Heating:Central, Electric
- Central air:Yes
Structure and exterior
- Roof:Shingle
- Year built:2007
- Construction Materials:Block, Frame
- Foundation Description:Slab
- Levels:2 Story
Utilities
- Water:Public
- Sewer:Public Sewer
Finances and disclosures
- Price:$218,000
- Tax amount:$4,096 (2025)
Features and amenities
- Appliances:Dishwasher, Microwave, Range, Refrigerator
- Laundry features:Laundry Closet
- Amenities:Cable Connected, Ceiling Fans(s), Living Room/Dining Room Combo, Primary Bedroom Upstairs, Split Bedroom, Thermostat
- Pool features:Public Pool
 The information being provided by Stellar Mls is for the consumer's personal, non-commercial use and may not be used for any purpose other than to identify prospective properties consumer may be interested in purchasing. Any information relating to real estate for sale referenced on this web site comes from the Internet Data Exchange (IDX) program of the Stellar Mls. Better Homes and Gardens Real Estate Lifestyles Realty is not a Multiple Listing Service (MLS), nor does it offer MLS access. This website is a service of Better Homes and Gardens Real Estate Lifestyles Realty, a broker participant of Stellar Mls. This web site may reference real estate listing(s) held by a brokerage firm other than the broker and/or agent who owns this web site.
The accuracy of all information, regardless of source, including but not limited to open house information, square footages and lot sizes, is deemed reliable but not guaranteed and should be personally verified through personal inspection by and/or with the appropriate professionals. The data contained herein is copyrighted by Stellar Mls and is protected by all applicable copyright laws. Any unauthorized dissemination of this information is in violation of copyright laws and is strictly prohibited.
Properties in listings may have been sold or may no longer be available.
Copyright 2026 Stellar Mls. All rights reserved.
The information being provided by Stellar Mls is for the consumer's personal, non-commercial use and may not be used for any purpose other than to identify prospective properties consumer may be interested in purchasing. Any information relating to real estate for sale referenced on this web site comes from the Internet Data Exchange (IDX) program of the Stellar Mls. Better Homes and Gardens Real Estate Lifestyles Realty is not a Multiple Listing Service (MLS), nor does it offer MLS access. This website is a service of Better Homes and Gardens Real Estate Lifestyles Realty, a broker participant of Stellar Mls. This web site may reference real estate listing(s) held by a brokerage firm other than the broker and/or agent who owns this web site.
The accuracy of all information, regardless of source, including but not limited to open house information, square footages and lot sizes, is deemed reliable but not guaranteed and should be personally verified through personal inspection by and/or with the appropriate professionals. The data contained herein is copyrighted by Stellar Mls and is protected by all applicable copyright laws. Any unauthorized dissemination of this information is in violation of copyright laws and is strictly prohibited.
Properties in listings may have been sold or may no longer be available.
Copyright 2026 Stellar Mls. All rights reserved.New listings near 1161 Pepperdine Lane
- Coming Soon
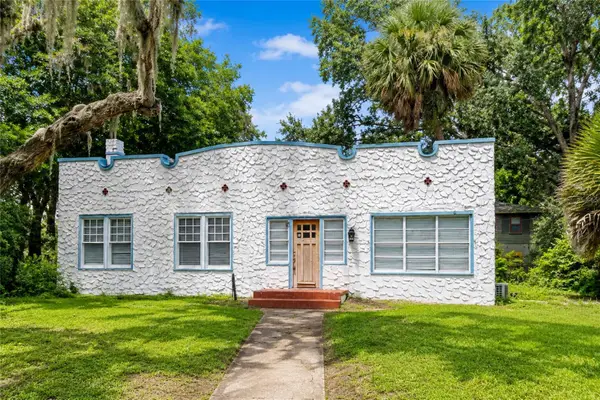 $350,000Coming Soon3 beds 2 baths1,912 sq. ft.
208 W 17th Street, SANFORD, FL 32771
MLS# O6435947Listed by: POP REALTY POWERED BY SELLSTATE - Open Wed, 5 to 6pmNew
 $114,900Active3 beds 1 baths960 sq. ft.
619 E 7th Street, SANFORD, FL 32771
MLS# O6437654Listed by: BEYCOME OF FLORIDA LLC - New
 $390,000Active3 beds 2 baths1,617 sq. ft.
119 Crown Colony Way, SANFORD, FL 32771
MLS# O6436623Listed by: RE/MAX ASSURED - New
 $185,000Active2 beds 2 baths1,120 sq. ft.
1809 Strickland Ave. Avenue, SANFORD, FL 32771
MLS# O6437550Listed by: BLOOM HOME GROUP REALTY LLC - New
 $245,000Active2 beds 3 baths1,078 sq. ft.
5308 Hawkstone Dr, SANFORD, FL 32771
MLS# O6436906Listed by: DOVER INTERNATIONAL CO., INC. - New
 $639,000Active4 beds 4 baths2,888 sq. ft.
4504 Latimer Way, SANFORD, FL 32771
MLS# O6435986Listed by: CHARLES RUTENBERG REALTY ORLANDO - Open Sun, 11am to 1pmNew
 $799,999Active5 beds 4 baths3,815 sq. ft.
5728 Rue Galilee Lane, SANFORD, FL 32771
MLS# O6437173Listed by: NORTHGROUP REAL ESTATE, INC - New
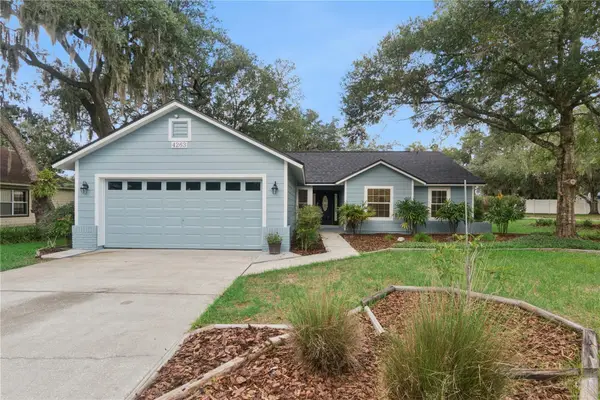 $359,900Active3 beds 2 baths1,430 sq. ft.
4263 Shades Crest Lane, SANFORD, FL 32773
MLS# O6437285Listed by: LPT REALTY, LLC - New
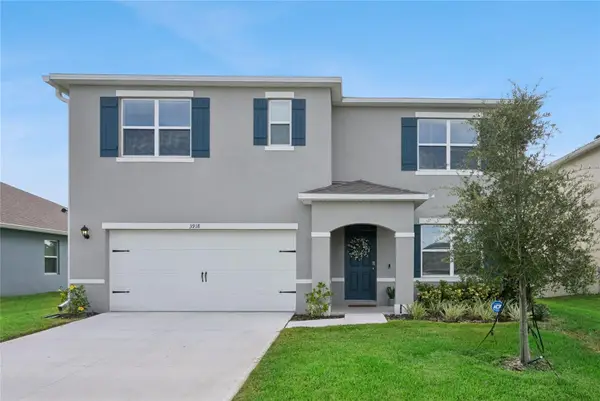 $559,900Active5 beds 3 baths2,601 sq. ft.
3918 Royal Azalea Way, SANFORD, FL 32773
MLS# O6437284Listed by: COLDWELL BANKER REALTY - New
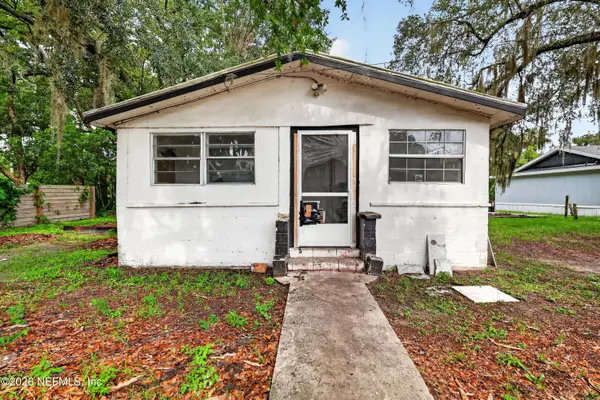 $116,990Active3 beds 1 baths1,110 sq. ft.
707 S Bay Avenue, Sanford, FL 32771
MLS# 2162232Listed by: BEYCOME OF FLORIDA LLC


Protect your home and budget from life's surprises with an Assurant Home Warranty, backed by a partner that supports you through every step of homeownership. Explore Plans.
© 2026 Better Homes and Gardens Real Estate LLC. An Anywhere Real Estate company. All rights reserved. Better Homes and Gardens® Real Estate is a registered trademark owned by Meredith Operations Corporation, licensed to Better Homes and Gardens Real Estate LLC and used with permission. Better Homes and Gardens Real Estate LLC fully supports the principles of the Fair Housing Act and the Equal Opportunity Act. Listing information is deemed reliable but is not guaranteed accurate.
Each office is independently owned and operated.
Any services or products provided by third parties are not provided by, affiliated with or related to Better Homes and Gardens Real Estate LLC, or its affiliated companies.