
138 Rockhill Drive, Sanford, FL 32771
Local realty services provided by:Better Homes and Gardens Real Estate Atchley Properties
Upcoming open houses
- Sat, Oct 1001:00 pm - 03:00 pm
Listed by: cathy sawruk williams
Office: coldwell banker realty
MLS#:O6443974
Source:MFRMLS
Price summary
- Price:$429,000
- Price per sq. ft.:$182.71
- Monthly HOA dues:$25.42
About this home
Welcome to 138 Rockhill Drive, a beautifully refreshed 3 bedroom/ 2 bath residence where modern updates meet an unbeatable Sanford location. An expansive, fenced backyard with plenty of lush lawn, easy maintenance landscaping and an oversized two car garage make this the perfect home for all types of owners. This property been thoughtfully prepared for its next chapter with over $20,000 in new upgrades, offering a clean, vibrant aesthetic that allows you to move right in and start enjoying the Florida lifestyle from day one.
From the moment you arrive, the pride of ownership is evident. The interior boasts a crisp, updated feel with fresh finishes that catch the natural light throughout the day. Whether you’re relaxing in the airy living spaces or preparing a meal in the bright kitchen, every corner of this home feels rejuvenated and welcoming.
One of the standout features of this community is the exceptionally low HOA fee, a rare find that offers peace of mind and added value. It’s the perfect balance of maintained surroundings without the heavy monthly burden.
Location is everything here in the Country Club Park neighborhood. You are perfectly positioned to enjoy the very best of the area, with quick access to the vibrant shopping, dining, and entertainment districts that make Sanford such a sought-after destination. Commuting and weekend adventures are a breeze thanks to the proximity to major thoroughfares, putting the region’s top attractions and beaches within easy reach....
Contact an agent
Home facts
- Year built:1999
- Subdivision & Development:COUNTRY CLUB PARK PH 2
- Listing ID #:O6443974
- Added:1 day(s) ago
- Updated:October 08, 2026 at 09:39 PM
Rooms and interior
- Bedrooms:3
- Total bathrooms:3
- Full bathrooms:2
- Half bathrooms:1
- Flooring:Tile, Vinyl
- Kitchen Description:Microwave, Range, Refrigerator
- Bedroom Description:High Ceilings
- Living area:1,891 sq. ft.
Heating and cooling
- Cooling:Central Air
- Heating:Central
- Central air:Yes
Structure and exterior
- Roof:Shingle
- Year built:1999
- Building area:1,891 sq. ft.
- Lot area:0.12 Acres
- Construction Materials:Block
- Exterior Features:Lighting, Sidewalk
- Foundation Description:Slab
- Levels:1 Story
Schools
- High school:Seminole High
- Middle school:Sanford Middle
Utilities
- Water:Public, Water Connected
- Sewer:Public, Public Sewer, Sewer Connected
Finances and disclosures
- Price:$429,000
- Price per sq. ft.:$182.71
- Tax amount:$3,751 (2025)
Features and amenities
- Appliances:Dryer, Irrigation Equipment, Microwave, Range, Refrigerator, Washer
- Laundry features:Dryer, In Garage, Washer
- Amenities:Cable Connected, High Ceilings, Irrigation Equipment, Open Floorplan
- Pool features:Public Pool
Parking
- Parking description:Attached Garage
- Garage:Yes
- Garage spaces:2
 The information being provided by Stellar Mls is for the consumer's personal, non-commercial use and may not be used for any purpose other than to identify prospective properties consumer may be interested in purchasing. Any information relating to real estate for sale referenced on this web site comes from the Internet Data Exchange (IDX) program of the Stellar Mls. Better Homes and Gardens Real Estate Atchley Properties is not a Multiple Listing Service (MLS), nor does it offer MLS access. This website is a service of Better Homes and Gardens Real Estate Atchley Properties, a broker participant of Stellar Mls. This web site may reference real estate listing(s) held by a brokerage firm other than the broker and/or agent who owns this web site.
The accuracy of all information, regardless of source, including but not limited to open house information, square footages and lot sizes, is deemed reliable but not guaranteed and should be personally verified through personal inspection by and/or with the appropriate professionals. The data contained herein is copyrighted by Stellar Mls and is protected by all applicable copyright laws. Any unauthorized dissemination of this information is in violation of copyright laws and is strictly prohibited.
Properties in listings may have been sold or may no longer be available.
Copyright 2026 Stellar Mls. All rights reserved.
The information being provided by Stellar Mls is for the consumer's personal, non-commercial use and may not be used for any purpose other than to identify prospective properties consumer may be interested in purchasing. Any information relating to real estate for sale referenced on this web site comes from the Internet Data Exchange (IDX) program of the Stellar Mls. Better Homes and Gardens Real Estate Atchley Properties is not a Multiple Listing Service (MLS), nor does it offer MLS access. This website is a service of Better Homes and Gardens Real Estate Atchley Properties, a broker participant of Stellar Mls. This web site may reference real estate listing(s) held by a brokerage firm other than the broker and/or agent who owns this web site.
The accuracy of all information, regardless of source, including but not limited to open house information, square footages and lot sizes, is deemed reliable but not guaranteed and should be personally verified through personal inspection by and/or with the appropriate professionals. The data contained herein is copyrighted by Stellar Mls and is protected by all applicable copyright laws. Any unauthorized dissemination of this information is in violation of copyright laws and is strictly prohibited.
Properties in listings may have been sold or may no longer be available.
Copyright 2026 Stellar Mls. All rights reserved.New listings near 138 Rockhill Drive
- Coming Soon
 $249,000Coming Soon2 beds 3 baths1,078 sq. ft.
716 Shropshire Loop, SANFORD, FL 32771
MLS# V4951542Listed by: LIVELY REAL ESTATE - Coming Soon
 $299,000Coming Soon3 beds 2 baths1,232 sq. ft.
310 Reid Court, SANFORD, FL 32773
MLS# O6436812Listed by: PROMAX PROPERTY SOLUTIONS - Open Sat, 1 to 3pmNew
 $429,000Active3 beds 3 baths1,891 sq. ft.
138 Rockhill Drive, SANFORD, FL 32771
MLS# O6443974Listed by: COLDWELL BANKER REALTY - New
 $789,000Active4 beds 3 baths3,156 sq. ft.
634 Charrice Place, SANFORD, FL 32771
MLS# O6444460Listed by: COLDWELL BANKER REALTY - Open Sat, 1 to 3pmNew
 $389,999Active3 beds 2 baths1,454 sq. ft.
820 Pecan Avenue, SANFORD, FL 32771
MLS# O6448324Listed by: LPT REALTY, LLC - New
 $125,000Active0.3 Acres
Orange Avenue, SANFORD, FL 32773
MLS# V4951639Listed by: CHARLES RUTENBERG REALTY ORLANDO - New
 $250,000Active2 beds 2 baths1,116 sq. ft.
102 Oakridge Court, SANFORD, FL 32773
MLS# O6445498Listed by: CREEGAN GROUP - New
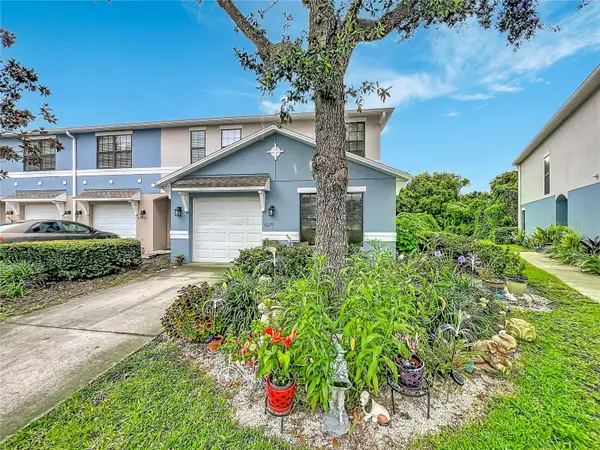 $349,000Active4 beds 3 baths1,767 sq. ft.
6210 Windsor Lake Circle, SANFORD, FL 32773
MLS# O6447254Listed by: LA ROSA REALTY PREMIER LLC - New
 $394,900Active4 beds 2 baths1,846 sq. ft.
4367 Looking Glass Place, SANFORD, FL 32771
MLS# O6447531Listed by: FOLIO REALTY LLC - Open Sat, 11am to 2pmNew
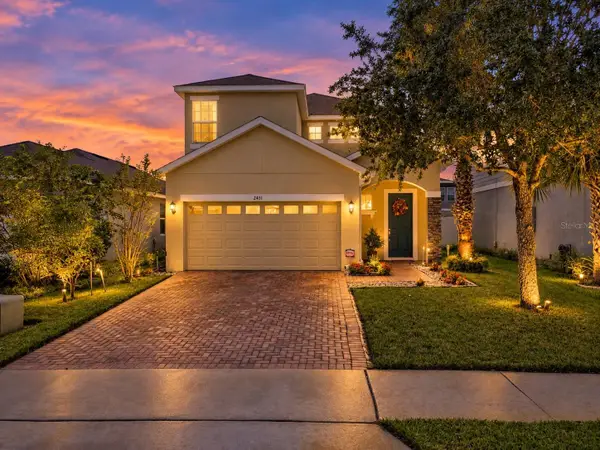 $440,000Active4 beds 3 baths1,997 sq. ft.
2431 Waxwing Way, SANFORD, FL 32773
MLS# O6447741Listed by: KELLER WILLIAMS ADVANTAGE REALTY


Protect your home and budget from life's surprises with an Assurant Home Warranty, backed by a partner that supports you through every step of homeownership. Explore Plans.
© 2026 Better Homes and Gardens Real Estate LLC. An Anywhere Real Estate company. All rights reserved. Better Homes and Gardens® Real Estate is a registered trademark owned by Meredith Operations Corporation, licensed to Better Homes and Gardens Real Estate LLC and used with permission. Better Homes and Gardens Real Estate LLC fully supports the principles of the Fair Housing Act and the Equal Opportunity Act. Listing information is deemed reliable but is not guaranteed accurate.
Each office is independently owned and operated.
Any services or products provided by third parties are not provided by, affiliated with or related to Better Homes and Gardens Real Estate LLC, or its affiliated companies.