
1451 Barn Owl Loop, Sanford, FL 32773
Local realty services provided by:Better Homes and Gardens Real Estate Thomas Group
Listed by: hussein kermalli
Office: coldwell banker realty
MLS#:O6430932
Source:MFRMLS
Price summary
- Price:$419,000
- Price per sq. ft.:$172.85
- Monthly HOA dues:$105.33
About this home
Privacy, Upgrades, and a Backyard Made for Florida Living.
This home delivers. Tucked behind the gates of Lake Jesup Woods, this beautifully maintained 3-bedroom, 2-bath home backs to a private conservation area with no rear neighbors — the kind of genuine peace that's genuinely hard to find in Central Florida.
Inside, vaulted ceilings, elegant arched accents, and whole-house ceramic tile flooring set a tone that is both polished and livable. The open-concept kitchen features 42" wood cabinetry, granite countertops, stainless steel appliances, and a breakfast nook that opens seamlessly to the great room — exactly the flow today's buyers are looking for.
The upgrades are real and meaningful: newer roof (2020), plantation shutters, upgraded lighting and fans, a wifi sprinkler system, and a $10K courtyard paver package. The primary suite delivers soaring ceilings, a generous walk-in closet, and an ensuite bath with garden tub, separate shower, and double-sink vanity.
Outside, a covered patio opens to a fully pavered, PVC-fenced courtyard with a built-in firepit — connected to the family room through double sliding doors. Private, polished, and completely ready for Florida living.
Minutes to the Sanford Waterfront, Lake Mary, Seminole State College, and the 417. Neighbors consistently describe Lake Jesup Woods as peaceful and well maintained — the kind of neighborhood where residents stay....
Contact an agent
Home facts
- Year built:2007
- Subdivision & Development:LAKE JESUP WOODS
- Listing ID #:O6430932
- Added:40 day(s) ago
- Updated:September 17, 2026 at 07:40 PM
Rooms and interior
- Bedrooms:3
- Total bathrooms:2
- Full bathrooms:2
- Flooring:Ceramic Tile
- Dining Description:Eat In Kitchen, Living Room/Dining Room Combo
- Kitchen Description:Dishwasher, Disposal, Eat-in Kitchen, Kitchen/Family Room Combo, Microwave, Range, Refrigerator, Solid Wood Cabinets, Stone Counters
- Bedroom Description:High Ceilings, Split Bedroom, Walk-In Closet(s)
- Living area:1,806 sq. ft.
Heating and cooling
- Cooling:Central Air
- Heating:Electric
- Central air:Yes
Structure and exterior
- Roof:Shingle
- Year built:2007
- Building area:1,806 sq. ft.
- Lot area:0.15 Acres
- Lot Features:Landscaped, Paved, Sidewalk
- Construction Materials:Block, Concrete, Stucco
- Exterior Features:Enclosed, Lighting, Rear Porch, Screened, Sidewalk
- Foundation Description:Slab
- Levels:1 Story
Schools
- High school:Seminole High
- Middle school:Millennium Middle
- Elementary school:Pine Crest Elementary
Utilities
- Water:Public, Water Connected
- Sewer:Public Sewer, Sewer Connected
Finances and disclosures
- Price:$419,000
- Price per sq. ft.:$172.85
- Tax amount:$5,244 (2025)
Features and amenities
- Appliances:Dishwasher, Disposal, Irrigation Equipment, Microwave, Range, Refrigerator
- Laundry features:Inside, Laundry Room
- Amenities:Cable Available, Ceiling Fans(s), Eat-in Kitchen, High Ceilings, Irrigation Equipment, Kitchen/Family Room Combo, Living Room/Dining Room Combo, Open Floorplan, Solid Wood Cabinets, Split Bedroom, Stone Counters, Thermostat, Walk-In Closet(s)
- Pool features:Public Pool
Parking
- Parking description:Attached Garage, Driveway, Garage Door Opener
- Garage:Yes
- Garage spaces:2
 The information being provided by Stellar Mls is for the consumer's personal, non-commercial use and may not be used for any purpose other than to identify prospective properties consumer may be interested in purchasing. Any information relating to real estate for sale referenced on this web site comes from the Internet Data Exchange (IDX) program of the Stellar Mls. Better Homes and Gardens Real Estate Thomas Group is not a Multiple Listing Service (MLS), nor does it offer MLS access. This website is a service of Better Homes and Gardens Real Estate Thomas Group, a broker participant of Stellar Mls. This web site may reference real estate listing(s) held by a brokerage firm other than the broker and/or agent who owns this web site.
The accuracy of all information, regardless of source, including but not limited to open house information, square footages and lot sizes, is deemed reliable but not guaranteed and should be personally verified through personal inspection by and/or with the appropriate professionals. The data contained herein is copyrighted by Stellar Mls and is protected by all applicable copyright laws. Any unauthorized dissemination of this information is in violation of copyright laws and is strictly prohibited.
Properties in listings may have been sold or may no longer be available.
Copyright 2026 Stellar Mls. All rights reserved.
The information being provided by Stellar Mls is for the consumer's personal, non-commercial use and may not be used for any purpose other than to identify prospective properties consumer may be interested in purchasing. Any information relating to real estate for sale referenced on this web site comes from the Internet Data Exchange (IDX) program of the Stellar Mls. Better Homes and Gardens Real Estate Thomas Group is not a Multiple Listing Service (MLS), nor does it offer MLS access. This website is a service of Better Homes and Gardens Real Estate Thomas Group, a broker participant of Stellar Mls. This web site may reference real estate listing(s) held by a brokerage firm other than the broker and/or agent who owns this web site.
The accuracy of all information, regardless of source, including but not limited to open house information, square footages and lot sizes, is deemed reliable but not guaranteed and should be personally verified through personal inspection by and/or with the appropriate professionals. The data contained herein is copyrighted by Stellar Mls and is protected by all applicable copyright laws. Any unauthorized dissemination of this information is in violation of copyright laws and is strictly prohibited.
Properties in listings may have been sold or may no longer be available.
Copyright 2026 Stellar Mls. All rights reserved.New listings near 1451 Barn Owl Loop
- Coming Soon
 $285,000Coming Soon3 beds 1 baths1,209 sq. ft.
399 Beth Drive, SANFORD, FL 32771
MLS# O6441937Listed by: RE/MAX EXCLUSIVE COLLECTION - Coming Soon
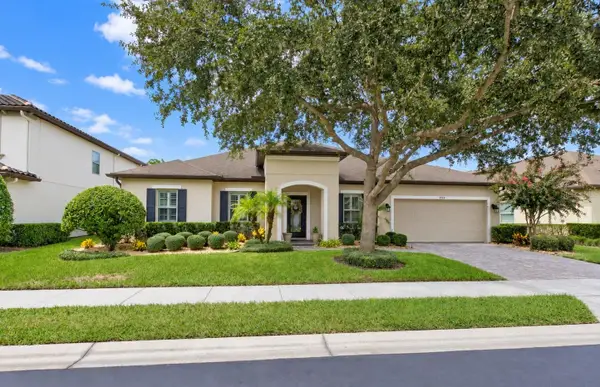 $899,900Coming Soon4 beds 4 baths3,201 sq. ft.
1522 Katie Cove, SANFORD, FL 32771
MLS# O6440314Listed by: ASSIST 2 SELL FOUTZ REALTY - Coming Soon
 $299,000Coming Soon3 beds 2 baths1,232 sq. ft.
310 Reid Court, SANFORD, FL 32773
MLS# O6436812Listed by: PROMAX PROPERTY SOLUTIONS - Coming Soon
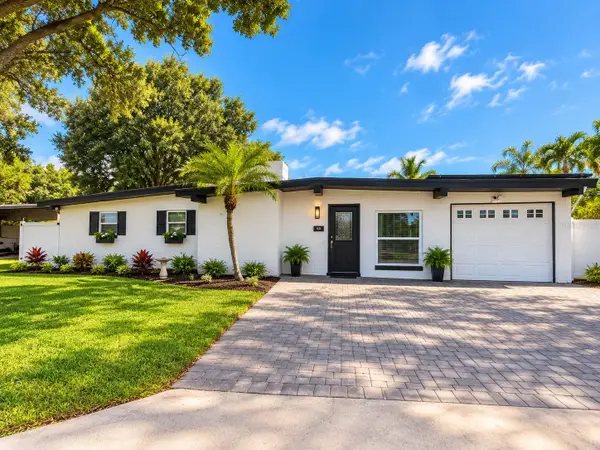 $350,000Coming Soon3 beds 2 baths1,509 sq. ft.
118 Upsala Road, SANFORD, FL 32771
MLS# O6439230Listed by: WORLD PROPERTIES GROUP - New
 $385,000Active2 beds 2 baths2,018 sq. ft.
Address Withheld By Seller, SANFORD, FL 32771
MLS# O6440786Listed by: LPT REALTY, LLC - New
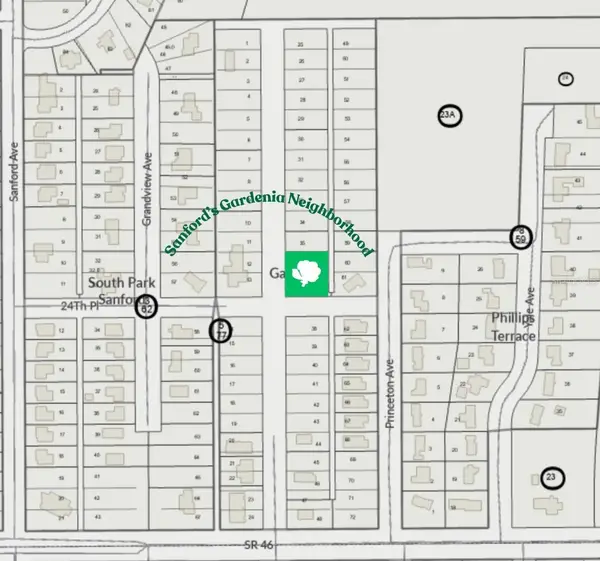 $69,900Active0.29 Acres
24th Place, SANFORD, FL 32771
MLS# O6441669Listed by: KGV REALTY GROUP - New
 $449,000Active4 beds 3 baths2,476 sq. ft.
3801 Klondike Place, SANFORD, FL 32771
MLS# O6436502Listed by: EXP REALTY LLC - New
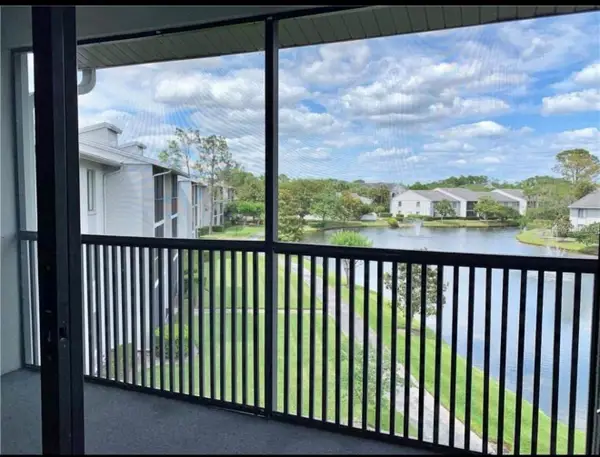 $170,000Active2 beds 2 baths800 sq. ft.
1135 S Pine Ridge Circle #E3, SANFORD, FL 32773
MLS# O6441130Listed by: EMPIRE NETWORK REALTY - Open Sun, 2:30 to 4:30pmNew
 $889,000Active3 beds 4 baths3,245 sq. ft.
590 Broadoak Loop, SANFORD, FL 32771
MLS# O6442425Listed by: DERENTHAL REALTY - New
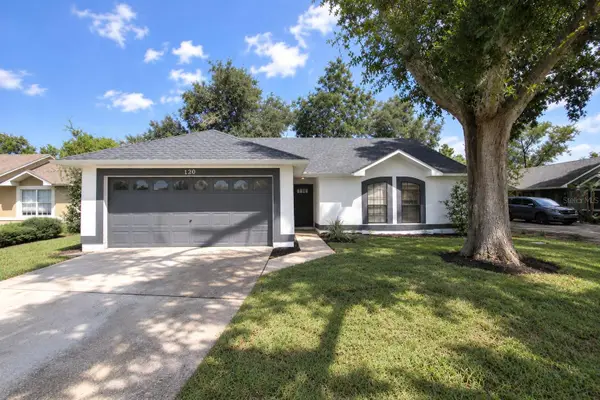 $329,990Active3 beds 2 baths1,343 sq. ft.
120 N Aberdeen Circle, SANFORD, FL 32773
MLS# O6441829Listed by: LET'S INVEST REALTY FL LLC


Protect your home and budget from life's surprises with an Assurant Home Warranty, backed by a partner that supports you through every step of homeownership. Explore Plans.
© 2026 Better Homes and Gardens Real Estate LLC. An Anywhere Real Estate company. All rights reserved. Better Homes and Gardens® Real Estate is a registered trademark owned by Meredith Operations Corporation, licensed to Better Homes and Gardens Real Estate LLC and used with permission. Better Homes and Gardens Real Estate LLC fully supports the principles of the Fair Housing Act and the Equal Opportunity Act. Listing information is deemed reliable but is not guaranteed accurate.
Each office is independently owned and operated.
Any services or products provided by third parties are not provided by, affiliated with or related to Better Homes and Gardens Real Estate LLC, or its affiliated companies.