
1488 Barn Owl Loop, Sanford, FL 32773
Local realty services provided by:Better Homes and Gardens Real Estate Lifestyles Realty
Listed by: linda sosa
Office: lpt realty, llc.
MLS#:S5157063
Source:MFRMLS
Price summary
- Price:$615,000
- Price per sq. ft.:$175.01
- Monthly HOA dues:$105.33
About this home
THIS IS THE ONE YOU’VE BEEN WAITING FOR IN LAKE JESUP WOODS! A rare combination of PRIVACY, SPACE, WATER VIEWS, AND FLORIDA LIFESTYLE comes together in this beautifully maintained 4-bedroom, 2.5-bath pool home, proudly offered for the FIRST TIME by the ORIGINAL OWNER in the highly desirable gated community of Lake Jesup Woods.
Perfectly positioned on a PREMIUM OVERSIZED CORNER LOT, this home immediately makes an impression with its beautiful PAVER DRIVEWAY, AWARD-WINNING LANDSCAPING, and exceptional setting overlooking a peaceful POND WITH FOUNTAIN AND CONSERVATION VIEWS. This is not your typical homesite—the privacy, scenery, and outdoor living are what truly set this property apart.
Step inside to SOARING CEILINGS, ABUNDANT NATURAL LIGHT, and an open, inviting floor plan designed for both comfortable everyday living and entertaining. Laminate flooring flows throughout the home, while CROWN MOLDING adds an elegant finishing touch.
At the heart of the home is the spacious GOURMET KITCHEN, featuring GRANITE COUNTERTOPS, STAINLESS STEEL APPLIANCES, abundant cabinetry, generous prep space, breakfast bar, and a NEW KITCHEN SINK. Open to the main living area, it creates the perfect gathering place for family and friends.
The desirable SPLIT-BEDROOM FLOOR PLAN provides privacy, with the spacious primary suite tucked away from the additional bedrooms. The secondary rooms are ideal for family, guests, or a dedicated home office.
BUT WAIT UNTIL YOU STEP OUTSIDE—THIS IS WHERE YOU’LL WANT TO SPEND YOUR DAYS! Your private SCREENED-IN POOL overlooks the tranquil pond, fountain, and conservation area, creating a peaceful backdrop that is difficult to duplicate. Imagine morning coffee by the water, sunny afternoons in the pool, weekend gatherings with friends and family, and quiet evenings enjoying the fountain and surrounding nature. THIS IS FLORIDA LIVING AT ITS BEST.
The pride of ORIGINAL OWNERSHIP is evident throughout, from the carefully maintained interior to the stunning landscaping and curb appeal. Important improvements include a ROOF REPLACED APPROXIMATELY FOUR YEARS AGO and a WATER HEATER REPLACED IN 2019.
The location completes the package. Enjoy the privacy of a gated community while remaining conveniently connected to Downtown Sanford, Orlando Sanford International Airport, Lake Mary, Longwood, Winter Springs, shopping, dining, entertainment, and major roadways.
HOMES WITH THIS COMBINATION DON’T COME ALONG EVERY DAY. An OVERSIZED CORNER LOT, PRIVATE POOL, POND AND FOUNTAIN VIEWS, CONSERVATION BACKDROP, AWARD-WINNING LANDSCAPING, GOURMET KITCHEN, SOARING CEILINGS, AND ORIGINAL OWNERSHIP all come together in one special property.
COME FOR THE HOME. FALL IN LOVE WITH THE VIEW. STAY FOR THE LIFESTYLE.
Schedule your private showing and experience this Lake Jesup Woods retreat for yourself!...
Contact an agent
Home facts
- Year built:2008
- Subdivision & Development:LAKE JESUP WOODS
- Listing ID #:S5157063
- Added:5 day(s) ago
- Updated:September 21, 2026 at 06:50 PM
Rooms and interior
- Bedrooms:4
- Total bathrooms:3
- Full bathrooms:2
- Half bathrooms:1
- Flooring:Carpet, Ceramic Tile, Vinyl
- Dining Description:Eat In Kitchen, Formal Dining Room, L Shaped
- Kitchen Description:Convection Oven, Cooktop, Dishwasher, Disposal, Eat-in Kitchen, Microwave, Range, Refrigerator, Solid Wood Cabinets
- Bedroom Description:High Ceilings, Primary Bedroom Upstairs, Walk-In Closet(s)
- Living area:2,878 sq. ft.
Heating and cooling
- Cooling:Central Air
- Heating:Central, Electric
- Central air:Yes
Structure and exterior
- Roof:Shingle
- Year built:2008
- Building area:2,878 sq. ft.
- Lot area:0.22 Acres
- Lot Features:Corner Lot, Landscaped, Oversized, Sidewalk
- Construction Materials:Block
- Exterior Features:Private Mailbox, Sidewalk
- Foundation Description:Slab
- Levels:2 Story
Schools
- High school:Seminole High
- Middle school:Millennium Middle
- Elementary school:Pine Crest Elementary
Utilities
- Water:Public, Water Available
- Sewer:Public, Public Sewer
Finances and disclosures
- Price:$615,000
- Price per sq. ft.:$175.01
- Tax amount:$6,745 (2025)
Features and amenities
- Appliances:Convection Oven, Cooktop, Dishwasher, Disposal, Irrigation Equipment, Microwave, Range, Refrigerator
- Laundry features:Inside
- Amenities:Cable Available, Cable Connected, Ceiling Fans(s), Crown Molding, Eat-in Kitchen, Electricity Available, Gated, High Ceilings, Irrigation Equipment, L Dining, Open Floorplan, Primary Bedroom Upstairs, Solid Wood Cabinets, Walk-In Closet(s)
- Pool features:In Ground, Private Pool
Parking
- Parking description:Attached Garage
- Garage:Yes
- Garage spaces:2
 The information being provided by Stellar Mls is for the consumer's personal, non-commercial use and may not be used for any purpose other than to identify prospective properties consumer may be interested in purchasing. Any information relating to real estate for sale referenced on this web site comes from the Internet Data Exchange (IDX) program of the Stellar Mls. Better Homes and Gardens Real Estate Lifestyles Realty is not a Multiple Listing Service (MLS), nor does it offer MLS access. This website is a service of Better Homes and Gardens Real Estate Lifestyles Realty, a broker participant of Stellar Mls. This web site may reference real estate listing(s) held by a brokerage firm other than the broker and/or agent who owns this web site.
The accuracy of all information, regardless of source, including but not limited to open house information, square footages and lot sizes, is deemed reliable but not guaranteed and should be personally verified through personal inspection by and/or with the appropriate professionals. The data contained herein is copyrighted by Stellar Mls and is protected by all applicable copyright laws. Any unauthorized dissemination of this information is in violation of copyright laws and is strictly prohibited.
Properties in listings may have been sold or may no longer be available.
Copyright 2026 Stellar Mls. All rights reserved.
The information being provided by Stellar Mls is for the consumer's personal, non-commercial use and may not be used for any purpose other than to identify prospective properties consumer may be interested in purchasing. Any information relating to real estate for sale referenced on this web site comes from the Internet Data Exchange (IDX) program of the Stellar Mls. Better Homes and Gardens Real Estate Lifestyles Realty is not a Multiple Listing Service (MLS), nor does it offer MLS access. This website is a service of Better Homes and Gardens Real Estate Lifestyles Realty, a broker participant of Stellar Mls. This web site may reference real estate listing(s) held by a brokerage firm other than the broker and/or agent who owns this web site.
The accuracy of all information, regardless of source, including but not limited to open house information, square footages and lot sizes, is deemed reliable but not guaranteed and should be personally verified through personal inspection by and/or with the appropriate professionals. The data contained herein is copyrighted by Stellar Mls and is protected by all applicable copyright laws. Any unauthorized dissemination of this information is in violation of copyright laws and is strictly prohibited.
Properties in listings may have been sold or may no longer be available.
Copyright 2026 Stellar Mls. All rights reserved.New listings near 1488 Barn Owl Loop
- Coming Soon
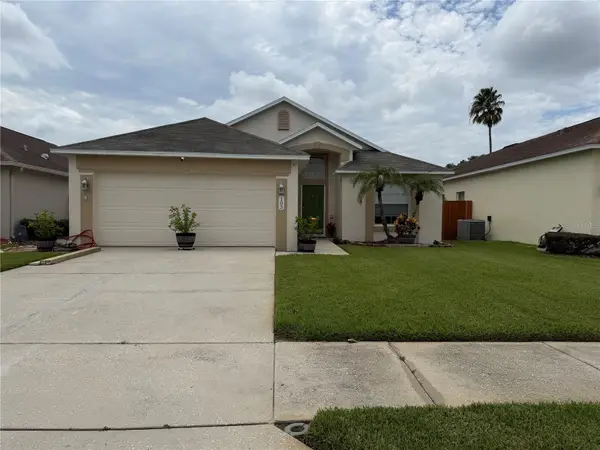 $350,000Coming Soon3 beds 2 baths1,564 sq. ft.
103 Prince Place, SANFORD, FL 32771
MLS# O6443344Listed by: THE SHUGAN GROUP INC - Coming Soon
 $285,000Coming Soon3 beds 1 baths1,209 sq. ft.
399 Beth Drive, SANFORD, FL 32771
MLS# O6441937Listed by: RE/MAX EXCLUSIVE COLLECTION - Coming Soon
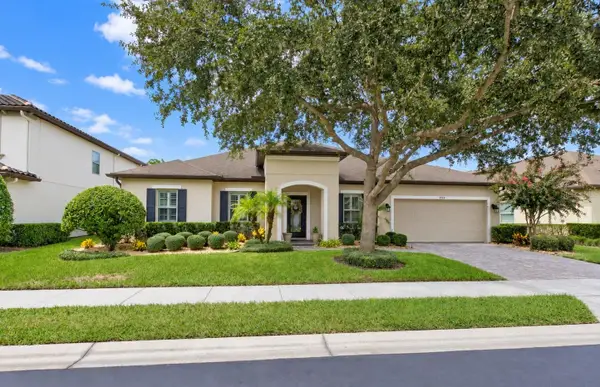 $899,900Coming Soon4 beds 4 baths3,201 sq. ft.
1522 Katie Cove, SANFORD, FL 32771
MLS# O6440314Listed by: ASSIST 2 SELL FOUTZ REALTY - Coming Soon
 $299,000Coming Soon3 beds 2 baths1,232 sq. ft.
310 Reid Court, SANFORD, FL 32773
MLS# O6436812Listed by: PROMAX PROPERTY SOLUTIONS - New
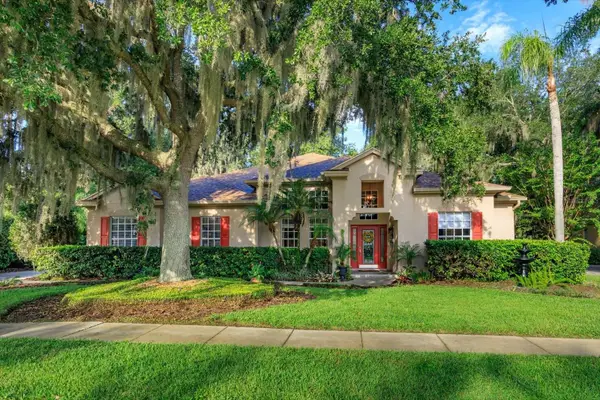 $775,000Active4 beds 3 baths2,737 sq. ft.
536 Avon Glade Place, SANFORD, FL 32771
MLS# O6442466Listed by: WATSON REALTY CORP - New
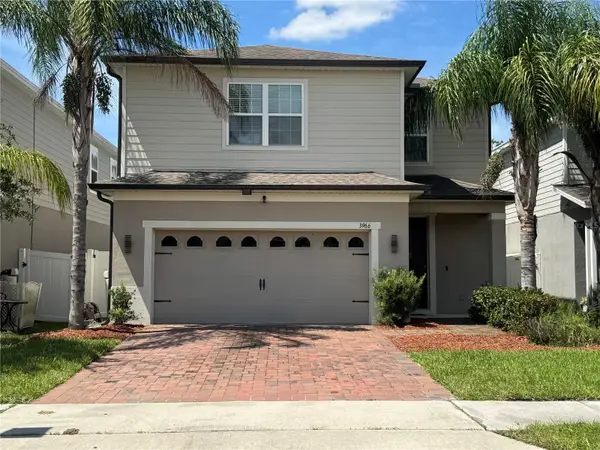 $470,000Active4 beds 3 baths2,169 sq. ft.
3966 Crawley Down Loop, SANFORD, FL 32773
MLS# O6442937Listed by: LAND TO PLAN LLC - New
 $905,000Active4 beds 4 baths3,374 sq. ft.
8297 Day Lily Place, SANFORD, FL 32771
MLS# O6442512Listed by: KELLER WILLIAMS WINTER PARK - New
 $285,000Active4 beds 2 baths1,560 sq. ft.
113 Hughes Avenue, SANFORD, FL 32771
MLS# O6441020Listed by: EXP REALTY LLC - New
 $385,000Active2 beds 2 baths2,018 sq. ft.
124 Oaks Court #124, SANFORD, FL 32771
MLS# O6440786Listed by: LPT REALTY, LLC - New
 $264,995Active3 beds 3 baths1,203 sq. ft.
2051 Retreat View Circle, SANFORD, FL 32771
MLS# O6441545Listed by: BROUGHTON REALTY GROUP


Protect your home and budget from life's surprises with an Assurant Home Warranty, backed by a partner that supports you through every step of homeownership. Explore Plans.
© 2026 Better Homes and Gardens Real Estate LLC. An Anywhere Real Estate company. All rights reserved. Better Homes and Gardens® Real Estate is a registered trademark owned by Meredith Operations Corporation, licensed to Better Homes and Gardens Real Estate LLC and used with permission. Better Homes and Gardens Real Estate LLC fully supports the principles of the Fair Housing Act and the Equal Opportunity Act. Listing information is deemed reliable but is not guaranteed accurate.
Each office is independently owned and operated.
Any services or products provided by third parties are not provided by, affiliated with or related to Better Homes and Gardens Real Estate LLC, or its affiliated companies.