
1546 Stargazer Terrace, Sanford, FL 32771
Local realty services provided by:Better Homes and Gardens Real Estate Synergy
Listed by: dawn fantauzzi
Office: charles rutenberg realty orlando
MLS#:O6426718
Source:MFRMLS
Price summary
- Price:$589,000
- Price per sq. ft.:$173.44
- Monthly HOA dues:$95
About this home
Welcome to this original-owner former model home in the highly sought-after gated community of Retreat at Wekiva! This beautifully maintained 3 bedroom, 2.5 bath pool home offers approximately 2,500 square feet of thoughtfully designed living space and is ideally situated on a premium homesite backing directly to a tranquil pond with no rear neighbors.
Originally built as the community's model home, this residence offers a spacious and functional floor plan with soaring ceilings, abundant natural light, generous living and dining areas, and a well appointed kitchen with ample cabinetry and workspace.
Step outside to your own private backyard oasis featuring a screened pool and spa overlooking the peaceful pond. The sunsets are amazing!
A unique bonus is the flexible climate controlled office, currently occupying the third garage bay, providing an idea space for working from home, a fitness room, a craft studio or hobby room while remaining easily convertible back into a garage if desired.
Conveniently located near interstate 4, SR-417, shopping, dining, parks and Seminole County schools, this home offers a perfect blend of privacy, comfort and convenience.
Don't miss this opportunity to make this former model home your own and enjoy everything this exceptional location has to offer. Schedule your private showing today!...
Contact an agent
Home facts
- Year built:2002
- Subdivision & Development:RETREAT AT WEKIVA
- Listing ID #:O6426718
- Added:52 day(s) ago
- Updated:September 21, 2026 at 01:58 PM
Rooms and interior
- Bedrooms:4
- Total bathrooms:4
- Full bathrooms:3
- Half bathrooms:1
- Flooring:Tile
- Kitchen Description:Built-In Oven, Convection Oven, Cooktop, Dishwasher, Disposal, Microwave
- Bedroom Description:Primary Bedroom Main Floor, Split Bedroom, Walk-In Closet(s)
- Basement Description:Block
- Living area:2,497 sq. ft.
Heating and cooling
- Cooling:Central Air
- Heating:Electric
- Central air:Yes
Structure and exterior
- Roof:Shingle
- Year built:2002
- Building area:2,497 sq. ft.
- Lot area:0.17 Acres
- Lot Features:Paved
- Construction Materials:Block
- Exterior Features:Covered Porch/Patio
- Foundation Description:Block
- Levels:2 Story
Schools
- High school:Seminole High
- Middle school:Sanford Middle
- Elementary school:Wilson Elementary School
Utilities
- Water:Public
- Sewer:Public
Finances and disclosures
- Price:$589,000
- Price per sq. ft.:$173.44
- Tax amount:$2,986 (2025)
Features and amenities
- Appliances:Built-in Oven, Convection Oven, Cooktop, Dishwasher, Disposal, Dryer, Electric Water Heater, Irrigation Equipment, Microwave, Washer
- Laundry features:Dryer, Inside, Washer
- Amenities:Ceiling Fans(s), Irrigation Equipment, Playground, Primary Bedroom Main Floor, Split Bedroom, Thermostat, Tray Ceiling(s), Vaulted Ceiling(s), Walk-In Closet(s), Window Treatments
- Pool features:Above Ground, Automatic Cleaner, Child Safety Fence, In Ground, Pool/Deck, Private Pool
Parking
- Parking description:Attached Garage
- Garage:Yes
- Garage spaces:3
 The information being provided by Stellar Mls is for the consumer's personal, non-commercial use and may not be used for any purpose other than to identify prospective properties consumer may be interested in purchasing. Any information relating to real estate for sale referenced on this web site comes from the Internet Data Exchange (IDX) program of the Stellar Mls. Better Homes and Gardens Real Estate Synergy is not a Multiple Listing Service (MLS), nor does it offer MLS access. This website is a service of Better Homes and Gardens Real Estate Synergy, a broker participant of Stellar Mls. This web site may reference real estate listing(s) held by a brokerage firm other than the broker and/or agent who owns this web site.
The accuracy of all information, regardless of source, including but not limited to open house information, square footages and lot sizes, is deemed reliable but not guaranteed and should be personally verified through personal inspection by and/or with the appropriate professionals. The data contained herein is copyrighted by Stellar Mls and is protected by all applicable copyright laws. Any unauthorized dissemination of this information is in violation of copyright laws and is strictly prohibited.
Properties in listings may have been sold or may no longer be available.
Copyright 2026 Stellar Mls. All rights reserved.
The information being provided by Stellar Mls is for the consumer's personal, non-commercial use and may not be used for any purpose other than to identify prospective properties consumer may be interested in purchasing. Any information relating to real estate for sale referenced on this web site comes from the Internet Data Exchange (IDX) program of the Stellar Mls. Better Homes and Gardens Real Estate Synergy is not a Multiple Listing Service (MLS), nor does it offer MLS access. This website is a service of Better Homes and Gardens Real Estate Synergy, a broker participant of Stellar Mls. This web site may reference real estate listing(s) held by a brokerage firm other than the broker and/or agent who owns this web site.
The accuracy of all information, regardless of source, including but not limited to open house information, square footages and lot sizes, is deemed reliable but not guaranteed and should be personally verified through personal inspection by and/or with the appropriate professionals. The data contained herein is copyrighted by Stellar Mls and is protected by all applicable copyright laws. Any unauthorized dissemination of this information is in violation of copyright laws and is strictly prohibited.
Properties in listings may have been sold or may no longer be available.
Copyright 2026 Stellar Mls. All rights reserved.New listings near 1546 Stargazer Terrace
- Coming Soon
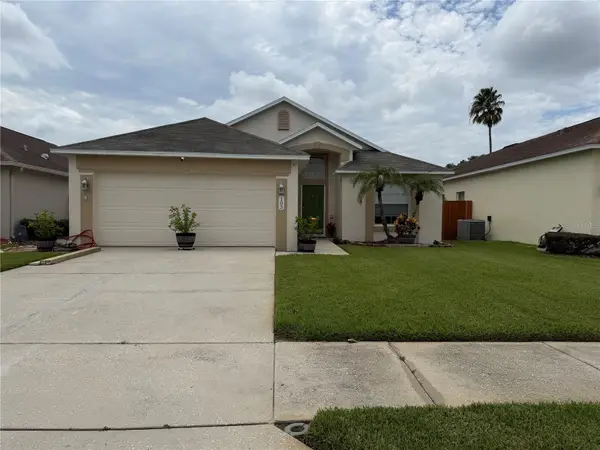 $350,000Coming Soon3 beds 2 baths1,564 sq. ft.
103 Prince Place, SANFORD, FL 32771
MLS# O6443344Listed by: THE SHUGAN GROUP INC - Coming Soon
 $285,000Coming Soon3 beds 1 baths1,209 sq. ft.
399 Beth Drive, SANFORD, FL 32771
MLS# O6441937Listed by: RE/MAX EXCLUSIVE COLLECTION - Coming Soon
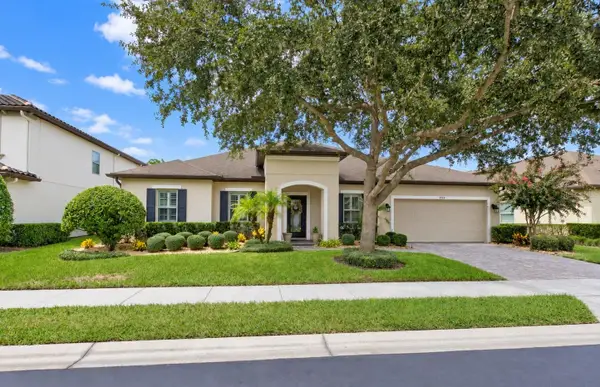 $899,900Coming Soon4 beds 4 baths3,201 sq. ft.
1522 Katie Cove, SANFORD, FL 32771
MLS# O6440314Listed by: ASSIST 2 SELL FOUTZ REALTY - Coming Soon
 $299,000Coming Soon3 beds 2 baths1,232 sq. ft.
310 Reid Court, SANFORD, FL 32773
MLS# O6436812Listed by: PROMAX PROPERTY SOLUTIONS - New
 $905,000Active4 beds 4 baths3,374 sq. ft.
8297 Day Lily Place, SANFORD, FL 32771
MLS# O6442512Listed by: KELLER WILLIAMS WINTER PARK - New
 $285,000Active4 beds 2 baths1,560 sq. ft.
113 Hughes Avenue, SANFORD, FL 32771
MLS# O6441020Listed by: EXP REALTY LLC - New
 $385,000Active2 beds 2 baths2,018 sq. ft.
124 Oaks Court #124, SANFORD, FL 32771
MLS# O6440786Listed by: LPT REALTY, LLC - New
 $264,995Active3 beds 3 baths1,203 sq. ft.
2051 Retreat View Circle, SANFORD, FL 32771
MLS# O6441545Listed by: BROUGHTON REALTY GROUP - New
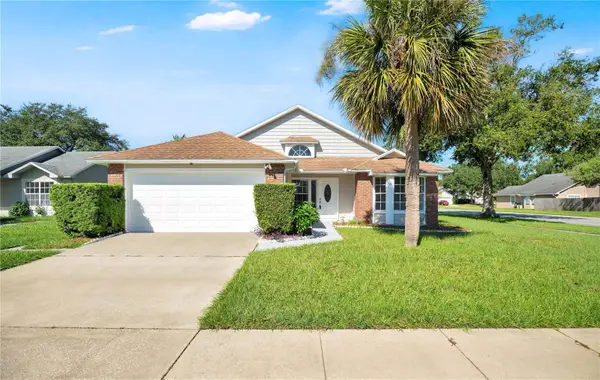 $330,000Active3 beds 2 baths1,487 sq. ft.
233 S Aberdeen Circle, SANFORD, FL 32773
MLS# O6442303Listed by: SOVERA REALTY GROUP, LLC 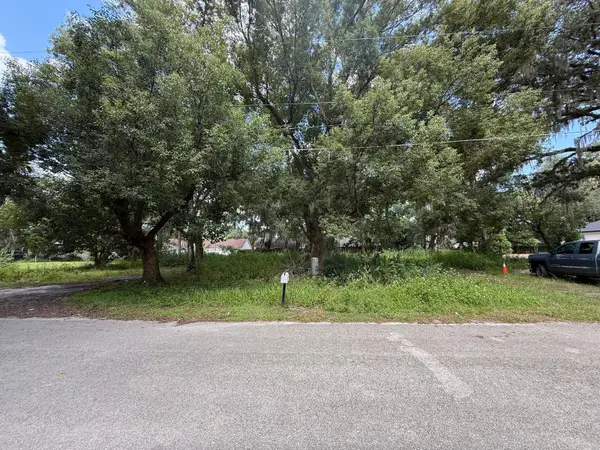 $90,000Pending0.43 Acres
226 Jones Avenue, SANFORD, FL 32773
MLS# O6442341Listed by: P & C PROPERTIES


Protect your home and budget from life's surprises with an Assurant Home Warranty, backed by a partner that supports you through every step of homeownership. Explore Plans.
© 2026 Better Homes and Gardens Real Estate LLC. An Anywhere Real Estate company. All rights reserved. Better Homes and Gardens® Real Estate is a registered trademark owned by Meredith Operations Corporation, licensed to Better Homes and Gardens Real Estate LLC and used with permission. Better Homes and Gardens Real Estate LLC fully supports the principles of the Fair Housing Act and the Equal Opportunity Act. Listing information is deemed reliable but is not guaranteed accurate.
Each office is independently owned and operated.
Any services or products provided by third parties are not provided by, affiliated with or related to Better Homes and Gardens Real Estate LLC, or its affiliated companies.