
1910 S Park Avenue, Sanford, FL 32771
Local realty services provided by:Better Homes and Gardens Real Estate Thomas Group
Listed by: moe mossa
Office: savvy avenue, llc.
MLS#:A4699338
Source:MFRMLS
Price summary
- Price:$415,000
- Price per sq. ft.:$163.19
About this home
Welcome home to 1910 S. Park Ave. Sanford, Fl. The home has a great location convenient to historic downtown Sanford, parks, shopping, dining, the lakefront and major highways. The home has 3 bedrooms, two baths, a fireplace, 2 car garage, and a fenced in backyard. The master bedroom has two walk- in closets and the bathroom offers a shower and a linen closet. The second bathroom is charming and does provide a shower and tub combination. The home provides an eat in kitchen and a formal dining room. In the hallway you will find an extra walk- in closet for storage and the laundry room. The back porch is a great place to have your morning coffee and just enjoying listening to the peaceful quite before starting your day. The AC was put in May 2026, the roof 2018, and the hot water heater 2024. Come and enjoy the comforts of this home, the updates, and the Peace of mind in owning this home.
Contact an agent
Home facts
- Year built:1988
- Subdivision & Development:SANFORD HEIGHTS
- Listing ID #:A4699338
- Added:90 day(s) ago
- Updated:October 08, 2026 at 08:47 AM
Rooms and interior
- Bedrooms:3
- Total bathrooms:2
- Full bathrooms:2
- Flooring:Hardwood, Laminate, Tile
- Dining Description:Eat In Kitchen
- Kitchen Description:Built-In Oven, Dishwasher, Disposal, Eat-in Kitchen, Exhaust Fan, Freezer, Ice Maker, Microwave, Range, Range Hood, Refrigerator, Wet Bar
- Bedroom Description:Primary Bedroom Main Floor, Walk-In Closet(s)
- Living area:1,801 sq. ft.
Heating and cooling
- Cooling:Central Air
- Heating:Central, Electric
- Central air:Yes
Structure and exterior
- Roof:Shingle
- Year built:1988
- Building area:1,801 sq. ft.
- Lot area:0.24 Acres
- Construction Materials:Brick, Frame, Vinyl Siding
- Exterior Features:Private Mailbox, Sidewalk, Sprinkler Metered
- Foundation Description:Slab
- Levels:1 Story
Utilities
- Water:Public, Water Available, Water Connected
- Sewer:Public, Public Sewer, Sewer Available, Sewer Connected
Finances and disclosures
- Price:$415,000
- Price per sq. ft.:$163.19
- Tax amount:$1,411 (2025)
Features and amenities
- Appliances:Built-in Oven, Dishwasher, Disposal, Electric Water Heater, Exhaust Fan, Freezer, Ice Maker, Irrigation Equipment, Microwave, Range, Range Hood, Refrigerator
- Laundry features:Electric Dryer Hookup, Inside, Laundry Room
- Amenities:BB/HS Internet Available, Cable Available, Cable Connected, Cathedral Ceiling(s), Ceiling Fans(s), Eat-in Kitchen, Electricity Available, Fire Hydrant, Irrigation Equipment, Phone Available, Primary Bedroom Main Floor, Thermostat, Walk-In Closet(s), Wet Bar
- Pool features:Public Pool
Parking
- Parking description:Attached Garage
- Garage:Yes
- Garage spaces:2
 The information being provided by Stellar Mls is for the consumer's personal, non-commercial use and may not be used for any purpose other than to identify prospective properties consumer may be interested in purchasing. Any information relating to real estate for sale referenced on this web site comes from the Internet Data Exchange (IDX) program of the Stellar Mls. Better Homes and Gardens Real Estate Thomas Group is not a Multiple Listing Service (MLS), nor does it offer MLS access. This website is a service of Better Homes and Gardens Real Estate Thomas Group, a broker participant of Stellar Mls. This web site may reference real estate listing(s) held by a brokerage firm other than the broker and/or agent who owns this web site.
The accuracy of all information, regardless of source, including but not limited to open house information, square footages and lot sizes, is deemed reliable but not guaranteed and should be personally verified through personal inspection by and/or with the appropriate professionals. The data contained herein is copyrighted by Stellar Mls and is protected by all applicable copyright laws. Any unauthorized dissemination of this information is in violation of copyright laws and is strictly prohibited.
Properties in listings may have been sold or may no longer be available.
Copyright 2026 Stellar Mls. All rights reserved.
The information being provided by Stellar Mls is for the consumer's personal, non-commercial use and may not be used for any purpose other than to identify prospective properties consumer may be interested in purchasing. Any information relating to real estate for sale referenced on this web site comes from the Internet Data Exchange (IDX) program of the Stellar Mls. Better Homes and Gardens Real Estate Thomas Group is not a Multiple Listing Service (MLS), nor does it offer MLS access. This website is a service of Better Homes and Gardens Real Estate Thomas Group, a broker participant of Stellar Mls. This web site may reference real estate listing(s) held by a brokerage firm other than the broker and/or agent who owns this web site.
The accuracy of all information, regardless of source, including but not limited to open house information, square footages and lot sizes, is deemed reliable but not guaranteed and should be personally verified through personal inspection by and/or with the appropriate professionals. The data contained herein is copyrighted by Stellar Mls and is protected by all applicable copyright laws. Any unauthorized dissemination of this information is in violation of copyright laws and is strictly prohibited.
Properties in listings may have been sold or may no longer be available.
Copyright 2026 Stellar Mls. All rights reserved.New listings near 1910 S Park Avenue
- Coming Soon
 $249,000Coming Soon2 beds 3 baths1,078 sq. ft.
716 Shropshire Loop, SANFORD, FL 32771
MLS# V4951542Listed by: LIVELY REAL ESTATE - Coming Soon
 $299,000Coming Soon3 beds 2 baths1,232 sq. ft.
310 Reid Court, SANFORD, FL 32773
MLS# O6436812Listed by: PROMAX PROPERTY SOLUTIONS - New
 $389,999Active3 beds 2 baths1,454 sq. ft.
820 Pecan Avenue, SANFORD, FL 32771
MLS# O6448324Listed by: LPT REALTY, LLC - New
 $125,000Active0.3 Acres
Orange Avenue, SANFORD, FL 32773
MLS# V4951639Listed by: CHARLES RUTENBERG REALTY ORLANDO - New
 $250,000Active2 beds 2 baths1,116 sq. ft.
102 Oakridge Court, SANFORD, FL 32773
MLS# O6445498Listed by: CREEGAN GROUP - New
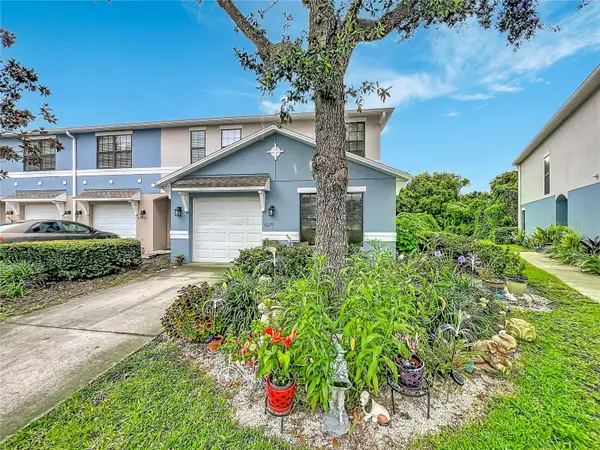 $349,000Active4 beds 3 baths1,767 sq. ft.
6210 Windsor Lake Circle, SANFORD, FL 32773
MLS# O6447254Listed by: LA ROSA REALTY PREMIER LLC - New
 $394,900Active4 beds 2 baths1,846 sq. ft.
4367 Looking Glass Place, SANFORD, FL 32771
MLS# O6447531Listed by: FOLIO REALTY LLC - New
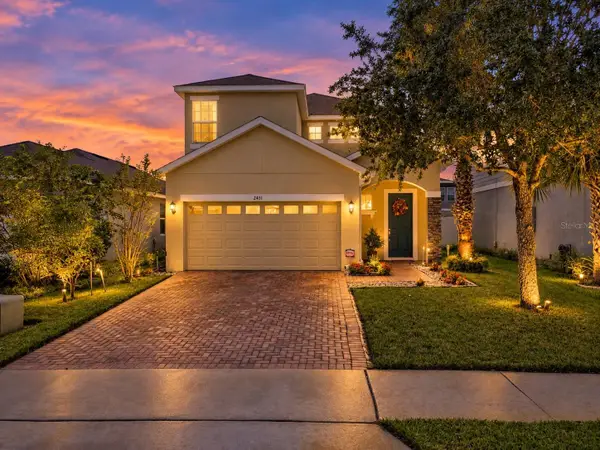 $440,000Active4 beds 3 baths1,997 sq. ft.
2431 Waxwing Way, SANFORD, FL 32773
MLS# O6447741Listed by: KELLER WILLIAMS ADVANTAGE REALTY - New
 $234,900Active2 beds 3 baths1,589 sq. ft.
212 Carina Circle, SANFORD, FL 32773
MLS# O6447704Listed by: RE/MAX 200 REALTY - New
 $225,000Active2 beds 3 baths1,148 sq. ft.
766 Shropshire Loop, SANFORD, FL 32771
MLS# O6448171Listed by: CHARLES RUTENBERG REALTY ORLANDO


Protect your home and budget from life's surprises with an Assurant Home Warranty, backed by a partner that supports you through every step of homeownership. Explore Plans.
© 2026 Better Homes and Gardens Real Estate LLC. An Anywhere Real Estate company. All rights reserved. Better Homes and Gardens® Real Estate is a registered trademark owned by Meredith Operations Corporation, licensed to Better Homes and Gardens Real Estate LLC and used with permission. Better Homes and Gardens Real Estate LLC fully supports the principles of the Fair Housing Act and the Equal Opportunity Act. Listing information is deemed reliable but is not guaranteed accurate.
Each office is independently owned and operated.
Any services or products provided by third parties are not provided by, affiliated with or related to Better Homes and Gardens Real Estate LLC, or its affiliated companies.