
2412 S Lake Avenue, Sanford, FL 32771
Local realty services provided by:Better Homes and Gardens Real Estate Executive Real Estate
Upcoming open houses
- Sat, Nov 1410:00 am - 01:00 pm
Listed by: jennifer de vivo
Office: lotus door realty
MLS#:O6456822
Source:MFRMLS
Price summary
- Price:$264,900
- Price per sq. ft.:$220.75
About this home
Rare Dream 3 bedroom COTTAGE-STYLE home with BEAUTIFUL GARDEN minutes from Historic Downtown Sanford. Completely UPDATED in 2019 on .19 acre lot - this home does NOT disappoint. KISS the movers goodbye - because this home can come FURNISHED! And no HOA!
VAULTED airy ceilings give way to OPEN floorplan with plenty of NATURAL LIGHT. Enjoy White Shaker Cabinets accented by stylish CUSTOM backsplash while you cook on stainless steel appliances. Plenty of GRANITE counter tops, DEEP undermount sink, Gooseneck Faucet. Pull up a stool at the BREAKFAST BAR and notice the WAINSCOTING detail.
LUXURY VINYL flooring and ceramic tile. MULTIPLE sliding glass doors lead out to EXTENDED main patio perfect for a lazy weekend brunch or upscale outdoor party.
LARGE bedrooms, completely REMODELED bathroom and interior laundry room. HUGE 3rd bedroom can be a great FLEX SPACE. Owner currently uses it as a CRAFT room that opens to the Garden Shed area. It would also make a spacious HOME OFFICE or guest room.
SUSTAINABLE garden with hardy native plants accent walking paths and MULTIPLE PATIOS in a FULLY FENCED back yard. FOLLOW a path and pick your spot. One patio might be just right for morning coffee, while another is where everyone gathers when you fire up the grill. Plants care for themselves including: Bromeliads, Elephant Ears, Pineapple Plants, Banana Trees, Kangaroo Ferns and many pollinator plants attracting butterflies and birds.
UPDATES INCLUDE: Full remodel in 2019 including windows, flooring Roof, gutters and A/C. Complete bathroom remodel in 2025. When you feel like going out, EXPLORE the shops and restaurants of HISTORIC DOWNTOWN SANFORD, catch the sunset along the Lake Monroe 5 mile RIVER WALK or take a cruise on The Rivership Romance for date night! Multiple festivals and community events happen every weekend where riding your Golf cart is a popular pastime. Also minutes to 1-4, the 417, Sunrail, and the new Costco opening at the Seminole Towncenter Mall. DON’T forget to watch the full video tour on YOUTUBE, and check out the 3-D Floorplan....
Contact an agent
Home facts
- Year built:1989
- Subdivision & Development:DREAMWOLD 3RD SEC
- Listing ID #:O6456822
- Added:1 day(s) ago
- Updated:November 13, 2026 at 07:41 PM
Rooms and interior
- Bedrooms:3
- Total bathrooms:1
- Full bathrooms:1
- Flooring:Ceramic Tile, Luxury Vinyl
- Dining Description:Eat In Kitchen
- Kitchen Description:Cooktop, Dishwasher, Eat-in Kitchen, Ice Maker, Microwave, Range, Refrigerator, Stone Counters
- Bedroom Description:High Ceilings
- Basement Description:Crawlspace
- Living area:1,200 sq. ft.
Heating and cooling
- Cooling:Central Air
- Heating:Electric
- Central air:Yes
Structure and exterior
- Roof:Shingle
- Year built:1989
- Building area:1,200 sq. ft.
- Lot area:0.19 Acres
- Lot Features:Paved
- Architectural Style:Bungalow, Cabin, Cape Cod, Coastal, Contemporary, Cottage, Courtyard, Patio Home, Ranch
- Construction Materials:Frame
- Exterior Features:Deck, Garden, Patio, Porch, Rear Porch, Side Porch
- Levels:1 Story
Schools
- High school:Seminole High
- Middle school:Sanford Middle
Utilities
- Water:Public
- Sewer:Public, Septic Tank
Finances and disclosures
- Price:$264,900
- Price per sq. ft.:$220.75
- Tax amount:$3,696 (2025)
Features and amenities
- Appliances:Cooktop, Dishwasher, Electric Water Heater, Ice Maker, Microwave, Range, Refrigerator
- Laundry features:Inside
- Amenities:Ceiling Fans(s), Eat-in Kitchen, High Ceilings, Stone Counters, Vaulted Ceiling(s)
- Pool features:Public Pool
 The information being provided by Stellar Mls is for the consumer's personal, non-commercial use and may not be used for any purpose other than to identify prospective properties consumer may be interested in purchasing. Any information relating to real estate for sale referenced on this web site comes from the Internet Data Exchange (IDX) program of the Stellar Mls. Better Homes and Gardens Real Estate Executive Real Estate is not a Multiple Listing Service (MLS), nor does it offer MLS access. This website is a service of Better Homes and Gardens Real Estate Executive Real Estate, a broker participant of Stellar Mls. This web site may reference real estate listing(s) held by a brokerage firm other than the broker and/or agent who owns this web site.
The accuracy of all information, regardless of source, including but not limited to open house information, square footages and lot sizes, is deemed reliable but not guaranteed and should be personally verified through personal inspection by and/or with the appropriate professionals. The data contained herein is copyrighted by Stellar Mls and is protected by all applicable copyright laws. Any unauthorized dissemination of this information is in violation of copyright laws and is strictly prohibited.
Properties in listings may have been sold or may no longer be available.
Copyright 2026 Stellar Mls. All rights reserved. MFRMLS Member Broker: Amy Rio
New listings near 2412 S Lake Avenue
- Coming Soon
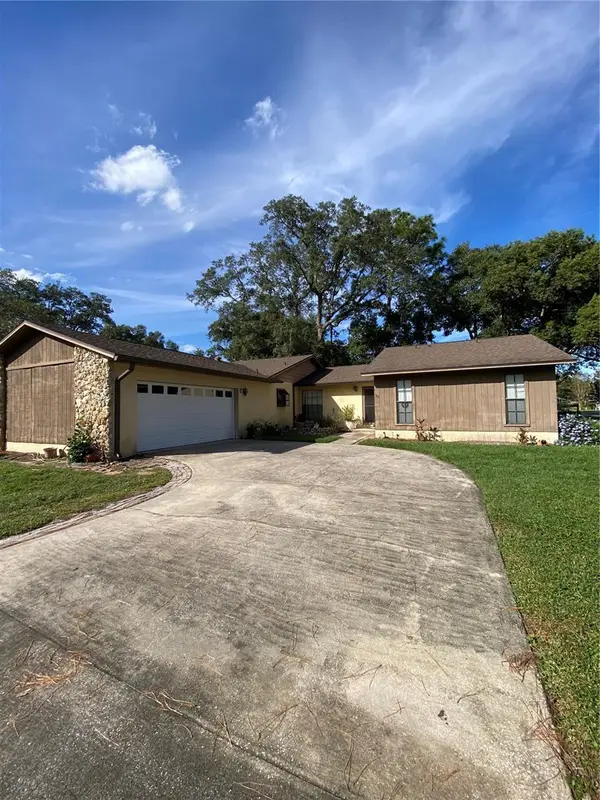 $379,900Coming Soon3 beds 2 baths1,721 sq. ft.
102 Kaywood Drive, SANFORD, FL 32771
MLS# G5120118Listed by: HIGH COTTON REALTY LLC - Coming Soon
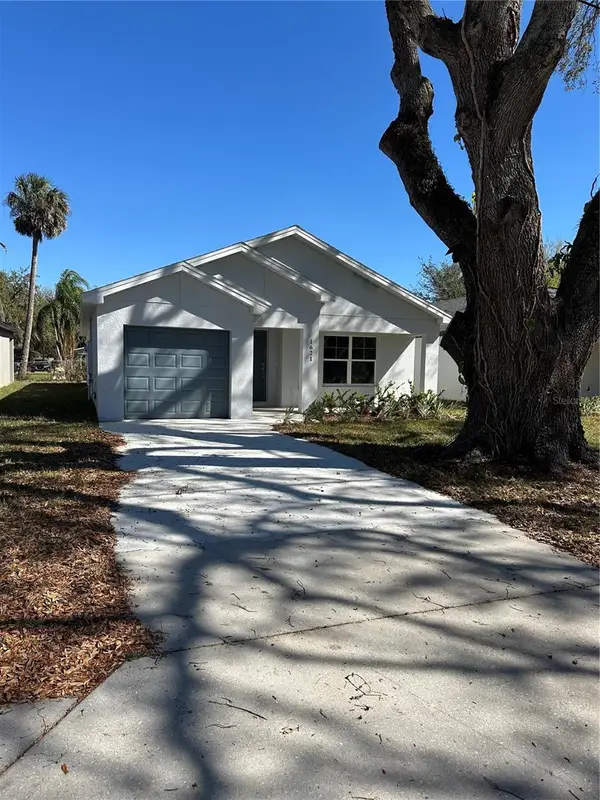 $315,000Coming Soon3 beds 2 baths1,357 sq. ft.
1705 Roosevelt Avenue, SANFORD, FL 32771
MLS# O6455411Listed by: CHARLES RUTENBERG REALTY ORLANDO - Coming SoonOpen Sat, 10am to 2pm
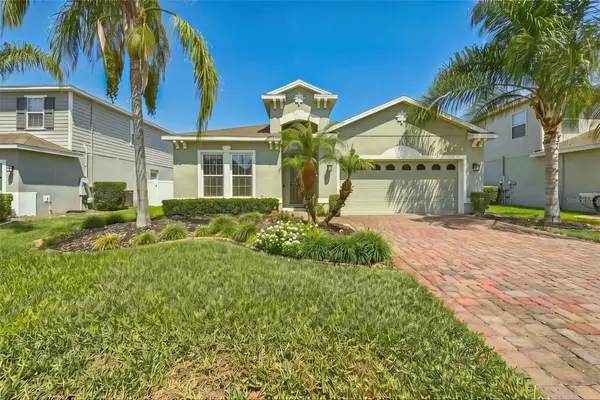 $445,000Coming Soon3 beds 2 baths2,027 sq. ft.
3635 Crawley Down Loop, SANFORD, FL 32773
MLS# O6453084Listed by: TROPICAL SPRINGS REALTY - New
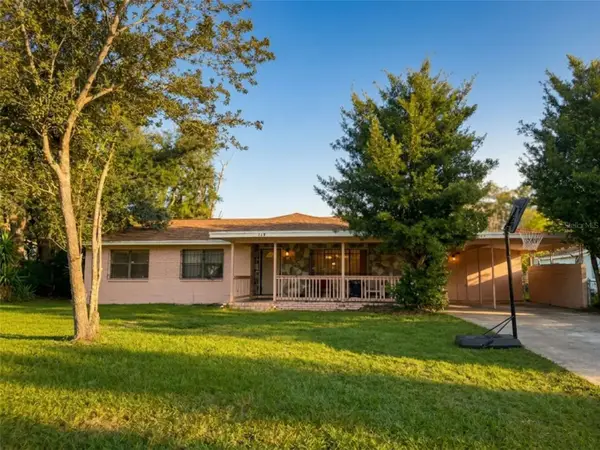 $274,000Active3 beds 3 baths1,742 sq. ft.
510 S Locust Avenue, SANFORD, FL 32771
MLS# O6457133Listed by: EXP REALTY LLC - Open Sat, 1 to 3pmNew
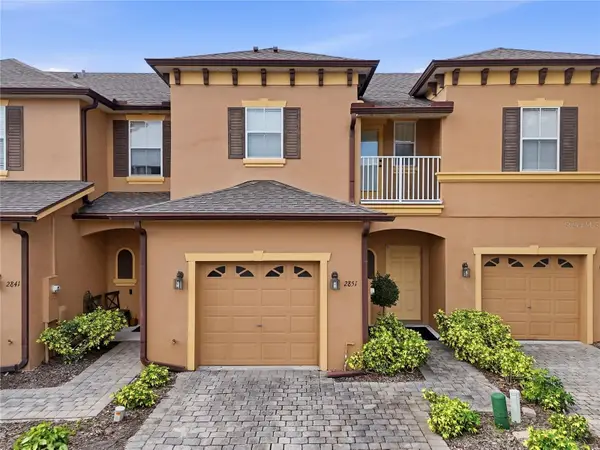 $235,000Active2 beds 3 baths1,203 sq. ft.
2851 Retreat View Circle, SANFORD, FL 32771
MLS# O6454580Listed by: EXP REALTY LLC - New
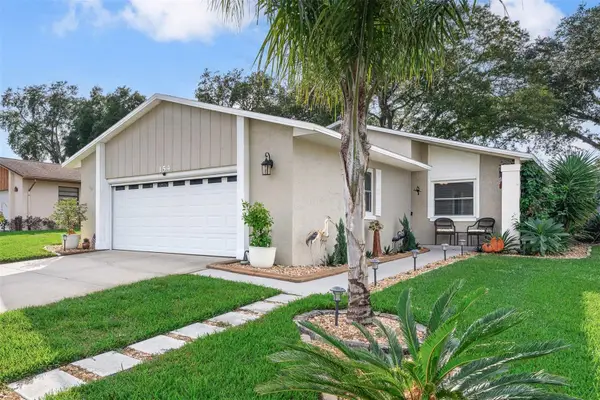 $299,999Active2 beds 2 baths1,012 sq. ft.
154 Mayfair Court, SANFORD, FL 32771
MLS# V4952292Listed by: LPT REALTY, LLC - New
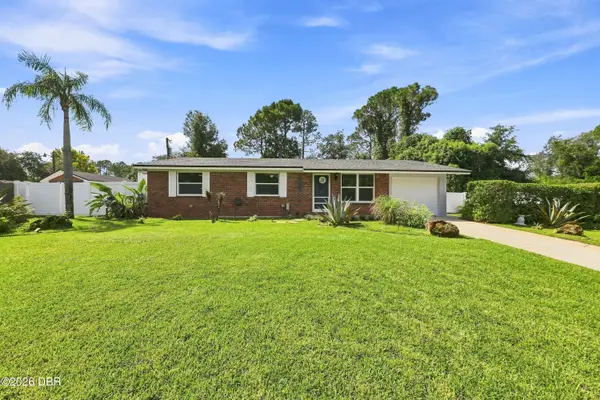 $324,900Active3 beds 1 baths1,125 sq. ft.
7311 Canal Drive, Sanford, FL 32771
MLS# 1232772Listed by: EPIQUE REALTY INC - New
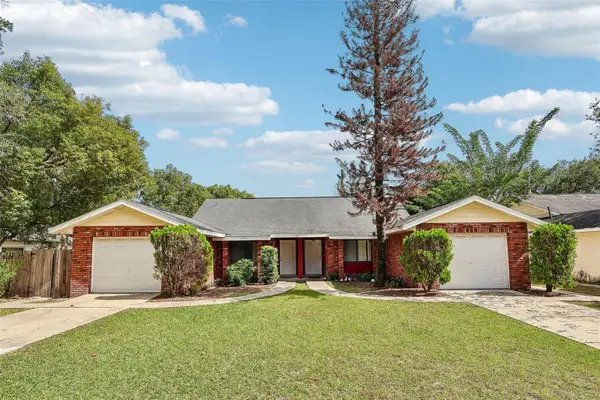 $425,000Active4 beds 4 baths2,339 sq. ft.
2563 El Capitan Drive, SANFORD, FL 32773
MLS# O6453352Listed by: REDFIN CORPORATION - New
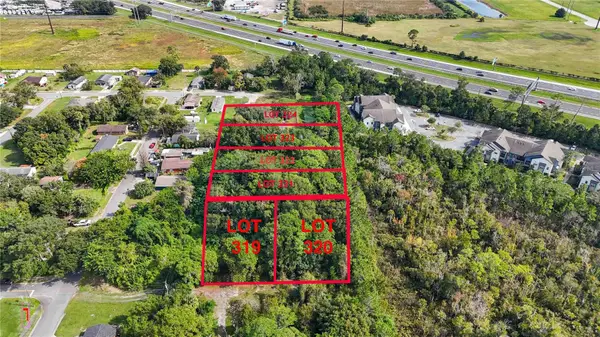 $310,000Active0.39 Acres
Moton Ave, SANFORD, FL 32771
MLS# O6456782Listed by: KELLER WILLIAMS LEGACY REALTY


Protect your home and budget from life's surprises with an Assurant Home Warranty, backed by a partner that supports you through every step of homeownership. Explore Plans.
© 2026 Better Homes and Gardens Real Estate LLC. An Anywhere Real Estate company. All rights reserved. Better Homes and Gardens® Real Estate is a registered trademark owned by Meredith Operations Corporation, licensed to Better Homes and Gardens Real Estate LLC and used with permission. Better Homes and Gardens Real Estate LLC fully supports the principles of the Fair Housing Act and the Equal Opportunity Act. Listing information is deemed reliable but is not guaranteed accurate.
Each office is independently owned and operated.
Any services or products provided by third parties are not provided by, affiliated with or related to Better Homes and Gardens Real Estate LLC, or its affiliated companies.