
2427 Princeton Avenue, Sanford, FL 32771
Local realty services provided by:Better Homes and Gardens Real Estate Synergy
Listed by: erika montanez perez
Office: epique realty, inc.
MLS#:O6386898
Source:MFRMLS
Price summary
- Price:$329,000
- Price per sq. ft.:$235
About this home
Vacant !!!! Discover a rare turnkey opportunity in the heart of Sanford! This impeccably maintained 3-bedroom, 2-bathroom residence offers the perfect blend of mid-century charm and modern convenience. Situated on a sprawling quarter-acre lot with no HOA, this property is a standout for buyers seeking a meticulously updated home or secure investment asset.
Step inside to find a seamless flow with beautiful wood floors and absolutely no carpet throughout. The kitchen features sleek granite countertops, a large deep-basin sink, and an updated appliance package including a new stove, refrigerator, and microwave. The primary bedroom is conveniently located on the main level and features a spacious walk-in closet.
The home offers total peace of mind with extensive infrastructure updates, including a roof replaced in 2020, windows replaced in 2023, A/C installed in 2019, water heater replaced in 2020, and an updated electrical panel from 2018. The home is connected to city sewer with no septic system required. Outside, the property includes underground exterior wiring, eliminating overhead lines.
The fully fenced backyard features a lush edible landscape with mature lemon, key lime, tamarind, and ginger plants, along with an enclosed, screened-in pool installed in 2020. Two detached sheds provide ample storage, including a full workshop equipped with power, A/C, and lighting....
Contact an agent
Home facts
- Year built:1952
- Subdivision & Development:PHILLIPS TERRACE
- Listing ID #:O6386898
- Added:208 day(s) ago
- Updated:September 27, 2026 at 06:21 PM
Rooms and interior
- Bedrooms:3
- Total bathrooms:2
- Full bathrooms:2
- Flooring:Ceramic Tile, Wood
- Kitchen Description:Disposal, Microwave, Range, Refrigerator, Solid Surface Counters, Solid Wood Cabinets
- Bedroom Description:Primary Bedroom Main Floor, Walk-In Closet(s)
- Living area:1,337 sq. ft.
Heating and cooling
- Cooling:Central Air
- Heating:Central
- Central air:Yes
Structure and exterior
- Roof:Shingle
- Year built:1952
- Building area:1,337 sq. ft.
- Lot area:0.25 Acres
- Lot Features:Cleared, Oversized, Paved
- Architectural Style:Traditional
- Construction Materials:Block
- Exterior Features:Covered Porch/Patio, Lighting, Porch, Screened
- Foundation Description:Slab
- Levels:1 Story
Schools
- High school:Seminole High
- Middle school:Sanford Middle
- Elementary school:Pine Crest Elementary
Utilities
- Water:Public, Water Available
- Sewer:Public Sewer
Finances and disclosures
- Price:$329,000
- Price per sq. ft.:$235
- Tax amount:$1,638 (2024)
Features and amenities
- Appliances:Disposal, Dryer, Microwave, Range, Refrigerator, Washer
- Laundry features:Dryer, Inside, Laundry Room, Washer
- Amenities:BB/HS Internet Available, Cable Available, Ceiling Fans(s), Electricity Available, Primary Bedroom Main Floor, Solid Surface Counters, Solid Wood Cabinets, Walk-In Closet(s)
- Pool features:In Ground, Private Pool, Screen Enclosure
 The information being provided by Stellar Mls is for the consumer's personal, non-commercial use and may not be used for any purpose other than to identify prospective properties consumer may be interested in purchasing. Any information relating to real estate for sale referenced on this web site comes from the Internet Data Exchange (IDX) program of the Stellar Mls. Better Homes and Gardens Real Estate Synergy is not a Multiple Listing Service (MLS), nor does it offer MLS access. This website is a service of Better Homes and Gardens Real Estate Synergy, a broker participant of Stellar Mls. This web site may reference real estate listing(s) held by a brokerage firm other than the broker and/or agent who owns this web site.
The accuracy of all information, regardless of source, including but not limited to open house information, square footages and lot sizes, is deemed reliable but not guaranteed and should be personally verified through personal inspection by and/or with the appropriate professionals. The data contained herein is copyrighted by Stellar Mls and is protected by all applicable copyright laws. Any unauthorized dissemination of this information is in violation of copyright laws and is strictly prohibited.
Properties in listings may have been sold or may no longer be available.
Copyright 2026 Stellar Mls. All rights reserved.
The information being provided by Stellar Mls is for the consumer's personal, non-commercial use and may not be used for any purpose other than to identify prospective properties consumer may be interested in purchasing. Any information relating to real estate for sale referenced on this web site comes from the Internet Data Exchange (IDX) program of the Stellar Mls. Better Homes and Gardens Real Estate Synergy is not a Multiple Listing Service (MLS), nor does it offer MLS access. This website is a service of Better Homes and Gardens Real Estate Synergy, a broker participant of Stellar Mls. This web site may reference real estate listing(s) held by a brokerage firm other than the broker and/or agent who owns this web site.
The accuracy of all information, regardless of source, including but not limited to open house information, square footages and lot sizes, is deemed reliable but not guaranteed and should be personally verified through personal inspection by and/or with the appropriate professionals. The data contained herein is copyrighted by Stellar Mls and is protected by all applicable copyright laws. Any unauthorized dissemination of this information is in violation of copyright laws and is strictly prohibited.
Properties in listings may have been sold or may no longer be available.
Copyright 2026 Stellar Mls. All rights reserved.New listings near 2427 Princeton Avenue
- Coming Soon
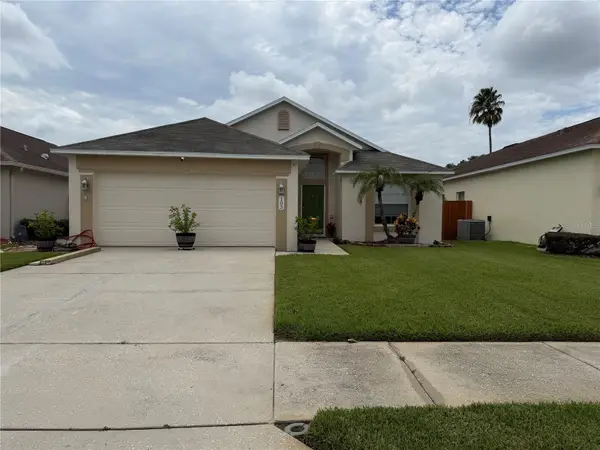 $350,000Coming Soon3 beds 2 baths1,564 sq. ft.
103 Prince Place, SANFORD, FL 32771
MLS# O6443344Listed by: THE SHUGAN GROUP INC - Coming Soon
 $299,000Coming Soon3 beds 2 baths1,232 sq. ft.
310 Reid Court, SANFORD, FL 32773
MLS# O6436812Listed by: PROMAX PROPERTY SOLUTIONS - New
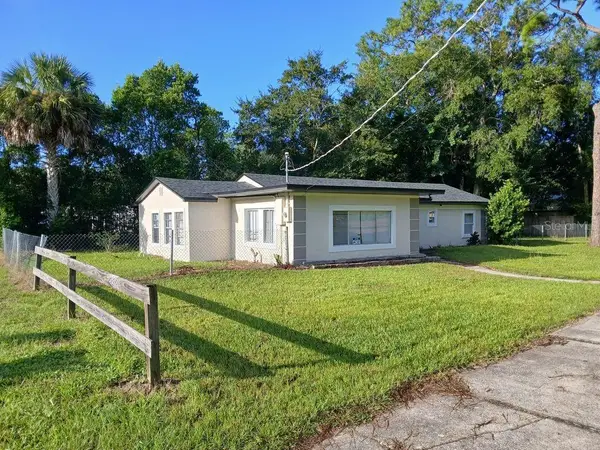 $335,000Active3 beds 2 baths1,302 sq. ft.
1001 Santa Barbara Drive, SANFORD, FL 32773
MLS# O6443348Listed by: FLORIDA HOMES REALTY & MORTGAG - New
 $315,000Active3 beds 3 baths1,490 sq. ft.
302 Cedar Bark Lane, SANFORD, FL 32771
MLS# O6444650Listed by: USCO CAPITAL GROUP - New
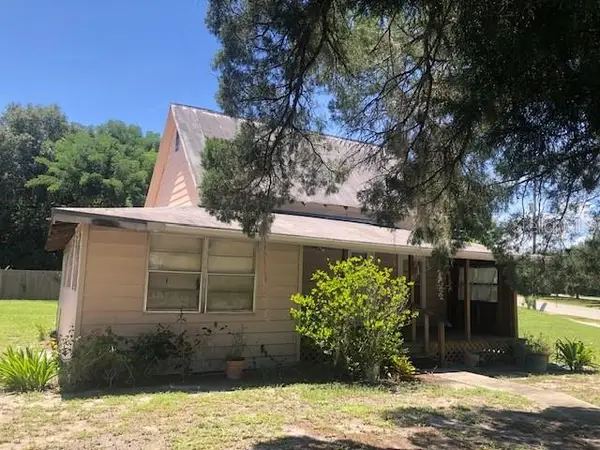 $125,000Active1 beds 1 baths648 sq. ft.
6225 N Ronald Reagan Boulevard, SANFORD, FL 32773
MLS# O6439728Listed by: PORZIG REALTY - New
 $3,499,999Active4 beds 6 baths7,030 sq. ft.
326 Gravina Point, SANFORD, FL 32771
MLS# O6444979Listed by: TOLARIS REALTY GROUP LLC - New
 $330,000Active3 beds 4 baths1,748 sq. ft.
3282 Pondside Way, SANFORD, FL 32773
MLS# O6444944Listed by: KELLER WILLIAMS LEGACY REALTY - New
 $249,850Active3 beds 1 baths1,039 sq. ft.
168 Country Club Circle, SANFORD, FL 32771
MLS# O6445019Listed by: CHARLES RUTENBERG REALTY ORLANDO - New
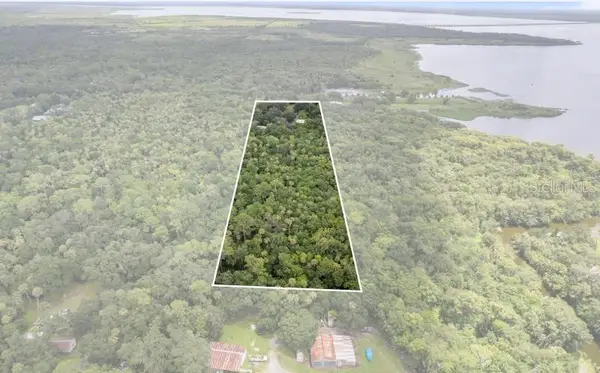 $399,900Active2 beds 1 baths732 sq. ft.
5950 S Sanford Ave, SANFORD, FL 32773
MLS# TB8552347Listed by: NEX-GEN FLORIDA REALTY, INC. - New
 $284,900Active3 beds 1 baths975 sq. ft.
408 Beth Drive, SANFORD, FL 32771
MLS# O6444872Listed by: PROPERTIO


Protect your home and budget from life's surprises with an Assurant Home Warranty, backed by a partner that supports you through every step of homeownership. Explore Plans.
© 2026 Better Homes and Gardens Real Estate LLC. An Anywhere Real Estate company. All rights reserved. Better Homes and Gardens® Real Estate is a registered trademark owned by Meredith Operations Corporation, licensed to Better Homes and Gardens Real Estate LLC and used with permission. Better Homes and Gardens Real Estate LLC fully supports the principles of the Fair Housing Act and the Equal Opportunity Act. Listing information is deemed reliable but is not guaranteed accurate.
Each office is independently owned and operated.
Any services or products provided by third parties are not provided by, affiliated with or related to Better Homes and Gardens Real Estate LLC, or its affiliated companies.