
2445 Sanford Avenue, Sanford, FL 32771
Local realty services provided by:Better Homes and Gardens Real Estate Synergy
2445 Sanford Avenue,Sanford, FL 32771
$320,000
- 3 Beds
- 2 Baths
- 1,476 sq. ft.
- Single family
- Pending
Listed by: nicole dege
Office: redfin corporation
MLS#:O6421603
Source:MFRMLS
Price summary
- Price:$320,000
- Price per sq. ft.:$216.8
About this home
Welcome to this beautifully renovated 3-bedroom, 2-bath home with additional FLEX SPACE, ideally situated in Sanford’s highly sought-after GOLF CART DISTRICT. Thoughtfully updated throughout, this move-in-ready home combines modern finishes, flexible living spaces, and valuable improvements—offering today’s buyers the style and convenience they’re looking for without the wait of new construction. Major updates include a NEW ROOF (2024) with transferable warranty, newer A/C unit and air handler, STONE COMPOSITE FLOORING throughout, STAINLESS STEEL appliances, QUARTZ countertops, all-wood soft-close cabinetry, WINDOW BLINDS, a REVERSE OSMOSIS WATER FILTRATION SYSTEM, and SMART HOME features including a wireless doorbell and thermostat. Inside you will find a bright, open-concept floor plan designed for comfortable everyday living and effortless entertaining. At the heart of the home, the beautifully renovated kitchen offers abundant cabinetry, generous counter space, and a large CENTER ISLAND that seamlessly connects to the main living area—creating the perfect gathering place for family and friends. Just off the kitchen, the additional FLEX SPACE adds exceptional versatility to the floor plan. Whether you need a home office, second living area, game room, playroom, guest space, or potential 4th bedroom, this adaptable space can easily evolve to fit your lifestyle. The outdoor space is equally impressive, featuring a FULLY FENCED BACKYARD with plenty of room for entertaining, gardening, pets, or simply enjoying the Florida sunshine. Two additional STORAGE SHEDS, BOTH EQUIPPED WITH POWER, provide valuable space for storage, hobbies, a workshop, or weekend projects. Perfectly located just minutes from Historic Downtown Sanford, shopping, dining, entertainment, and major highways, this home offers convenient access throughout Central Florida and is zoned for highly rated Seminole County schools....
Contact an agent
Home facts
- Year built:1973
- Subdivision & Development:SOUTH PARK SANFORD
- Listing ID #:O6421603
- Added:46 day(s) ago
- Updated:August 24, 2026 at 08:24 AM
Rooms and interior
- Bedrooms:3
- Total bathrooms:2
- Full bathrooms:2
- Flooring:Tile, Vinyl
- Kitchen Description:Dishwasher, Kitchen Reverse Osmosis System, Microwave, Range, Refrigerator, Solid Surface Counters
- Bedroom Description:Primary Bedroom Main Floor
- Living area:1,476 sq. ft.
Heating and cooling
- Cooling:Central Air
- Heating:Central, Electric
- Central air:Yes
Structure and exterior
- Roof:Shingle
- Year built:1973
- Building area:1,476 sq. ft.
- Lot area:0.16 Acres
- Construction Materials:Block, Concrete
- Exterior Features:Lighting, Private Mailbox, Rear Porch, Sidewalk
- Foundation Description:Slab
- Levels:1 Story
Schools
- High school:Seminole High
- Middle school:Sanford Middle
- Elementary school:Pine Crest Elementary
Utilities
- Water:Public, Water Connected
- Sewer:Public Sewer, Sewer Connected
Finances and disclosures
- Price:$320,000
- Price per sq. ft.:$216.8
- Tax amount:$4,363 (2025)
Features and amenities
- Appliances:Dishwasher, Kitchen Reverse Osmosis System, Microwave, Range, Refrigerator
- Laundry features:Inside, Laundry Room
- Amenities:BB/HS Internet Available, Cable Available, Ceiling Fans(s), Open Floorplan, Primary Bedroom Main Floor, Solid Surface Counters, Thermostat
- Pool features:Public Pool
- Smart home:Yes
Parking
- Parking description:Driveway
 The information being provided by Stellar Mls is for the consumer's personal, non-commercial use and may not be used for any purpose other than to identify prospective properties consumer may be interested in purchasing. Any information relating to real estate for sale referenced on this web site comes from the Internet Data Exchange (IDX) program of the Stellar Mls. Better Homes and Gardens Real Estate Synergy is not a Multiple Listing Service (MLS), nor does it offer MLS access. This website is a service of Better Homes and Gardens Real Estate Synergy, a broker participant of Stellar Mls. This web site may reference real estate listing(s) held by a brokerage firm other than the broker and/or agent who owns this web site.
The accuracy of all information, regardless of source, including but not limited to open house information, square footages and lot sizes, is deemed reliable but not guaranteed and should be personally verified through personal inspection by and/or with the appropriate professionals. The data contained herein is copyrighted by Stellar Mls and is protected by all applicable copyright laws. Any unauthorized dissemination of this information is in violation of copyright laws and is strictly prohibited.
Properties in listings may have been sold or may no longer be available.
Copyright 2026 Stellar Mls. All rights reserved.
The information being provided by Stellar Mls is for the consumer's personal, non-commercial use and may not be used for any purpose other than to identify prospective properties consumer may be interested in purchasing. Any information relating to real estate for sale referenced on this web site comes from the Internet Data Exchange (IDX) program of the Stellar Mls. Better Homes and Gardens Real Estate Synergy is not a Multiple Listing Service (MLS), nor does it offer MLS access. This website is a service of Better Homes and Gardens Real Estate Synergy, a broker participant of Stellar Mls. This web site may reference real estate listing(s) held by a brokerage firm other than the broker and/or agent who owns this web site.
The accuracy of all information, regardless of source, including but not limited to open house information, square footages and lot sizes, is deemed reliable but not guaranteed and should be personally verified through personal inspection by and/or with the appropriate professionals. The data contained herein is copyrighted by Stellar Mls and is protected by all applicable copyright laws. Any unauthorized dissemination of this information is in violation of copyright laws and is strictly prohibited.
Properties in listings may have been sold or may no longer be available.
Copyright 2026 Stellar Mls. All rights reserved.New listings near 2445 Sanford Avenue
- Coming SoonOpen Fri, 11am to 2pm
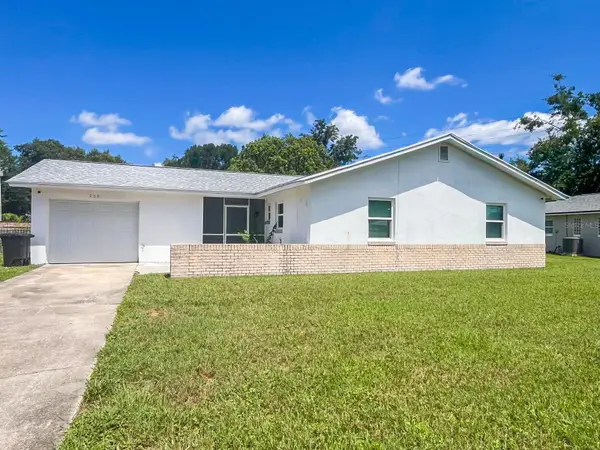 $220,000Coming Soon3 beds 2 baths1,176 sq. ft.
206 Melissa Court, SANFORD, FL 32773
MLS# O6434415Listed by: INT'L PROFESSIONAL REALTY INC - New
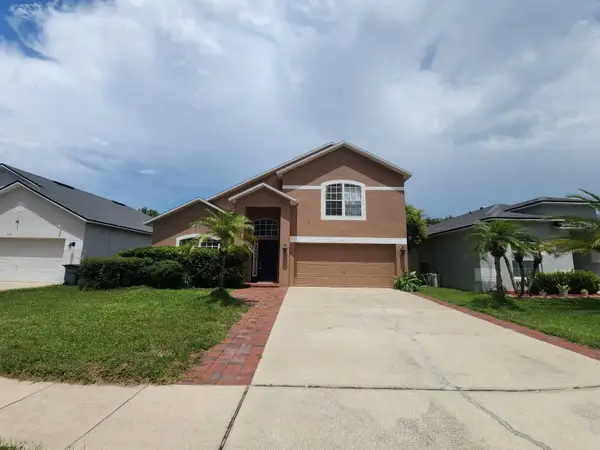 $451,000Active6 beds 3 baths3,185 sq. ft.
302 Clydesdale Circle, SANFORD, FL 32773
MLS# O6435469Listed by: CINO INTERNATIONAL INC - New
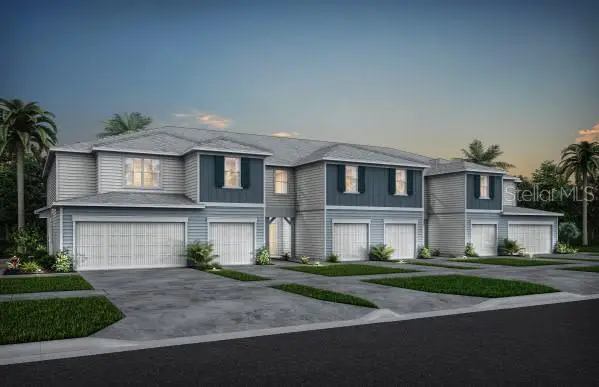 $357,890Active3 beds 3 baths1,699 sq. ft.
3184 Emerald Acres Lane, SANFORD, FL 32771
MLS# O6435836Listed by: PULTE REALTY OF NORTH FLORIDA LLC - New
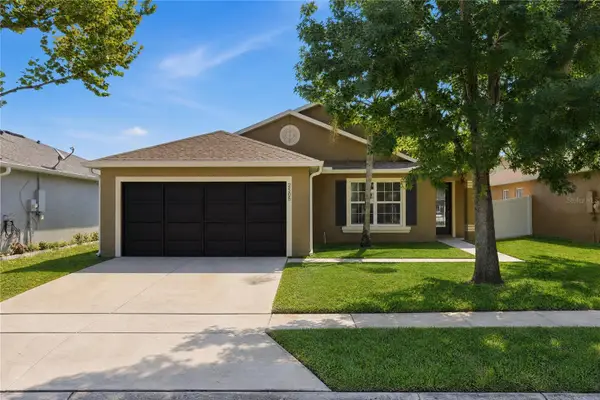 $368,000Active3 beds 2 baths1,552 sq. ft.
2505 Bullion Loop, SANFORD, FL 32771
MLS# O6435456Listed by: UNITED REAL ESTATE PREFERRED - New
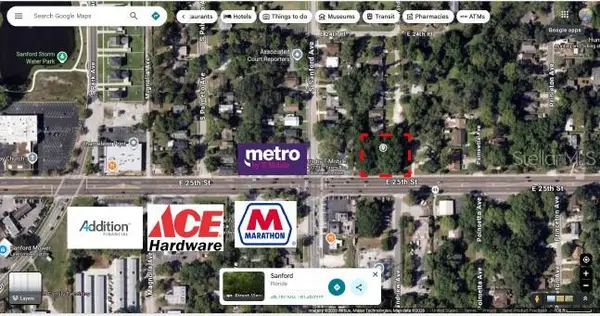 $260,000Active0.62 Acres
E 25th Street, SANFORD, FL 32771
MLS# V4950839Listed by: BUYING PARADISE LLC - New
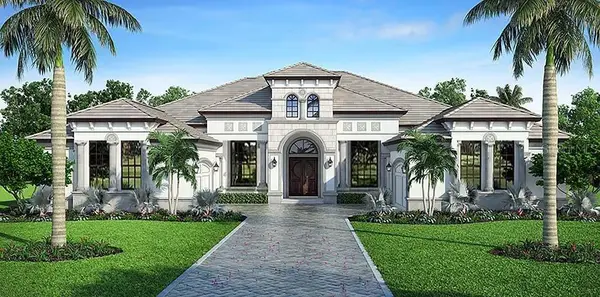 $245,000Active0.57 Acres
262 Osprey Hammock Trail, SANFORD, FL 32771
MLS# O6434135Listed by: EASY STREET REALTY FLORIDA,INC - New
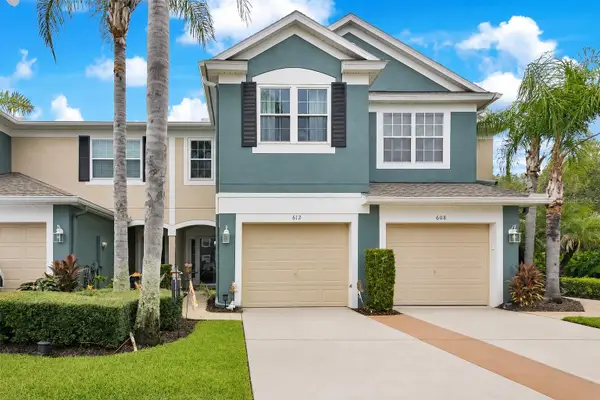 $284,700Active3 beds 3 baths1,687 sq. ft.
612 Shropshire Loop, SANFORD, FL 32771
MLS# O6435593Listed by: CITARELLI REALTY GROUP LLC - New
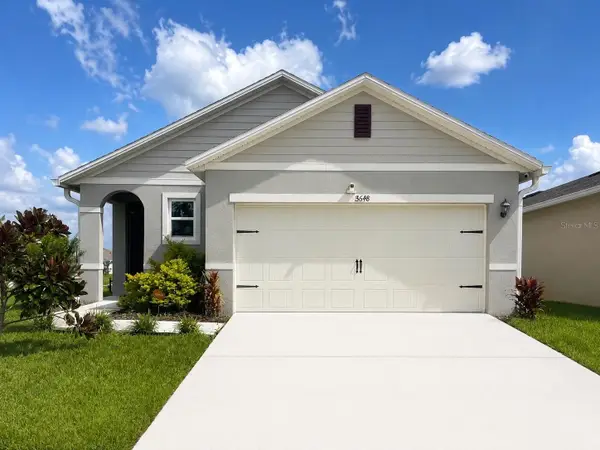 $350,000Active3 beds 2 baths1,510 sq. ft.
3648 Sungrove Circle, SANFORD, FL 32771
MLS# B4902339Listed by: HOGAN & ASSOCIATES REAL ESTATE FIRM - New
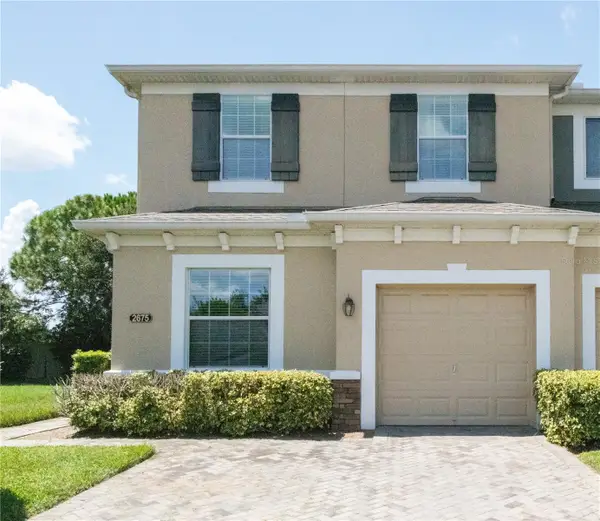 $358,900Active3 beds 3 baths1,752 sq. ft.
2675 River Landing Drive, SANFORD, FL 32771
MLS# O6434699Listed by: WRA BUSINESS & REAL ESTATE - New
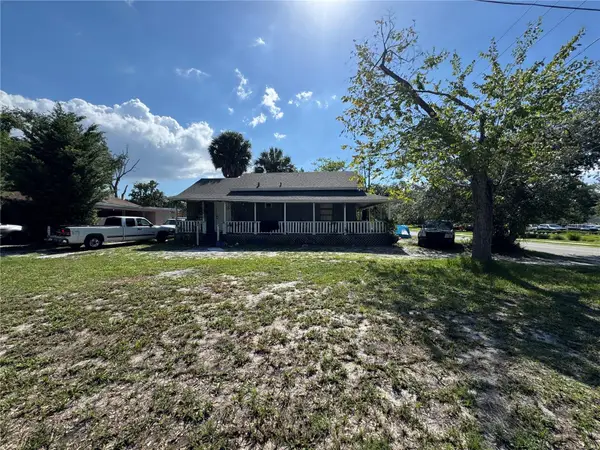 $149,000Active3 beds 1 baths804 sq. ft.
711 E 5th Street, SANFORD, FL 32771
MLS# O6435480Listed by: EXP REALTY LLC


Protect your home and budget from life's surprises with an Assurant Home Warranty, backed by a partner that supports you through every step of homeownership. Explore Plans.
© 2026 Better Homes and Gardens Real Estate LLC. An Anywhere Real Estate company. All rights reserved. Better Homes and Gardens® Real Estate is a registered trademark owned by Meredith Operations Corporation, licensed to Better Homes and Gardens Real Estate LLC and used with permission. Better Homes and Gardens Real Estate LLC fully supports the principles of the Fair Housing Act and the Equal Opportunity Act. Listing information is deemed reliable but is not guaranteed accurate.
Each office is independently owned and operated.
Any services or products provided by third parties are not provided by, affiliated with or related to Better Homes and Gardens Real Estate LLC, or its affiliated companies.