
331 Appaloosa Court, Sanford, FL 32773
Local realty services provided by:Better Homes and Gardens Real Estate Synergy
Upcoming open houses
- Sat, Aug 1501:00 pm - 03:00 pm
- Sun, Aug 1601:00 pm - 03:00 pm
Listed by: eric campbell
Office: lpt realty, llc.
MLS#:O6432510
Source:MFRMLS
Price summary
- Price:$550,000
- Price per sq. ft.:$197.13
- Monthly HOA dues:$88.33
About this home
Welcome to 331 Appaloosa Ct, where an established gated community meets the look and feel of a virtually new home! Originally built in 2004, this exceptional 4-bedroom, 2.5-bath, approximately 2,321 sq. ft. pool home has undergone an EXTENSIVE STUDS-OUT RENOVATION that goes far beyond cosmetic updates. The owner took the home down to the studs and completely rebuilt and reimagined the property from the inside out, creating a truly move-in-ready opportunity in the gated Bakers Crossing community.
Nearly every surface, system, and detail has been addressed, including NEW WINDOWS, NEW DOORS, NEW HVAC system, NEW ductwork, NEW WATER HEATER, NEW electrical panel and extensive electrical updates, NEW walls, NEW flooring throughout, NEW interior and exterior paint, and a beautifully REDONE staircase. Even the garage has been refreshed with NEW EPOXY FLOORING, providing a clean, polished finish for parking, storage, a home gym, or hobby space. Add to that a ROOF replaced in 2023, a newer pool, newer sod in select areas, and numerous additional improvements. From the finishes you see to the major systems behind the walls, the scope of work completed here is what truly sets this property apart. This isn't simply an older home with cosmetic updates; it has undergone a comprehensive transformation designed to deliver the fresh, modern feel today's buyers are searching for.
The spacious two-story floor plan offers 4 bedrooms and 2.5 bathrooms with plenty of room for everyday living, working from home, entertaining, and hosting family and friends. The completely refreshed interior delivers a bright, clean, contemporary feel while maintaining the space and functionality of an established home.
Step outside to your own private Florida retreat featuring a newer swimming pool and an EXPANSIVE EXTENDED PATIO offering additional space for outdoor dining, grilling, entertaining, lounging, recreation, or storage. The premium water and conservation setting provides a peaceful backdrop with added privacy, creating an outdoor space designed to be enjoyed year-round.
Conveniently located in Sanford with easy access to SR-417, Orlando Sanford International Airport, shopping, dining, and everyday conveniences. Enjoy nearby Historic Downtown Sanford with its locally owned restaurants, shops, breweries, markets, and events, along with Lake Monroe and the Sanford RiverWalk for waterfront recreation and beautiful views. The location also provides convenient connectivity throughout Seminole County and the greater Orlando area.
331 Appaloosa Ct offers something increasingly difficult to find: the space, private pool, established gated neighborhood, and setting of an existing home combined with the extensive improvements and fresh feel buyers typically seek in newer construction. With a 2023 roof, new windows and doors, new HVAC and ductwork, new water heater, new electrical panel and extensive electrical updates, new flooring, fresh interior and exterior paint, reconstructed interior, redone staircase, new epoxy garage flooring, newer pool, extended patio, landscaping improvements, and so much more, an incredible amount of work has already been completed for the next owner.
Come experience the transformation for yourself. This isn't your typical 2004 home. It's an extensively rebuilt and beautifully reimagined property ready for its next owner. Schedule your private showing today!...
Contact an agent
Home facts
- Year built:2004
- Subdivision & Development:BAKERS CROSSING PH 2
- Listing ID #:O6432510
- Added:1 day(s) ago
- Updated:August 13, 2026 at 08:41 PM
Rooms and interior
- Bedrooms:4
- Total bathrooms:3
- Full bathrooms:2
- Half bathrooms:1
- Flooring:Carpet, Luxury Vinyl
- Kitchen Description:Convection Oven, Cooktop, Dishwasher, Range, Range Hood, Refrigerator
- Bedroom Description:Primary Bedroom Main Floor
- Living area:2,321 sq. ft.
Heating and cooling
- Cooling:Central Air
- Heating:Central
- Central air:Yes
Structure and exterior
- Roof:Shingle
- Year built:2004
- Building area:2,321 sq. ft.
- Lot area:0.18 Acres
- Lot Features:Oversized
- Construction Materials:Stucco
- Exterior Features:Rain Gutters, Sidewalk
- Foundation Description:Slab
- Levels:2 Story
Schools
- High school:Seminole High
- Middle school:Sanford Middle
- Elementary school:Pine Crest Elementary
Utilities
- Water:Public, Water Connected
- Sewer:Public, Public Sewer, Sewer Connected
Finances and disclosures
- Price:$550,000
- Price per sq. ft.:$197.13
- Tax amount:$3,825 (2025)
Features and amenities
- Appliances:Convection Oven, Cooktop, Dishwasher, Range, Range Hood, Refrigerator
- Laundry features:Laundry Room
- Amenities:Cable Available, Cable Connected, Ceiling Fans(s), Electricity Available, Park, Pool, Primary Bedroom Main Floor
- Pool features:In Ground, Pool, Private Pool, Salt Water
Parking
- Parking description:Attached Garage
- Garage:Yes
- Garage spaces:2
 The information being provided by Stellar Mls is for the consumer's personal, non-commercial use and may not be used for any purpose other than to identify prospective properties consumer may be interested in purchasing. Any information relating to real estate for sale referenced on this web site comes from the Internet Data Exchange (IDX) program of the Stellar Mls. Better Homes and Gardens Real Estate Synergy is not a Multiple Listing Service (MLS), nor does it offer MLS access. This website is a service of Better Homes and Gardens Real Estate Synergy, a broker participant of Stellar Mls. This web site may reference real estate listing(s) held by a brokerage firm other than the broker and/or agent who owns this web site.
The accuracy of all information, regardless of source, including but not limited to open house information, square footages and lot sizes, is deemed reliable but not guaranteed and should be personally verified through personal inspection by and/or with the appropriate professionals. The data contained herein is copyrighted by Stellar Mls and is protected by all applicable copyright laws. Any unauthorized dissemination of this information is in violation of copyright laws and is strictly prohibited.
Properties in listings may have been sold or may no longer be available.
Copyright 2026 Stellar Mls. All rights reserved.
The information being provided by Stellar Mls is for the consumer's personal, non-commercial use and may not be used for any purpose other than to identify prospective properties consumer may be interested in purchasing. Any information relating to real estate for sale referenced on this web site comes from the Internet Data Exchange (IDX) program of the Stellar Mls. Better Homes and Gardens Real Estate Synergy is not a Multiple Listing Service (MLS), nor does it offer MLS access. This website is a service of Better Homes and Gardens Real Estate Synergy, a broker participant of Stellar Mls. This web site may reference real estate listing(s) held by a brokerage firm other than the broker and/or agent who owns this web site.
The accuracy of all information, regardless of source, including but not limited to open house information, square footages and lot sizes, is deemed reliable but not guaranteed and should be personally verified through personal inspection by and/or with the appropriate professionals. The data contained herein is copyrighted by Stellar Mls and is protected by all applicable copyright laws. Any unauthorized dissemination of this information is in violation of copyright laws and is strictly prohibited.
Properties in listings may have been sold or may no longer be available.
Copyright 2026 Stellar Mls. All rights reserved.New listings near 331 Appaloosa Court
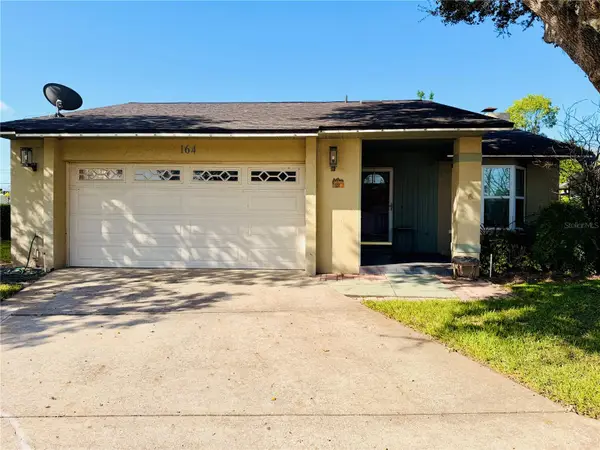 $344,000Pending3 beds 2 baths1,567 sq. ft.
164 Mayfair Court, SANFORD, FL 32771
MLS# O6433202Listed by: KELLER WILLIAMS ADVANTAGE REALTY- New
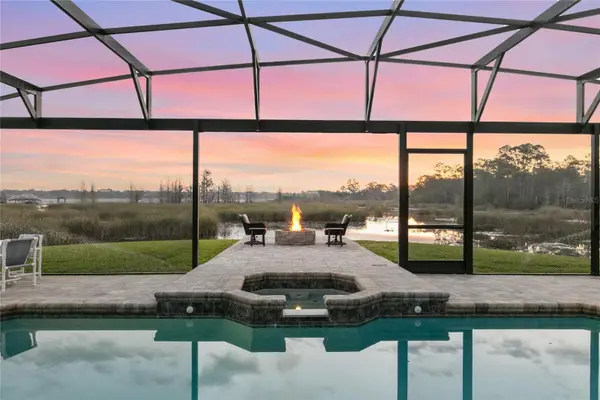 $925,000Active4 beds 3 baths2,434 sq. ft.
655 Caledonia Place, SANFORD, FL 32771
MLS# O6433050Listed by: PREMIER SOTHEBYS INT'L REALTY - New
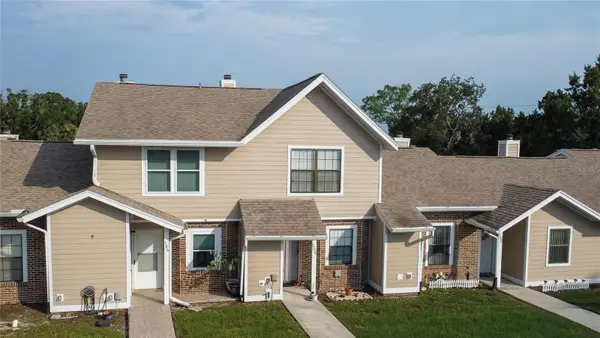 $240,000Active2 beds 3 baths1,044 sq. ft.
104 Hidden Arbor Court, SANFORD, FL 32773
MLS# V4950708Listed by: CHARLES RUTENBERG REALTY ORLANDO - New
 $358,000Active3 beds 3 baths1,458 sq. ft.
1370 Captiva Cove, SANFORD, FL 32771
MLS# O6432322Listed by: ATRIUM REALTY, LLC - New
 $349,900Active3 beds 2 baths1,000 sq. ft.
Address Withheld By Seller, SANFORD, FL 32771
MLS# O6433219Listed by: ARBORSIDE PROPERTIES INC - Open Sat, 11am to 2pmNew
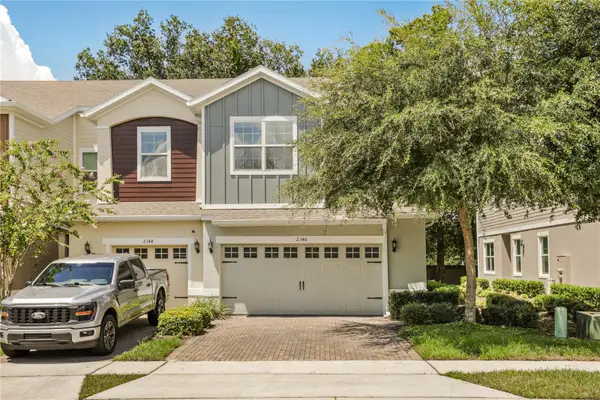 $335,000Active3 beds 3 baths1,753 sq. ft.
2340 Britwell Place, SANFORD, FL 32773
MLS# O6428929Listed by: KELLER WILLIAMS HERITAGE REALTY - Open Sat, 1 to 3pmNew
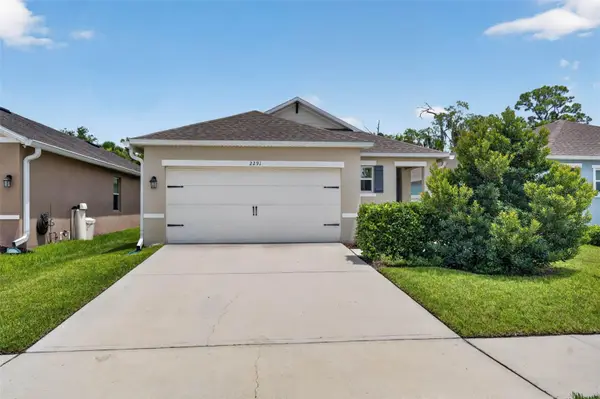 $379,000Active3 beds 2 baths1,647 sq. ft.
2291 Delhi Place, SANFORD, FL 32771
MLS# O6433084Listed by: FOLIO REALTY LLC - New
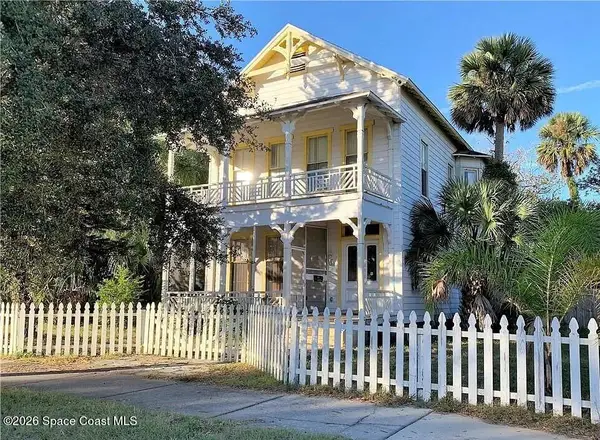 $5,000Active5 beds 4 baths2,804 sq. ft.
302 S Oak Avenue, Sanford, FL 32771
MLS# 1084824Listed by: JAIME L BOONE LLC - New
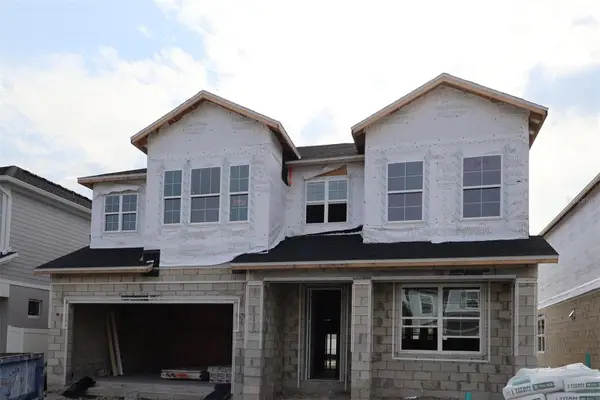 $589,990Active4 beds 3 baths2,489 sq. ft.
829 River Stone Trail, SANFORD, FL 32771
MLS# O6429416Listed by: KELLER WILLIAMS ADVANTAGE REALTY - Open Sat, 11am to 1pmNew
 $330,000Active3 beds 2 baths1,300 sq. ft.
106 Lamplighter Drive, SANFORD, FL 32771
MLS# O6431003Listed by: WEMERT GROUP REALTY LLC


Protect your home and budget from life's surprises with an Assurant Home Warranty, backed by a partner that supports you through every step of homeownership. Explore Plans.
© 2026 Better Homes and Gardens Real Estate LLC. An Anywhere Real Estate company. All rights reserved. Better Homes and Gardens® Real Estate is a registered trademark owned by Meredith Operations Corporation, licensed to Better Homes and Gardens Real Estate LLC and used with permission. Better Homes and Gardens Real Estate LLC fully supports the principles of the Fair Housing Act and the Equal Opportunity Act. Listing information is deemed reliable but is not guaranteed accurate.
Each office is independently owned and operated.
Any services or products provided by third parties are not provided by, affiliated with or related to Better Homes and Gardens Real Estate LLC, or its affiliated companies.