
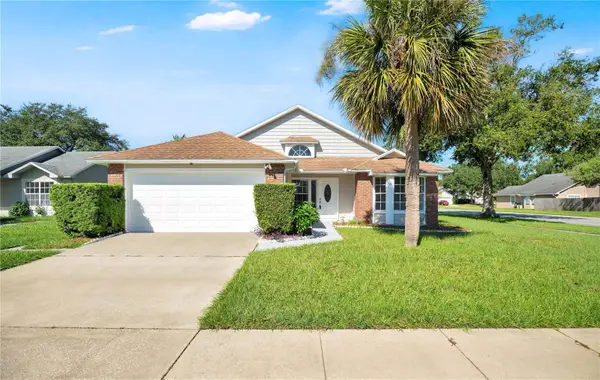
3686 Arbordale Loop, Sanford, FL 32771
Local realty services provided by:Better Homes and Gardens Real Estate Atchley Properties
Listed by: lisa provo, bryan menihan
Office: orlando tbi realty llc.
MLS#:O6424475
Source:MFRMLS
Price summary
- Price:$699,000
- Price per sq. ft.:$157.5
- Monthly HOA dues:$144
About this home
Discover the perfect blend of luxury, comfort, and flexibility in this beautifully appointed two-story home. Offering 4 bedrooms, 3 full bathrooms, two versatile flex rooms, and a spacious loft, this thoughtfully designed floor plan provides room for everyone to live, work, and entertain.
The heart of the home is the stunning gourmet kitchen, featuring stacked cabinetry, a convenient butler's pantry, and luxury upgrades throughout that elevate both style and function. The open-concept living spaces flow seamlessly to the extended covered lanai, creating the perfect setting for indoor-outdoor living.
Upstairs, the private primary suite serves as a true retreat with dual walk-in closets and a spacious spa-inspired bath. Two additional bedrooms, a full bathroom, and the expansive loft complete the second floor. Downstairs, a fourth bedroom and full bath with a walk-in shower offer an ideal setup for guests, a home office, or multigenerational living.
Enjoy peaceful outdoor living from the welcoming front porch or relax on the extended lanai overlooking a private backyard with mature trees and no rear neighbors. Combining exceptional living space, designer finishes, and a desirable homesite, this home is ready to impress....
Contact an agent
Home facts
- Year built:2026
- Subdivision & Development:RIVERSIDE OAKS
- Listing ID #:O6424475
- Added:70 day(s) ago
- Updated:September 21, 2026 at 07:54 PM
Rooms and interior
- Bedrooms:4
- Total bathrooms:3
- Full bathrooms:3
- Flooring:Carpet, Ceramic Tile, Luxury Vinyl
- Dining Description:Living Room/Dining Room Combo
- Kitchen Description:Dishwasher, Disposal, Exhaust Fan, Kitchen/Family Room Combo, Microwave, Range Hood, Refrigerator
- Bedroom Description:Primary Bedroom Upstairs, Split Bedroom, Walk-In Closet(s)
- Living area:3,443 sq. ft.
Heating and cooling
- Cooling:Central Air
- Heating:Central
- Central air:Yes
Structure and exterior
- Roof:Shingle
- Year built:2026
- Building area:3,443 sq. ft.
- Lot area:0.13 Acres
- Construction Materials:Block
- Exterior Features:Rain Gutters, Sidewalk, Sprinkler Metered
- Foundation Description:Slab
- Levels:2 Story
Schools
- High school:Seminole High
- Middle school:Millennium Middle
- Elementary school:Midway Elementary
Utilities
- Water:Public, Water Connected
- Sewer:Public Sewer, Sewer Connected
Finances and disclosures
- Price:$699,000
- Price per sq. ft.:$157.5
- Tax amount:$8,826 (2026)
Features and amenities
- Appliances:Dishwasher, Disposal, Dryer, Electric Water Heater, Exhaust Fan, Microwave, Range Hood, Refrigerator, Washer
- Laundry features:Dryer, Inside, Laundry Room, Washer
- Amenities:BB/HS Internet Available, Cable Available, Coffered Ceiling(s), Electricity Available, In Wall Pest System, Kitchen/Family Room Combo, Living Room/Dining Room Combo, Open Floorplan, Pest Guard System, Pool, Primary Bedroom Upstairs, Split Bedroom, Thermostat, Tray Ceiling(s), Underground Utilities, Walk-In Closet(s)
- Pool features:Pool, Public Pool
Parking
- Parking description:Attached Garage
- Garage:Yes
- Garage spaces:2
 The information being provided by Stellar Mls is for the consumer's personal, non-commercial use and may not be used for any purpose other than to identify prospective properties consumer may be interested in purchasing. Any information relating to real estate for sale referenced on this web site comes from the Internet Data Exchange (IDX) program of the Stellar Mls. Better Homes and Gardens Real Estate Atchley Properties is not a Multiple Listing Service (MLS), nor does it offer MLS access. This website is a service of Better Homes and Gardens Real Estate Atchley Properties, a broker participant of Stellar Mls. This web site may reference real estate listing(s) held by a brokerage firm other than the broker and/or agent who owns this web site.
The accuracy of all information, regardless of source, including but not limited to open house information, square footages and lot sizes, is deemed reliable but not guaranteed and should be personally verified through personal inspection by and/or with the appropriate professionals. The data contained herein is copyrighted by Stellar Mls and is protected by all applicable copyright laws. Any unauthorized dissemination of this information is in violation of copyright laws and is strictly prohibited.
Properties in listings may have been sold or may no longer be available.
Copyright 2026 Stellar Mls. All rights reserved.
The information being provided by Stellar Mls is for the consumer's personal, non-commercial use and may not be used for any purpose other than to identify prospective properties consumer may be interested in purchasing. Any information relating to real estate for sale referenced on this web site comes from the Internet Data Exchange (IDX) program of the Stellar Mls. Better Homes and Gardens Real Estate Atchley Properties is not a Multiple Listing Service (MLS), nor does it offer MLS access. This website is a service of Better Homes and Gardens Real Estate Atchley Properties, a broker participant of Stellar Mls. This web site may reference real estate listing(s) held by a brokerage firm other than the broker and/or agent who owns this web site.
The accuracy of all information, regardless of source, including but not limited to open house information, square footages and lot sizes, is deemed reliable but not guaranteed and should be personally verified through personal inspection by and/or with the appropriate professionals. The data contained herein is copyrighted by Stellar Mls and is protected by all applicable copyright laws. Any unauthorized dissemination of this information is in violation of copyright laws and is strictly prohibited.
Properties in listings may have been sold or may no longer be available.
Copyright 2026 Stellar Mls. All rights reserved.New listings near 3686 Arbordale Loop
- Coming Soon
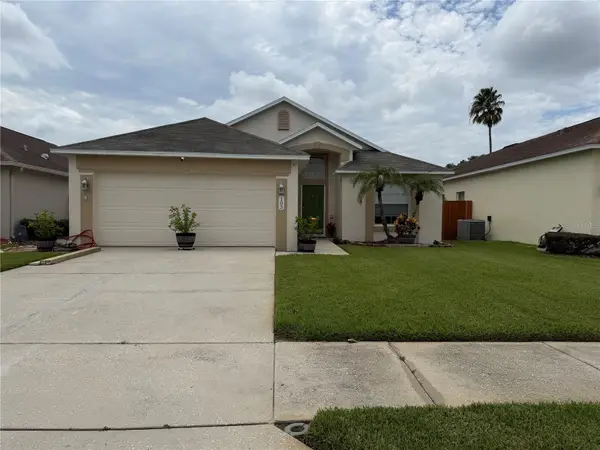 $350,000Coming Soon3 beds 2 baths1,564 sq. ft.
103 Prince Place, SANFORD, FL 32771
MLS# O6443344Listed by: THE SHUGAN GROUP INC - Coming Soon
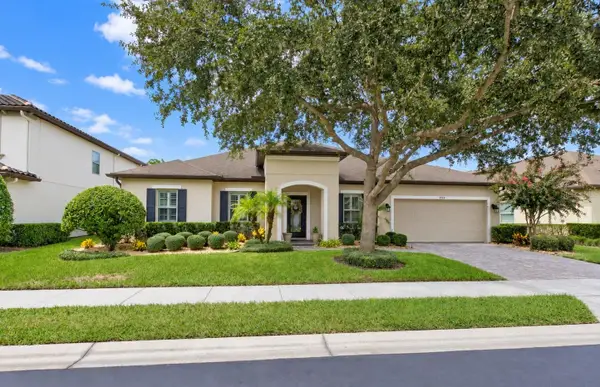 $899,900Coming Soon4 beds 4 baths3,201 sq. ft.
1522 Katie Cove, SANFORD, FL 32771
MLS# O6440314Listed by: ASSIST 2 SELL FOUTZ REALTY - Coming Soon
 $299,000Coming Soon3 beds 2 baths1,232 sq. ft.
310 Reid Court, SANFORD, FL 32773
MLS# O6436812Listed by: PROMAX PROPERTY SOLUTIONS - New
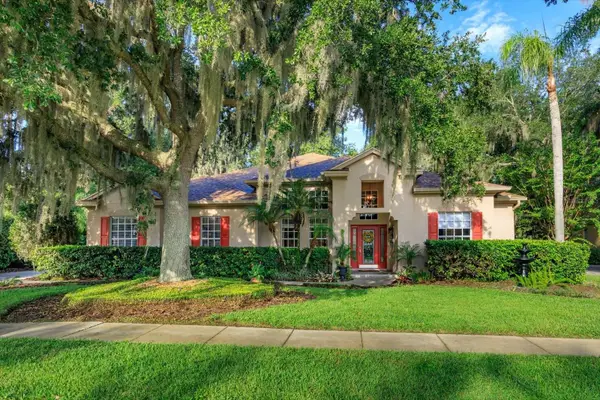 $775,000Active4 beds 3 baths2,737 sq. ft.
536 Avon Glade Place, SANFORD, FL 32771
MLS# O6442466Listed by: WATSON REALTY CORP - New
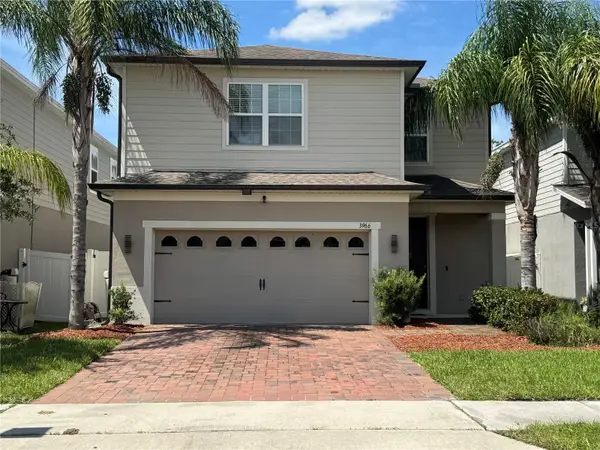 $470,000Active4 beds 3 baths2,169 sq. ft.
3966 Crawley Down Loop, SANFORD, FL 32773
MLS# O6442937Listed by: LAND TO PLAN LLC - New
 $905,000Active4 beds 4 baths3,374 sq. ft.
8297 Day Lily Place, SANFORD, FL 32771
MLS# O6442512Listed by: KELLER WILLIAMS WINTER PARK - New
 $285,000Active4 beds 2 baths1,560 sq. ft.
113 Hughes Avenue, SANFORD, FL 32771
MLS# O6441020Listed by: EXP REALTY LLC - New
 $385,000Active2 beds 2 baths2,018 sq. ft.
124 Oaks Court #124, SANFORD, FL 32771
MLS# O6440786Listed by: LPT REALTY, LLC - New
 $264,995Active3 beds 3 baths1,203 sq. ft.
2051 Retreat View Circle, SANFORD, FL 32771
MLS# O6441545Listed by: BROUGHTON REALTY GROUP - New
 $330,000Active3 beds 2 baths1,487 sq. ft.
233 S Aberdeen Circle, SANFORD, FL 32773
MLS# O6442303Listed by: SOVERA REALTY GROUP, LLC


Protect your home and budget from life's surprises with an Assurant Home Warranty, backed by a partner that supports you through every step of homeownership. Explore Plans.
© 2026 Better Homes and Gardens Real Estate LLC. An Anywhere Real Estate company. All rights reserved. Better Homes and Gardens® Real Estate is a registered trademark owned by Meredith Operations Corporation, licensed to Better Homes and Gardens Real Estate LLC and used with permission. Better Homes and Gardens Real Estate LLC fully supports the principles of the Fair Housing Act and the Equal Opportunity Act. Listing information is deemed reliable but is not guaranteed accurate.
Each office is independently owned and operated.
Any services or products provided by third parties are not provided by, affiliated with or related to Better Homes and Gardens Real Estate LLC, or its affiliated companies.