
4183 Looking Glass Place, Sanford, FL 32771
Local realty services provided by:Better Homes and Gardens Real Estate Synergy
4183 Looking Glass Place,Sanford, FL 32771
$630,000
- 5 Beds
- 4 Baths
- 2,856 sq. ft.
- Single family
- Active
Listed by: melinda torres
Office: charles rutenberg realty orlando
MLS#:O6442339
Source:MFRMLS
Price summary
- Price:$630,000
- Price per sq. ft.:$187.17
- Monthly HOA dues:$91.33
About this home
Welcome to this spacious 5-bedroom, 3.5 bath home in Riverbend at Cameron Heights. Built in 2019, this two-story residence offers 2,856 sq ft of heated living space, with a flexible floor plan designed for comfortable everyday living and entertaining. Upstairs, a dedicated movie room adds extra space for fun and relaxation. Step outside to enjoy the screened pool and patio, perfect for year-round Florida living. Two-car garage and a convenient Sanford location near shopping, dining, and major roadways. Schedule your private showing today.
Contact an agent
Home facts
- Year built:2019
- Subdivision & Development:RIVERBEND AT CAMERON HEIGHTS
- Listing ID #:O6442339
- Added:1 day(s) ago
- Updated:September 24, 2026 at 04:25 PM
Rooms and interior
- Bedrooms:5
- Total bathrooms:4
- Full bathrooms:3
- Half bathrooms:1
- Flooring:Carpet, Ceramic Tile
- Dining Description:Eat In Kitchen
- Kitchen Description:Dishwasher, Eat-in Kitchen, Kitchen/Family Room Combo, Microwave, Refrigerator
- Bedroom Description:Primary Bedroom Main Floor, Walk-In Closet(s)
- Living area:2,856 sq. ft.
Heating and cooling
- Cooling:Central Air
- Heating:Central, Electric
- Central air:Yes
Structure and exterior
- Roof:Shingle
- Year built:2019
- Building area:2,856 sq. ft.
- Lot area:0.13 Acres
- Construction Materials:Block, Stucco
- Exterior Features:Covered Porch/Patio, Outdoor Grill, Screened
- Foundation Description:Slab
- Levels:2 Story
Schools
- High school:Seminole High
- Middle school:Millennium Middle
- Elementary school:Midway Elementary
Utilities
- Water:Public, Water Available, Water Connected
- Sewer:Public, Public Sewer
Finances and disclosures
- Price:$630,000
- Price per sq. ft.:$187.17
- Tax amount:$4,357 (2025)
Features and amenities
- Appliances:Dishwasher, Dryer, Electric Water Heater, Microwave, Refrigerator, Washer
- Laundry features:Dryer, Electric Dryer Hookup, Laundry Room, Laundry Upper Level, Washer, Washer Hookup
- Amenities:BB/HS Internet Available, Ceiling Fans(s), Crown Molding, Eat-in Kitchen, Electricity Available, Kitchen/Family Room Combo, Playground, Pool, Primary Bedroom Main Floor, Thermostat, Walk-In Closet(s)
- Pool features:Gunite, Heated, In Ground, Pool, Private Pool, Screen Enclosure, Tile
Parking
- Parking description:Attached Garage
- Garage:Yes
- Garage spaces:2
 The information being provided by Stellar Mls is for the consumer's personal, non-commercial use and may not be used for any purpose other than to identify prospective properties consumer may be interested in purchasing. Any information relating to real estate for sale referenced on this web site comes from the Internet Data Exchange (IDX) program of the Stellar Mls. Better Homes and Gardens Real Estate Synergy is not a Multiple Listing Service (MLS), nor does it offer MLS access. This website is a service of Better Homes and Gardens Real Estate Synergy, a broker participant of Stellar Mls. This web site may reference real estate listing(s) held by a brokerage firm other than the broker and/or agent who owns this web site.
The accuracy of all information, regardless of source, including but not limited to open house information, square footages and lot sizes, is deemed reliable but not guaranteed and should be personally verified through personal inspection by and/or with the appropriate professionals. The data contained herein is copyrighted by Stellar Mls and is protected by all applicable copyright laws. Any unauthorized dissemination of this information is in violation of copyright laws and is strictly prohibited.
Properties in listings may have been sold or may no longer be available.
Copyright 2026 Stellar Mls. All rights reserved.
The information being provided by Stellar Mls is for the consumer's personal, non-commercial use and may not be used for any purpose other than to identify prospective properties consumer may be interested in purchasing. Any information relating to real estate for sale referenced on this web site comes from the Internet Data Exchange (IDX) program of the Stellar Mls. Better Homes and Gardens Real Estate Synergy is not a Multiple Listing Service (MLS), nor does it offer MLS access. This website is a service of Better Homes and Gardens Real Estate Synergy, a broker participant of Stellar Mls. This web site may reference real estate listing(s) held by a brokerage firm other than the broker and/or agent who owns this web site.
The accuracy of all information, regardless of source, including but not limited to open house information, square footages and lot sizes, is deemed reliable but not guaranteed and should be personally verified through personal inspection by and/or with the appropriate professionals. The data contained herein is copyrighted by Stellar Mls and is protected by all applicable copyright laws. Any unauthorized dissemination of this information is in violation of copyright laws and is strictly prohibited.
Properties in listings may have been sold or may no longer be available.
Copyright 2026 Stellar Mls. All rights reserved.New listings near 4183 Looking Glass Place
- Coming Soon
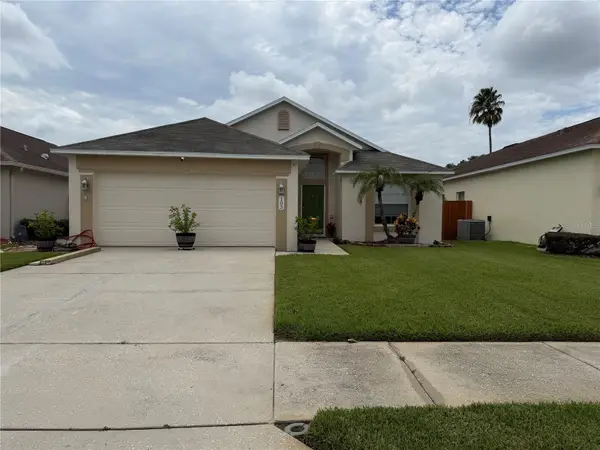 $350,000Coming Soon3 beds 2 baths1,564 sq. ft.
103 Prince Place, SANFORD, FL 32771
MLS# O6443344Listed by: THE SHUGAN GROUP INC - Coming Soon
 $299,000Coming Soon3 beds 2 baths1,232 sq. ft.
310 Reid Court, SANFORD, FL 32773
MLS# O6436812Listed by: PROMAX PROPERTY SOLUTIONS - New
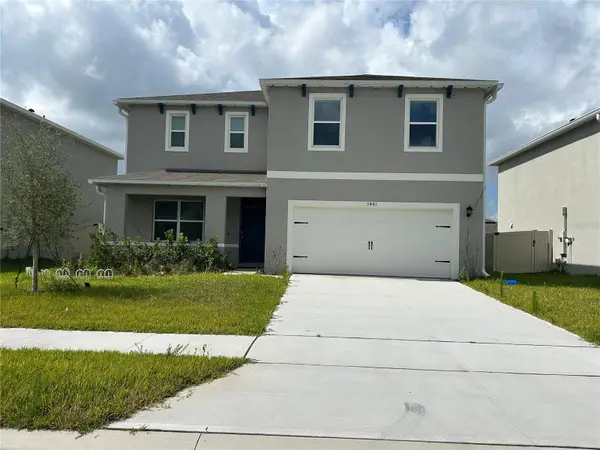 $496,000Active4 beds 3 baths2,432 sq. ft.
3841 Royal Azalea Way, SANFORD, FL 32773
MLS# O6444268Listed by: DALTON WADE INC - New
 $249,000Active3 beds 2 baths1,070 sq. ft.
2614 Marshall Avenue, SANFORD, FL 32771
MLS# TB8551711Listed by: LKV REALTY, LLC - New
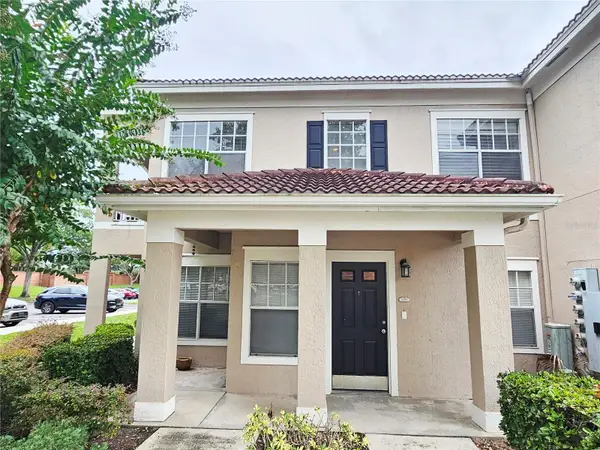 $178,000Active2 beds 2 baths1,117 sq. ft.
2325 Arbor Lakes Circle #2325, SANFORD, FL 32771
MLS# O6444071Listed by: SHINING OAK REALTY - New
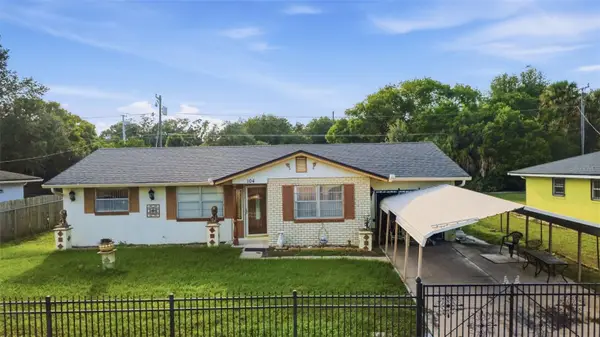 $315,000Active3 beds 4 baths1,894 sq. ft.
Address Withheld By Seller, SANFORD, FL 32771
MLS# O6443715Listed by: EXP REALTY LLC - New
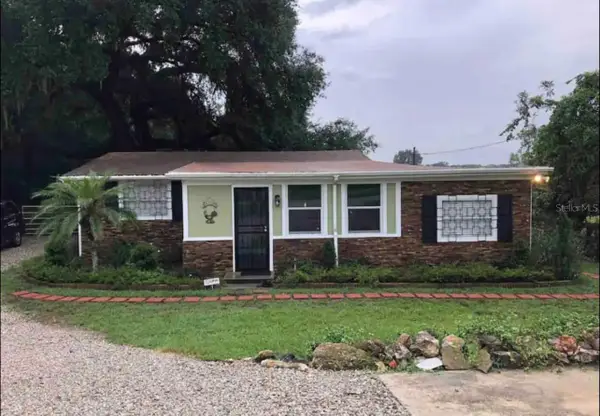 $480,000Active3 beds 2 baths1,400 sq. ft.
5175 N Ronald Reagan Boulevard, SANFORD, FL 32773
MLS# O6443497Listed by: DALTON WADE INC - New
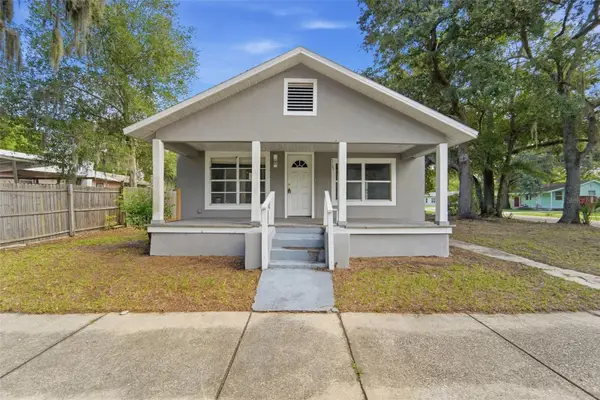 $149,000Active2 beds 1 baths884 sq. ft.
717 S Locust Avenue, SANFORD, FL 32771
MLS# V4951460Listed by: GLORY INTL. REAL ESTATE CO - Open Sun, 11am to 1pmNew
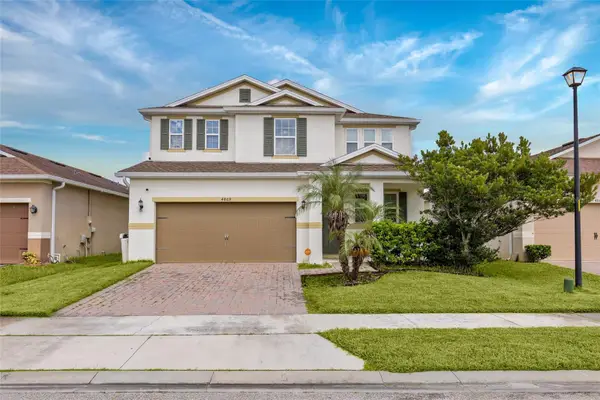 $500,000Active4 beds 5 baths2,607 sq. ft.
4869 Grassendale Terrace, SANFORD, FL 32771
MLS# O6442326Listed by: LOKATION


Protect your home and budget from life's surprises with an Assurant Home Warranty, backed by a partner that supports you through every step of homeownership. Explore Plans.
© 2026 Better Homes and Gardens Real Estate LLC. An Anywhere Real Estate company. All rights reserved. Better Homes and Gardens® Real Estate is a registered trademark owned by Meredith Operations Corporation, licensed to Better Homes and Gardens Real Estate LLC and used with permission. Better Homes and Gardens Real Estate LLC fully supports the principles of the Fair Housing Act and the Equal Opportunity Act. Listing information is deemed reliable but is not guaranteed accurate.
Each office is independently owned and operated.
Any services or products provided by third parties are not provided by, affiliated with or related to Better Homes and Gardens Real Estate LLC, or its affiliated companies.