
4560 Dulwik Place, Sanford, FL 32771
Local realty services provided by:Better Homes and Gardens Real Estate Synergy
Upcoming open houses
- Sat, Oct 1011:00 am - 01:00 pm
Listed by: "kat" gonzalez
Office: coldwell banker realty
MLS#:V4951248
Source:MFRMLS
Price summary
- Price:$444,000
- Price per sq. ft.:$196.11
- Monthly HOA dues:$265
About this home
Virtually Staged. Seller will contribute 5,000 towards buyers rate buy down or closing costs with a full price offer only! Set on Dulwik Place in Sanford, this newly listed home offers a well-proportioned combination of private rooms, shared living space, and everyday practicality. The single-story residence includes three bedrooms, two full bathrooms, Plantation Shutters Throughout, Pull Out Storage in all of the kitchen Cabinets, and 1,663 square feet, giving buyers flexibility for daily routines, guests, hobbies, or working from home. Central cooling supports year-round comfort, while the one-level design places the living areas on a single floor. A garage provides sheltered parking and additional room for household storage, sports gear, or weekend equipment. The stucco exterior and composition-shingle roof complete the home's straightforward residential profile. With two full bathrooms plus a convenient powder room, the layout is equipped to accommodate both daily routines and gatherings with visitors. The location also connects residents with recreation and regional transportation. Bookertown Park is nearby, offering a local destination for time outdoors. For commuters or day trips, the DeBary SunRail Station provides access to the area's rail network, with bus service available at the station as well. Educational institutions are also located within the broader Sanford area. Whether your plans call for dedicated bedrooms, a guest room, or a workspace that can evolve, this property supplies a versatile footprint without unnecessary complexity. Its combination of three-bedroom capacity, 2 bathrooms, garage parking, central cooling, and proximity to outdoor recreation and transit creates a practical starting point for homeownership in Seminole County. Arrange a private showing to explore the layout and consider how 4560 Dulwik Place could fit your next chapter....
Contact an agent
Home facts
- Year built:2021
- Subdivision & Development:ESTUARY AT ST JOHNS
- Listing ID #:V4951248
- Added:7 day(s) ago
- Updated:October 08, 2026 at 04:53 PM
Rooms and interior
- Bedrooms:3
- Total bathrooms:2
- Full bathrooms:2
- Flooring:Carpet, Ceramic Tile
- Dining Description:Eat In Kitchen, Living Room/Dining Room Combo
- Kitchen Description:Dishwasher, Disposal, Eat-in Kitchen, Kitchen/Family Room Combo, Microwave, Range, Refrigerator, Solid Surface Counters, Solid Wood Cabinets
- Bedroom Description:High Ceilings, Primary Bedroom Main Floor, Split Bedroom, Walk-In Closet(s)
- Living area:1,663 sq. ft.
Heating and cooling
- Cooling:Central Air
- Heating:Central
- Central air:Yes
Structure and exterior
- Roof:Shingle
- Year built:2021
- Building area:1,663 sq. ft.
- Lot area:0.11 Acres
- Lot Features:Landscaped, Level, Sidewalk
- Architectural Style:Contemporary
- Construction Materials:Block, Stucco
- Exterior Features:Enclosed, Garden, Gray Water System, Lighting, Rear Porch, Screened, Sidewalk
- Foundation Description:Slab
- Levels:1 Story
Utilities
- Water:Public
- Sewer:Public Sewer
Finances and disclosures
- Price:$444,000
- Price per sq. ft.:$196.11
- Tax amount:$5,613 (2025)
Features and amenities
- Appliances:Dishwasher, Disposal, Dryer, Electric Water Heater, Irrigation Equipment, Microwave, Range, Refrigerator, Washer
- Laundry features:Dryer, Laundry Room, Washer
- Amenities:Cable Available, Ceiling Fans(s), Eat-in Kitchen, Electricity Available, High Ceilings, Irrigation Equipment, Kitchen/Family Room Combo, Living Room/Dining Room Combo, Open Floorplan, Pest Guard System, Playground, Primary Bedroom Main Floor, Recreation Facilities, Solid Surface Counters, Solid Wood Cabinets, Split Bedroom, Thermostat, Walk-In Closet(s), Window Treatments
- Pool features:Public Pool
Parking
- Parking description:Attached Garage
- Garage:Yes
- Garage spaces:2
 The information being provided by Stellar Mls is for the consumer's personal, non-commercial use and may not be used for any purpose other than to identify prospective properties consumer may be interested in purchasing. Any information relating to real estate for sale referenced on this web site comes from the Internet Data Exchange (IDX) program of the Stellar Mls. Better Homes and Gardens Real Estate Synergy is not a Multiple Listing Service (MLS), nor does it offer MLS access. This website is a service of Better Homes and Gardens Real Estate Synergy, a broker participant of Stellar Mls. This web site may reference real estate listing(s) held by a brokerage firm other than the broker and/or agent who owns this web site.
The accuracy of all information, regardless of source, including but not limited to open house information, square footages and lot sizes, is deemed reliable but not guaranteed and should be personally verified through personal inspection by and/or with the appropriate professionals. The data contained herein is copyrighted by Stellar Mls and is protected by all applicable copyright laws. Any unauthorized dissemination of this information is in violation of copyright laws and is strictly prohibited.
Properties in listings may have been sold or may no longer be available.
Copyright 2026 Stellar Mls. All rights reserved.
The information being provided by Stellar Mls is for the consumer's personal, non-commercial use and may not be used for any purpose other than to identify prospective properties consumer may be interested in purchasing. Any information relating to real estate for sale referenced on this web site comes from the Internet Data Exchange (IDX) program of the Stellar Mls. Better Homes and Gardens Real Estate Synergy is not a Multiple Listing Service (MLS), nor does it offer MLS access. This website is a service of Better Homes and Gardens Real Estate Synergy, a broker participant of Stellar Mls. This web site may reference real estate listing(s) held by a brokerage firm other than the broker and/or agent who owns this web site.
The accuracy of all information, regardless of source, including but not limited to open house information, square footages and lot sizes, is deemed reliable but not guaranteed and should be personally verified through personal inspection by and/or with the appropriate professionals. The data contained herein is copyrighted by Stellar Mls and is protected by all applicable copyright laws. Any unauthorized dissemination of this information is in violation of copyright laws and is strictly prohibited.
Properties in listings may have been sold or may no longer be available.
Copyright 2026 Stellar Mls. All rights reserved.New listings near 4560 Dulwik Place
- Coming Soon
 $249,000Coming Soon2 beds 3 baths1,078 sq. ft.
716 Shropshire Loop, SANFORD, FL 32771
MLS# V4951542Listed by: LIVELY REAL ESTATE - Coming Soon
 $299,000Coming Soon3 beds 2 baths1,232 sq. ft.
310 Reid Court, SANFORD, FL 32773
MLS# O6436812Listed by: PROMAX PROPERTY SOLUTIONS - Open Sat, 1 to 3pmNew
 $389,999Active3 beds 2 baths1,454 sq. ft.
820 Pecan Avenue, SANFORD, FL 32771
MLS# O6448324Listed by: LPT REALTY, LLC - New
 $125,000Active0.3 Acres
Orange Avenue, SANFORD, FL 32773
MLS# V4951639Listed by: CHARLES RUTENBERG REALTY ORLANDO - New
 $250,000Active2 beds 2 baths1,116 sq. ft.
102 Oakridge Court, SANFORD, FL 32773
MLS# O6445498Listed by: CREEGAN GROUP - New
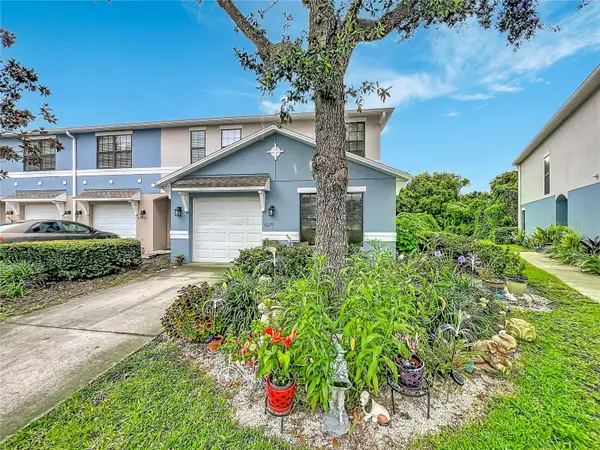 $349,000Active4 beds 3 baths1,767 sq. ft.
6210 Windsor Lake Circle, SANFORD, FL 32773
MLS# O6447254Listed by: LA ROSA REALTY PREMIER LLC - New
 $394,900Active4 beds 2 baths1,846 sq. ft.
4367 Looking Glass Place, SANFORD, FL 32771
MLS# O6447531Listed by: FOLIO REALTY LLC - New
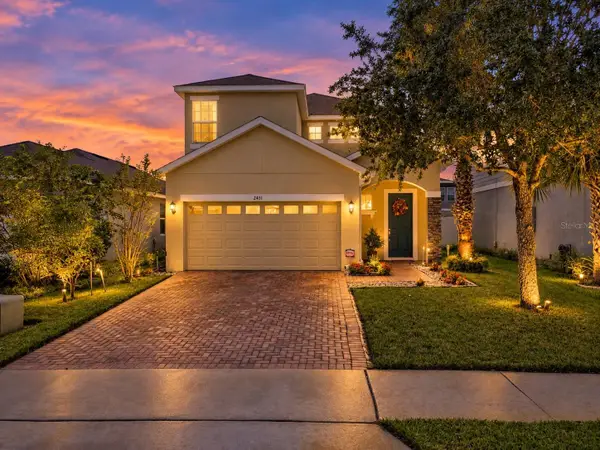 $440,000Active4 beds 3 baths1,997 sq. ft.
2431 Waxwing Way, SANFORD, FL 32773
MLS# O6447741Listed by: KELLER WILLIAMS ADVANTAGE REALTY - New
 $234,900Active2 beds 3 baths1,589 sq. ft.
212 Carina Circle, SANFORD, FL 32773
MLS# O6447704Listed by: RE/MAX 200 REALTY - New
 $225,000Active2 beds 3 baths1,148 sq. ft.
766 Shropshire Loop, SANFORD, FL 32771
MLS# O6448171Listed by: CHARLES RUTENBERG REALTY ORLANDO


Protect your home and budget from life's surprises with an Assurant Home Warranty, backed by a partner that supports you through every step of homeownership. Explore Plans.
© 2026 Better Homes and Gardens Real Estate LLC. An Anywhere Real Estate company. All rights reserved. Better Homes and Gardens® Real Estate is a registered trademark owned by Meredith Operations Corporation, licensed to Better Homes and Gardens Real Estate LLC and used with permission. Better Homes and Gardens Real Estate LLC fully supports the principles of the Fair Housing Act and the Equal Opportunity Act. Listing information is deemed reliable but is not guaranteed accurate.
Each office is independently owned and operated.
Any services or products provided by third parties are not provided by, affiliated with or related to Better Homes and Gardens Real Estate LLC, or its affiliated companies.