
536 Bottlebrush Loop, Sanford, FL 32771
Local realty services provided by:Better Homes and Gardens Real Estate Atchley Properties
Upcoming open houses
- Sat, Oct 2402:00 pm - 04:00 pm
- Sun, Oct 2502:00 pm - 04:00 pm
Listed by: trent shackelford
Office: lpt realty llc.
MLS#:V4951767
Source:MFRMLS
Price summary
- Price:$750,000
- Price per sq. ft.:$206.78
- Monthly HOA dues:$87
About this home
Welcome to 536 Bottlebrush Loop, located in the desirable Silverleaf community of Sanford! This beautiful 5 bedroom, 3.5 bathroom home was built in 2014 and offers 2,904 square feet of living space, a gorgeous saltwater swimming pool, and an oversized corner lot with over a quarter acre of land. As you pull up to the property, you'll notice the exceptionally long driveway offering plenty of additional parking space, along with an attached two car garage. Upon entering the home, you're greeted by a spacious foyer that leads into an open concept living area featuring a large family room, dining area, and kitchen with plenty of room for entertaining. The primary bedroom is conveniently located downstairs and is the only bedroom on the first floor, featuring a spacious bathroom and a large walk in closet. Upstairs, you'll find the four additional bedrooms, two full bathrooms, and a spacious loft that could be utilized as a second living area, game room, or playroom. There is also an additional smaller flex space upstairs that could make for a great home office or study area. The real highlight of this home is the backyard, featuring a beautiful saltwater, solar heated swimming pool, perfect for enjoying the Florida weather year round. With the oversized corner lot, you'll have plenty of room to enjoy the outdoor space as well. Additional features include an indoor laundry room, plenty of storage throughout, and a half bathroom downstairs for guests. Located in the Silverleaf community, you're just a short drive from Downtown Sanford, shopping, restaurants, major highways, and everything Central Florida has to offer. With 5 bedrooms, multiple living spaces, a beautiful pool, and a fantastic lot, this home has plenty to offer. Schedule your private showing today!...
Contact an agent
Home facts
- Year built:2014
- Subdivision & Development:SILVERLEAF
- Listing ID #:V4951767
- Updated:October 13, 2026 at 02:10 AM
Rooms and interior
- Bedrooms:5
- Total bathrooms:4
- Full bathrooms:3
- Half bathrooms:1
- Flooring:Tile
- Kitchen Description:Dishwasher, Disposal, Solid Surface Counters, Solid Wood Cabinets
- Bedroom Description:Primary Bedroom Main Floor, Split Bedroom, Walk-In Closet(s)
- Living area:2,904 sq. ft.
Heating and cooling
- Cooling:Central Air
- Heating:Central, Electric
- Central air:Yes
Structure and exterior
- Roof:Shingle
- Year built:2014
- Building area:2,904 sq. ft.
- Lot area:0.27 Acres
- Lot Features:Corner Lot, Landscaped, Oversized
- Construction Materials:Block, Stucco
- Exterior Features:Covered Porch/Patio, Deck, Front Porch, Lighting, Patio, Rain Gutters, Sidewalk
- Foundation Description:Slab
- Levels:2 Story
Schools
- High school:Seminole High
- Middle school:Sanford Middle
- Elementary school:Bentley Elementary
Utilities
- Water:Public, Water Available
- Sewer:Public Sewer, Sewer Available
Finances and disclosures
- Price:$750,000
- Price per sq. ft.:$206.78
- Tax amount:$4,437 (2025)
Features and amenities
- Appliances:Dishwasher, Disposal, Irrigation Equipment
- Laundry features:Inside, Laundry Room
- Amenities:BB/HS Internet Available, Cable Available, Electricity Available, Irrigation Equipment, Open Floorplan, Park, Playground, Primary Bedroom Main Floor, Solid Surface Counters, Solid Wood Cabinets, Split Bedroom, Thermostat, Walk-In Closet(s), Window Treatments
- Pool features:In Ground, Pool/Deck, Private Pool, Salt Water, Solar Heat
Parking
- Parking description:Attached Garage, Driveway, Garage Door Opener, Off Street, Oversized
- Garage:Yes
 The information being provided by Stellar Mls is for the consumer's personal, non-commercial use and may not be used for any purpose other than to identify prospective properties consumer may be interested in purchasing. Any information relating to real estate for sale referenced on this web site comes from the Internet Data Exchange (IDX) program of the Stellar Mls. Better Homes and Gardens Real Estate Atchley Properties is not a Multiple Listing Service (MLS), nor does it offer MLS access. This website is a service of Better Homes and Gardens Real Estate Atchley Properties, a broker participant of Stellar Mls. This web site may reference real estate listing(s) held by a brokerage firm other than the broker and/or agent who owns this web site.
The accuracy of all information, regardless of source, including but not limited to open house information, square footages and lot sizes, is deemed reliable but not guaranteed and should be personally verified through personal inspection by and/or with the appropriate professionals. The data contained herein is copyrighted by Stellar Mls and is protected by all applicable copyright laws. Any unauthorized dissemination of this information is in violation of copyright laws and is strictly prohibited.
Properties in listings may have been sold or may no longer be available.
Copyright 2026 Stellar Mls. All rights reserved.
The information being provided by Stellar Mls is for the consumer's personal, non-commercial use and may not be used for any purpose other than to identify prospective properties consumer may be interested in purchasing. Any information relating to real estate for sale referenced on this web site comes from the Internet Data Exchange (IDX) program of the Stellar Mls. Better Homes and Gardens Real Estate Atchley Properties is not a Multiple Listing Service (MLS), nor does it offer MLS access. This website is a service of Better Homes and Gardens Real Estate Atchley Properties, a broker participant of Stellar Mls. This web site may reference real estate listing(s) held by a brokerage firm other than the broker and/or agent who owns this web site.
The accuracy of all information, regardless of source, including but not limited to open house information, square footages and lot sizes, is deemed reliable but not guaranteed and should be personally verified through personal inspection by and/or with the appropriate professionals. The data contained herein is copyrighted by Stellar Mls and is protected by all applicable copyright laws. Any unauthorized dissemination of this information is in violation of copyright laws and is strictly prohibited.
Properties in listings may have been sold or may no longer be available.
Copyright 2026 Stellar Mls. All rights reserved.New listings near 536 Bottlebrush Loop
- Coming Soon
 $249,000Coming Soon2 beds 3 baths1,078 sq. ft.
716 Shropshire Loop, SANFORD, FL 32771
MLS# V4951542Listed by: LIVELY REAL ESTATE - Coming Soon
 $299,000Coming Soon3 beds 2 baths1,232 sq. ft.
310 Reid Court, SANFORD, FL 32773
MLS# O6436812Listed by: PROMAX PROPERTY SOLUTIONS - New
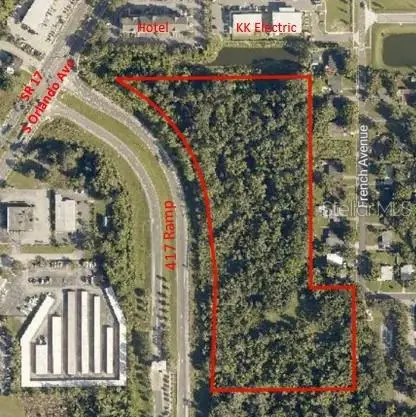 $975,000Active11.25 Acres
2830 S French Avenue, SANFORD, FL 32773
MLS# O6449139Listed by: PABLO A NIEVES, BROKER - New
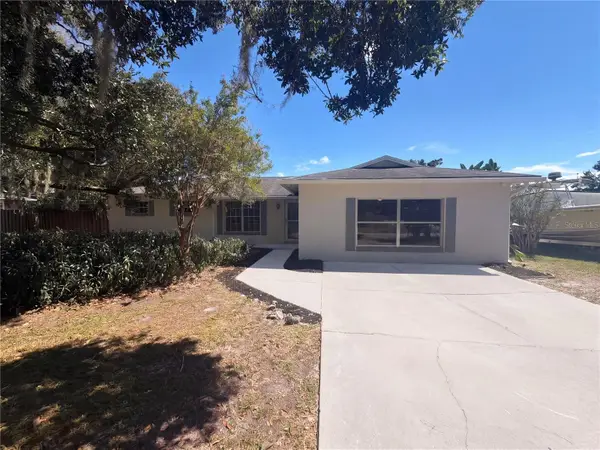 $355,000Active4 beds 2 baths1,716 sq. ft.
441 Ridge Drive, SANFORD, FL 32773
MLS# O6449153Listed by: MARK SPAIN REAL ESTATE - New
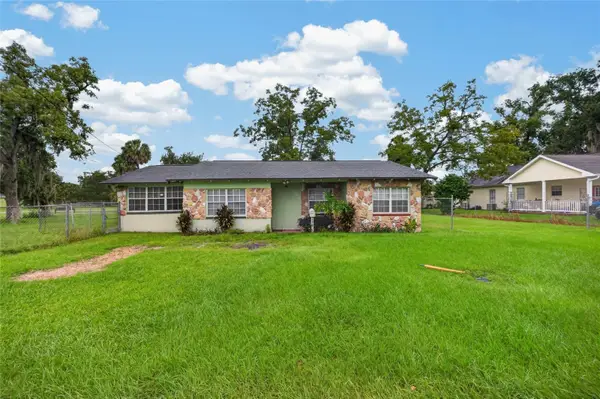 $225,000Active3 beds 2 baths1,265 sq. ft.
1210 W 15th Street, SANFORD, FL 32771
MLS# S5159203Listed by: COLDWELL BANKER REALTY - New
 $289,900Active3 beds 3 baths1,914 sq. ft.
1128 Travertine Terrace, SANFORD, FL 32771
MLS# V4951734Listed by: GLORY INTL. REAL ESTATE CO - New
 $475,000Active3 beds 3 baths2,296 sq. ft.
1654 Stargazer Terrace, SANFORD, FL 32771
MLS# TB8556413Listed by: EXP REALTY LLC - New
 $219,999Active4 beds 2 baths1,405 sq. ft.
2590 E State Road 46, SANFORD, FL 32771
MLS# O6448868Listed by: REDFIN CORPORATION - New
 $350,000Active3 beds 2 baths1,549 sq. ft.
185 Venetian Bay Circle, SANFORD, FL 32771
MLS# O6448511Listed by: KELLER WILLIAMS ADVANTAGE III


Protect your home and budget from life's surprises with an Assurant Home Warranty, backed by a partner that supports you through every step of homeownership. Explore Plans.
© 2026 Better Homes and Gardens Real Estate LLC. An Anywhere Real Estate company. All rights reserved. Better Homes and Gardens® Real Estate is a registered trademark owned by Meredith Operations Corporation, licensed to Better Homes and Gardens Real Estate LLC and used with permission. Better Homes and Gardens Real Estate LLC fully supports the principles of the Fair Housing Act and the Equal Opportunity Act. Listing information is deemed reliable but is not guaranteed accurate.
Each office is independently owned and operated.
Any services or products provided by third parties are not provided by, affiliated with or related to Better Homes and Gardens Real Estate LLC, or its affiliated companies.