
601 Tuscany Court, Sanford, FL 32771
Local realty services provided by:Better Homes and Gardens Real Estate Synergy
601 Tuscany Court,Sanford, FL 32771
$2,325,000
- 5 Beds
- 6 Baths
- 4,711 sq. ft.
- Single family
- Active
Listed by: mel bernstein
Office: premier sothebys int'l realty
MLS#:O6383129
Source:MFRMLS
Price summary
- Price:$2,325,000
- Price per sq. ft.:$353.99
About this home
Pre-Construction. To be built. Live. Life. Lakefront. A rare and compelling expression of newly constructed lakefront luxury awaits on the shores of Lake Markham, where architectural brilliance meets effortless beauty of waterfront living. Expertly envisioned to maximize views and lifestyle, this extraordinary residence showcases a striking exterior clad in a curated blend of rich, luxurious materials, setting the tone for refinement that unfolds within. Spanning more than 4,700 square feet of living space and 6,600 square feet under roof, the open concept design is defined by grand yet inviting spaces, where walls of glass frame panoramic lake vistas and flood the interiors with natural light. The great room, dining space and chef's kitchen flow seamlessly together, each oriented to capture the shimmering water beyond. Designed for elevated entertaining, the expansive lanai introduces a fully appointed summer kitchen, resort-style pool and sweeping lake backdrop, an idyllic setting for sunset gatherings and elegant outdoor soirées. Days begin on the water and end in serenity, launch your boat from your private dock for a morning cruise or an afternoon of watersports along Lake Markham's scenic chain of lakes, returning home just near your door. The owner's suite is a sanctuary unto itself, privately positioned to overlook the pool and lake, complemented by a spa-inspired bath and expansive walk in wardrobes. The main level is further enhanced by a private office, mudroom, secondary bedroom suite and thoughtfully designed living spaces. Upstairs, additional bedroom suites, a loft retreat, and flexible gathering areas provide comfort and versatility for family and guests alike. With building plans submission ready, the path to completion is significantly accelerated. For those seeking a more bespoke vision, full custom design opportunities remain available. With no HOA restrictions, the freedom to create a legacy estate is without limitation. Ideally near boutique shopping, fine dining, championship golf, private clubs, premier medical facilities and miles of picturesque trails, this remarkable offering pairs tranquil lakefront seclusion with everyday convenience. This is more than a home, it is a newly built waterfront lifestyle of distinction on sought-after Lake Markham....
Contact an agent
Home facts
- Year built:2026
- Subdivision & Development:LAKE MARKHAM ESTATES
- Listing ID #:O6383129
- Added:186 day(s) ago
- Updated:August 23, 2026 at 01:41 PM
Rooms and interior
- Bedrooms:5
- Total bathrooms:6
- Full bathrooms:5
- Half bathrooms:1
- Dining Description:Eat In Kitchen
- Kitchen Description:Built-In Oven, Convection Oven, Cooktop, Dishwasher, Disposal, Eat-in Kitchen, Exhaust Fan, Kitchen/Family Room Combo, Microwave, Refrigerator, Stone Counters
- Bedroom Description:High Ceilings, Primary Bedroom Main Floor, Split Bedroom, Walk-In Closet(s)
- Living area:4,711 sq. ft.
Heating and cooling
- Cooling:Central Air, Zoned
- Heating:Central, Zoned
- Central air:Yes
Structure and exterior
- Roof:Metal
- Year built:2026
- Building area:4,711 sq. ft.
- Lot area:0.64 Acres
- Construction Materials:Block
- Exterior Features:Porch, Private Mailbox
- Foundation Description:Stem Wall
- Levels:2 Story
Utilities
- Water:Well
- Sewer:Septic Tank
Finances and disclosures
- Price:$2,325,000
- Price per sq. ft.:$353.99
- Tax amount:$5,557 (2024)
Features and amenities
- Appliances:Built-in Oven, Convection Oven, Cooktop, Dishwasher, Disposal, Exhaust Fan, Microwave, Refrigerator
- Laundry features:Inside, Laundry Room
- Amenities:Built-In Features, Eat-in Kitchen, Electricity Available, High Ceilings, Kitchen/Family Room Combo, Open Floorplan, Phone Available, Primary Bedroom Main Floor, Split Bedroom, Stone Counters, Thermostat, Walk-In Closet(s)
- Pool features:Gunite, In Ground, Private Pool, Salt Water
Parking
- Parking description:Attached Garage
- Garage:Yes
- Garage spaces:5
 The information being provided by Stellar Mls is for the consumer's personal, non-commercial use and may not be used for any purpose other than to identify prospective properties consumer may be interested in purchasing. Any information relating to real estate for sale referenced on this web site comes from the Internet Data Exchange (IDX) program of the Stellar Mls. Better Homes and Gardens Real Estate Synergy is not a Multiple Listing Service (MLS), nor does it offer MLS access. This website is a service of Better Homes and Gardens Real Estate Synergy, a broker participant of Stellar Mls. This web site may reference real estate listing(s) held by a brokerage firm other than the broker and/or agent who owns this web site.
The accuracy of all information, regardless of source, including but not limited to open house information, square footages and lot sizes, is deemed reliable but not guaranteed and should be personally verified through personal inspection by and/or with the appropriate professionals. The data contained herein is copyrighted by Stellar Mls and is protected by all applicable copyright laws. Any unauthorized dissemination of this information is in violation of copyright laws and is strictly prohibited.
Properties in listings may have been sold or may no longer be available.
Copyright 2026 Stellar Mls. All rights reserved.
The information being provided by Stellar Mls is for the consumer's personal, non-commercial use and may not be used for any purpose other than to identify prospective properties consumer may be interested in purchasing. Any information relating to real estate for sale referenced on this web site comes from the Internet Data Exchange (IDX) program of the Stellar Mls. Better Homes and Gardens Real Estate Synergy is not a Multiple Listing Service (MLS), nor does it offer MLS access. This website is a service of Better Homes and Gardens Real Estate Synergy, a broker participant of Stellar Mls. This web site may reference real estate listing(s) held by a brokerage firm other than the broker and/or agent who owns this web site.
The accuracy of all information, regardless of source, including but not limited to open house information, square footages and lot sizes, is deemed reliable but not guaranteed and should be personally verified through personal inspection by and/or with the appropriate professionals. The data contained herein is copyrighted by Stellar Mls and is protected by all applicable copyright laws. Any unauthorized dissemination of this information is in violation of copyright laws and is strictly prohibited.
Properties in listings may have been sold or may no longer be available.
Copyright 2026 Stellar Mls. All rights reserved.New listings near 601 Tuscany Court
- Coming Soon
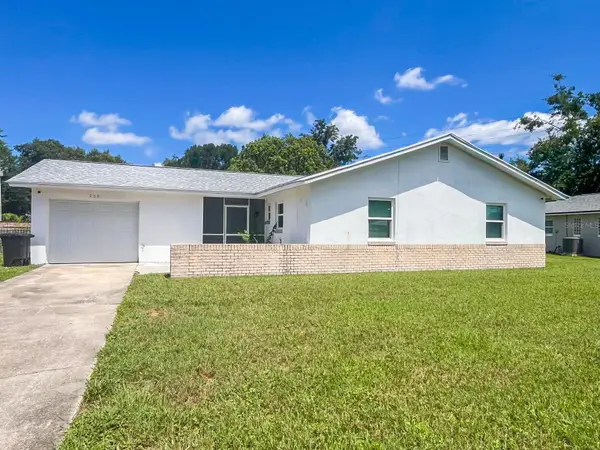 $220,000Coming Soon3 beds 2 baths1,176 sq. ft.
206 Melissa Court, SANFORD, FL 32773
MLS# O6434415Listed by: INT'L PROFESSIONAL REALTY INC - New
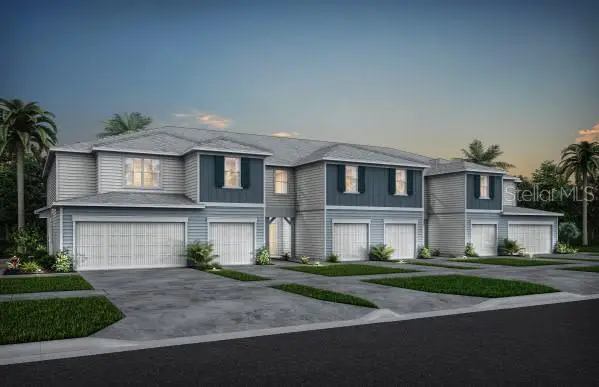 $357,890Active3 beds 3 baths1,699 sq. ft.
3184 Emerald Acres Lane, SANFORD, FL 32771
MLS# O6435836Listed by: PULTE REALTY OF NORTH FLORIDA LLC - New
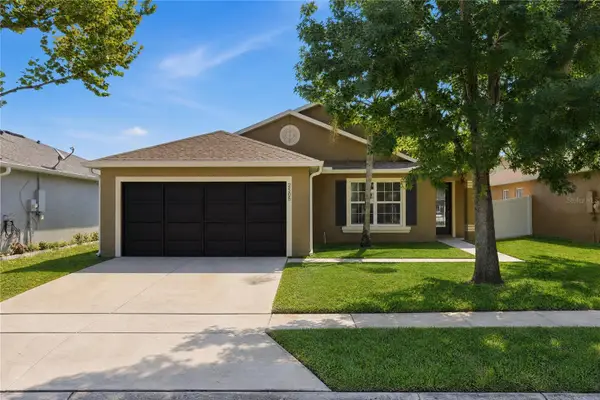 $368,000Active3 beds 2 baths1,552 sq. ft.
2505 Bullion Loop, SANFORD, FL 32771
MLS# O6435456Listed by: UNITED REAL ESTATE PREFERRED - New
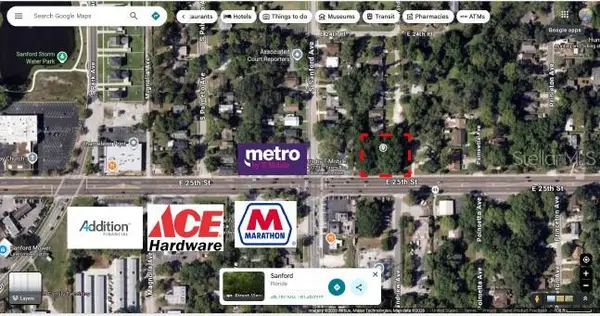 $260,000Active0.62 Acres
E 25th Street, SANFORD, FL 32771
MLS# V4950839Listed by: BUYING PARADISE LLC - New
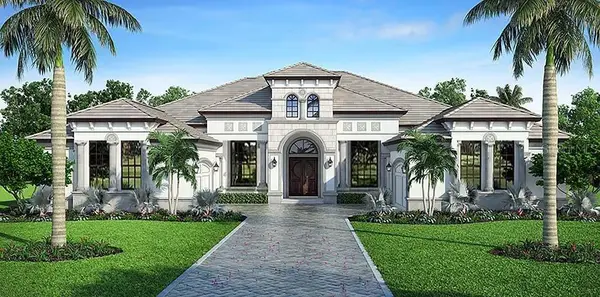 $245,000Active0.57 Acres
262 Osprey Hammock Trail, SANFORD, FL 32771
MLS# O6434135Listed by: EASY STREET REALTY FLORIDA,INC - New
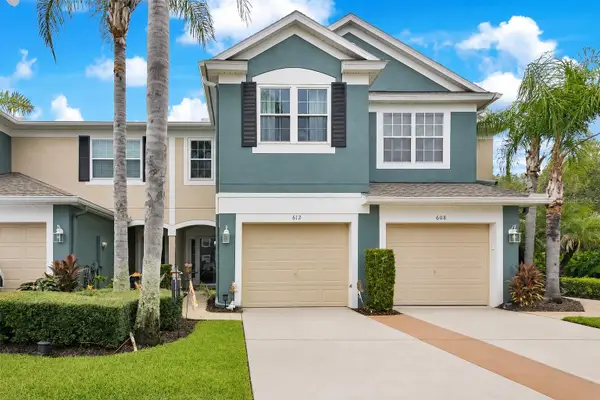 $284,700Active3 beds 3 baths1,687 sq. ft.
612 Shropshire Loop, SANFORD, FL 32771
MLS# O6435593Listed by: CITARELLI REALTY GROUP LLC - New
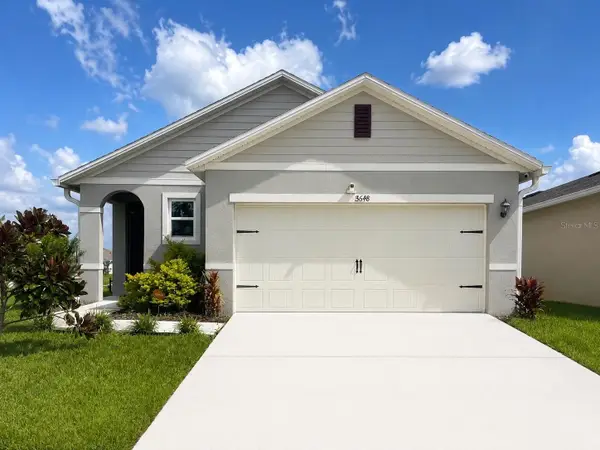 $350,000Active3 beds 2 baths1,510 sq. ft.
3648 Sungrove Circle, SANFORD, FL 32771
MLS# B4902339Listed by: HOGAN & ASSOCIATES REAL ESTATE FIRM - New
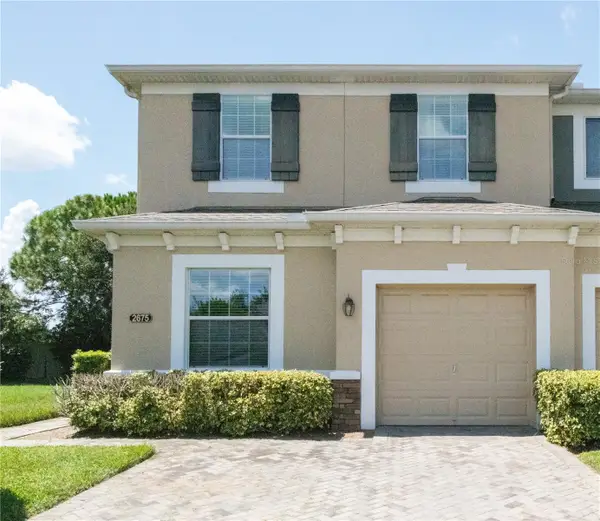 $358,900Active3 beds 3 baths1,752 sq. ft.
2675 River Landing Drive, SANFORD, FL 32771
MLS# O6434699Listed by: WRA BUSINESS & REAL ESTATE - New
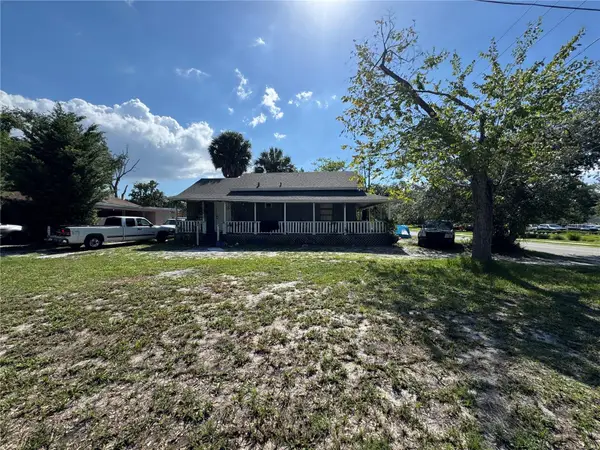 $149,000Active3 beds 1 baths804 sq. ft.
711 E 5th Street, SANFORD, FL 32771
MLS# O6435480Listed by: EXP REALTY LLC - New
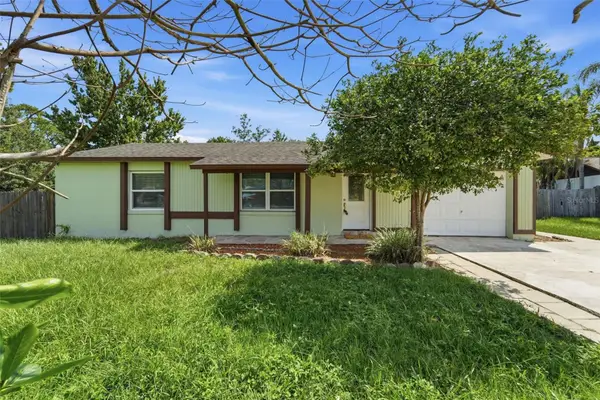 $297,900Active3 beds 2 baths1,213 sq. ft.
127 Borada Road, SANFORD, FL 32773
MLS# V4950856Listed by: GLORY INTL. REAL ESTATE CO


Protect your home and budget from life's surprises with an Assurant Home Warranty, backed by a partner that supports you through every step of homeownership. Explore Plans.
© 2026 Better Homes and Gardens Real Estate LLC. An Anywhere Real Estate company. All rights reserved. Better Homes and Gardens® Real Estate is a registered trademark owned by Meredith Operations Corporation, licensed to Better Homes and Gardens Real Estate LLC and used with permission. Better Homes and Gardens Real Estate LLC fully supports the principles of the Fair Housing Act and the Equal Opportunity Act. Listing information is deemed reliable but is not guaranteed accurate.
Each office is independently owned and operated.
Any services or products provided by third parties are not provided by, affiliated with or related to Better Homes and Gardens Real Estate LLC, or its affiliated companies.