
634 Charrice Place, Sanford, FL 32771
Local realty services provided by:Better Homes and Gardens Real Estate Synergy
634 Charrice Place,Sanford, FL 32771
$789,000
- 4 Beds
- 3 Baths
- 3,156 sq. ft.
- Single family
- Active
Listed by: nahed georgy
Office: coldwell banker realty
MLS#:O6444460
Source:MFRMLS
Price summary
- Price:$789,000
- Price per sq. ft.:$198.24
- Monthly HOA dues:$84
About this home
Experience refined Florida living in this lifestyle custom-built 5-bedroom, 3-bath residence in Lake Sylvan Cove offering 3,156 sq ft of thoughtfully designed space. Crafted with masonry construction and contemporary architectural styling, this home showcases distinctive design elements throughout. The west-facing front exposure enhances natural light across the interior, complementing the home’s open and flexible layout.
A signature highlight of this custom property is also the custom-designed summer kitchen, created with a special layout ideal for outdoor cooking and entertaining. This space integrates seamlessly with the covered patio and pool area, offering an inviting setting for gatherings and year-round enjoyment.
The second-floor loft has been enclosed to create a spacious 5th bedroom with full bathroom access, with its open loft space providing additional flexibility for multi-generational living, guest accommodations, or a private suite. Inside, the home features generous living areas, well-appointed bedrooms, and purposeful architectural choices suited for a variety of lifestyles.
Situated on a quarter-acre lot, the property is part of an HOA-managed community with boat ramp access known for consistent standards and a well-maintained environment. Additional features include a composition roof, stucco exterior, garage parking, and a private outdoor setting that enhances the home’s overall appeal....
Contact an agent
Home facts
- Year built:2000
- Subdivision & Development:LAKE SYLVAN COVE
- Listing ID #:O6444460
- Added:1 day(s) ago
- Updated:October 08, 2026 at 06:02 PM
Rooms and interior
- Bedrooms:4
- Total bathrooms:3
- Full bathrooms:3
- Flooring:Ceramic Tile
- Dining Description:Breakfast Room, Formal Dining Room
- Kitchen Description:Dishwasher, Disposal, Exhaust Fan, Microwave, Refrigerator
- Living area:3,156 sq. ft.
Heating and cooling
- Cooling:Central Air
- Heating:Central, Electric
- Central air:Yes
Structure and exterior
- Roof:Shingle
- Year built:2000
- Building area:3,156 sq. ft.
- Lot area:0.29 Acres
- Lot Features:Paved, Sidewalk
- Architectural Style:Contemporary
- Construction Materials:Block, Brick, Stucco
- Exterior Features:Outdoor Grill, Outdoor Kitchen, Sidewalk, Sprinkler Metered
- Foundation Description:Slab
- Levels:2 Story
Schools
- High school:Seminole High
- Middle school:Markham Woods Middle
- Elementary school:Wilson Elementary School
Utilities
- Water:Public, Water Connected
- Sewer:Septic Tank
Finances and disclosures
- Price:$789,000
- Price per sq. ft.:$198.24
- Tax amount:$4,291 (2025)
Features and amenities
- Appliances:Dishwasher, Disposal, Dryer, Exhaust Fan, Irrigation Equipment, Microwave, Refrigerator, Washer
- Laundry features:Dryer, Inside, Laundry Room, Washer
- Amenities:Cable Available, Irrigation Equipment, Phone Available, Thermostat
- Pool features:In Ground, Pool/Deck, Private Pool
Parking
- Parking description:Attached Garage, Driveway, Garage Door Opener, On Street
- Garage:Yes
- Garage spaces:2
 The information being provided by Stellar Mls is for the consumer's personal, non-commercial use and may not be used for any purpose other than to identify prospective properties consumer may be interested in purchasing. Any information relating to real estate for sale referenced on this web site comes from the Internet Data Exchange (IDX) program of the Stellar Mls. Better Homes and Gardens Real Estate Synergy is not a Multiple Listing Service (MLS), nor does it offer MLS access. This website is a service of Better Homes and Gardens Real Estate Synergy, a broker participant of Stellar Mls. This web site may reference real estate listing(s) held by a brokerage firm other than the broker and/or agent who owns this web site.
The accuracy of all information, regardless of source, including but not limited to open house information, square footages and lot sizes, is deemed reliable but not guaranteed and should be personally verified through personal inspection by and/or with the appropriate professionals. The data contained herein is copyrighted by Stellar Mls and is protected by all applicable copyright laws. Any unauthorized dissemination of this information is in violation of copyright laws and is strictly prohibited.
Properties in listings may have been sold or may no longer be available.
Copyright 2026 Stellar Mls. All rights reserved.
The information being provided by Stellar Mls is for the consumer's personal, non-commercial use and may not be used for any purpose other than to identify prospective properties consumer may be interested in purchasing. Any information relating to real estate for sale referenced on this web site comes from the Internet Data Exchange (IDX) program of the Stellar Mls. Better Homes and Gardens Real Estate Synergy is not a Multiple Listing Service (MLS), nor does it offer MLS access. This website is a service of Better Homes and Gardens Real Estate Synergy, a broker participant of Stellar Mls. This web site may reference real estate listing(s) held by a brokerage firm other than the broker and/or agent who owns this web site.
The accuracy of all information, regardless of source, including but not limited to open house information, square footages and lot sizes, is deemed reliable but not guaranteed and should be personally verified through personal inspection by and/or with the appropriate professionals. The data contained herein is copyrighted by Stellar Mls and is protected by all applicable copyright laws. Any unauthorized dissemination of this information is in violation of copyright laws and is strictly prohibited.
Properties in listings may have been sold or may no longer be available.
Copyright 2026 Stellar Mls. All rights reserved.New listings near 634 Charrice Place
- Coming Soon
 $249,000Coming Soon2 beds 3 baths1,078 sq. ft.
716 Shropshire Loop, SANFORD, FL 32771
MLS# V4951542Listed by: LIVELY REAL ESTATE - Coming Soon
 $299,000Coming Soon3 beds 2 baths1,232 sq. ft.
310 Reid Court, SANFORD, FL 32773
MLS# O6436812Listed by: PROMAX PROPERTY SOLUTIONS - Open Sat, 1 to 3pmNew
 $389,999Active3 beds 2 baths1,454 sq. ft.
820 Pecan Avenue, SANFORD, FL 32771
MLS# O6448324Listed by: LPT REALTY, LLC - New
 $125,000Active0.3 Acres
Orange Avenue, SANFORD, FL 32773
MLS# V4951639Listed by: CHARLES RUTENBERG REALTY ORLANDO - New
 $250,000Active2 beds 2 baths1,116 sq. ft.
102 Oakridge Court, SANFORD, FL 32773
MLS# O6445498Listed by: CREEGAN GROUP - New
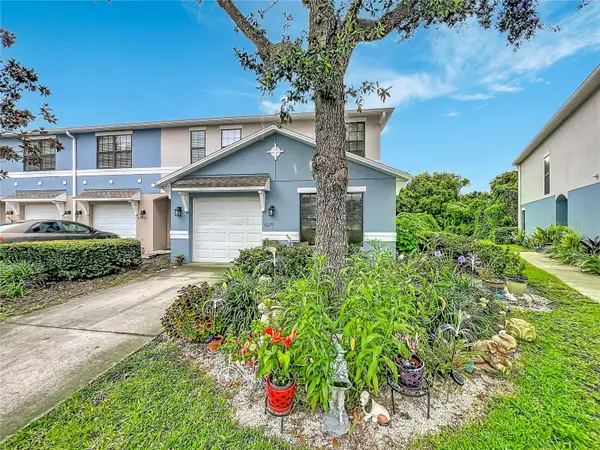 $349,000Active4 beds 3 baths1,767 sq. ft.
6210 Windsor Lake Circle, SANFORD, FL 32773
MLS# O6447254Listed by: LA ROSA REALTY PREMIER LLC - New
 $394,900Active4 beds 2 baths1,846 sq. ft.
4367 Looking Glass Place, SANFORD, FL 32771
MLS# O6447531Listed by: FOLIO REALTY LLC - Open Sat, 11am to 2pmNew
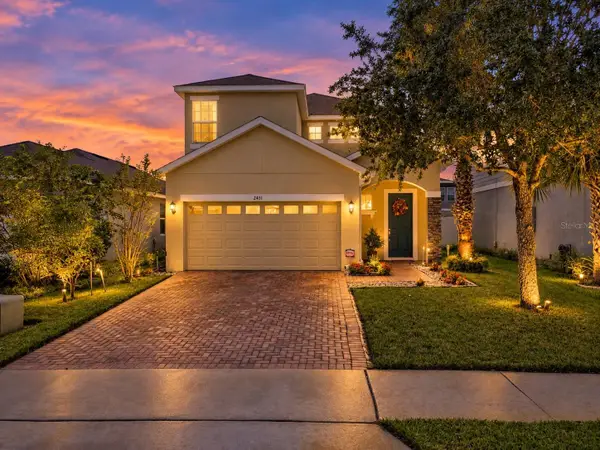 $440,000Active4 beds 3 baths1,997 sq. ft.
2431 Waxwing Way, SANFORD, FL 32773
MLS# O6447741Listed by: KELLER WILLIAMS ADVANTAGE REALTY - New
 $234,900Active2 beds 3 baths1,589 sq. ft.
212 Carina Circle, SANFORD, FL 32773
MLS# O6447704Listed by: RE/MAX 200 REALTY


Protect your home and budget from life's surprises with an Assurant Home Warranty, backed by a partner that supports you through every step of homeownership. Explore Plans.
© 2026 Better Homes and Gardens Real Estate LLC. An Anywhere Real Estate company. All rights reserved. Better Homes and Gardens® Real Estate is a registered trademark owned by Meredith Operations Corporation, licensed to Better Homes and Gardens Real Estate LLC and used with permission. Better Homes and Gardens Real Estate LLC fully supports the principles of the Fair Housing Act and the Equal Opportunity Act. Listing information is deemed reliable but is not guaranteed accurate.
Each office is independently owned and operated.
Any services or products provided by third parties are not provided by, affiliated with or related to Better Homes and Gardens Real Estate LLC, or its affiliated companies.