
649 Glenway Drive, Sanford, FL 32771
Local realty services provided by:Better Homes and Gardens Real Estate Synergy
Listed by: frank mediavilla
Office: knights realty
MLS#:O6422596
Source:MFRMLS
Price summary
- Price:$779,000
- Price per sq. ft.:$160.02
About this home
Step into timeless elegance with this breathtaking 1901 Colonial-style estate, perfectly nestled beneath majestic oak trees on a private 0.75 acre lot in the heart of historic downtown Sanford. Rich in character and thoughtfully updated, this one-of-kind property seamlessly blends historic charm with modern comfort. Offering 5 spacious bedrooms and 2 bathrooms, this remarkable home features expansive living and gathering spaces designed for both everyday living and unforgettable entertaining. The oversized great room provides the perfect setting for family gatherings, while the outside has multiple outdoor entertaining areas, creating a seamless indoor-outdoor lifestyle. The backyard is a true private retreat, complete with a sparkling pool, mature landscaping, and plenty of room to relax or host guests. A versatile barn adds endless possibilities for storage, hobbies, a workshop or future creative use. From its stately Colonial architecture and picturesque setting to its exceptional amenities and unbeatable downtown Sanford location, this extraordinary property is a rare opportunity to own a piece of history with all the space and features today's buyers desire. Just moments from vibrant dining, shopping, parks, the waterfront and community events, this is a home where timeless beauty meets modern living....
Contact an agent
Home facts
- Year built:1901
- Subdivision & Development:ACREAGE & UNREC
- Listing ID #:O6422596
- Added:71 day(s) ago
- Updated:September 21, 2026 at 07:38 PM
Rooms and interior
- Bedrooms:5
- Total bathrooms:2
- Full bathrooms:2
- Flooring:Ceramic Tile, Hardwood
- Kitchen Description:Dishwasher, Microwave, Range, Refrigerator, Solid Wood Cabinets
- Bedroom Description:Primary Bedroom Upstairs
- Basement Description:Crawlspace
- Living area:3,714 sq. ft.
Heating and cooling
- Cooling:Central Air, Wall/Window Unit(s)
- Heating:Central
- Central air:Yes
Structure and exterior
- Roof:Metal
- Year built:1901
- Building area:3,714 sq. ft.
- Lot area:0.7 Acres
- Architectural Style:Colonial
- Construction Materials:Brick, Frame
- Exterior Features:Enclosed
- Levels:2 Story
Schools
- High school:Seminole High
- Middle school:Sanford Middle
- Elementary school:Hamilton Elementary
Utilities
- Water:Public, Water Connected, Well
- Sewer:Public Sewer, Sewer Connected
Finances and disclosures
- Price:$779,000
- Price per sq. ft.:$160.02
- Tax amount:$10,988 (2025)
Features and amenities
- Appliances:Dishwasher, Microwave, Range, Refrigerator
- Laundry features:Inside, Laundry Room
- Amenities:Cathedral Ceiling(s), Ceiling Fans(s), Crown Molding, Primary Bedroom Upstairs, Solid Wood Cabinets
- Pool features:In Ground, Private Pool, Salt Water
Parking
- Parking description:2 Car Carport, Attached Garage, Oversized
- Garage:Yes
- Garage spaces:4
- Carport spaces:2
 The information being provided by Stellar Mls is for the consumer's personal, non-commercial use and may not be used for any purpose other than to identify prospective properties consumer may be interested in purchasing. Any information relating to real estate for sale referenced on this web site comes from the Internet Data Exchange (IDX) program of the Stellar Mls. Better Homes and Gardens Real Estate Synergy is not a Multiple Listing Service (MLS), nor does it offer MLS access. This website is a service of Better Homes and Gardens Real Estate Synergy, a broker participant of Stellar Mls. This web site may reference real estate listing(s) held by a brokerage firm other than the broker and/or agent who owns this web site.
The accuracy of all information, regardless of source, including but not limited to open house information, square footages and lot sizes, is deemed reliable but not guaranteed and should be personally verified through personal inspection by and/or with the appropriate professionals. The data contained herein is copyrighted by Stellar Mls and is protected by all applicable copyright laws. Any unauthorized dissemination of this information is in violation of copyright laws and is strictly prohibited.
Properties in listings may have been sold or may no longer be available.
Copyright 2026 Stellar Mls. All rights reserved.
The information being provided by Stellar Mls is for the consumer's personal, non-commercial use and may not be used for any purpose other than to identify prospective properties consumer may be interested in purchasing. Any information relating to real estate for sale referenced on this web site comes from the Internet Data Exchange (IDX) program of the Stellar Mls. Better Homes and Gardens Real Estate Synergy is not a Multiple Listing Service (MLS), nor does it offer MLS access. This website is a service of Better Homes and Gardens Real Estate Synergy, a broker participant of Stellar Mls. This web site may reference real estate listing(s) held by a brokerage firm other than the broker and/or agent who owns this web site.
The accuracy of all information, regardless of source, including but not limited to open house information, square footages and lot sizes, is deemed reliable but not guaranteed and should be personally verified through personal inspection by and/or with the appropriate professionals. The data contained herein is copyrighted by Stellar Mls and is protected by all applicable copyright laws. Any unauthorized dissemination of this information is in violation of copyright laws and is strictly prohibited.
Properties in listings may have been sold or may no longer be available.
Copyright 2026 Stellar Mls. All rights reserved.New listings near 649 Glenway Drive
- Coming Soon
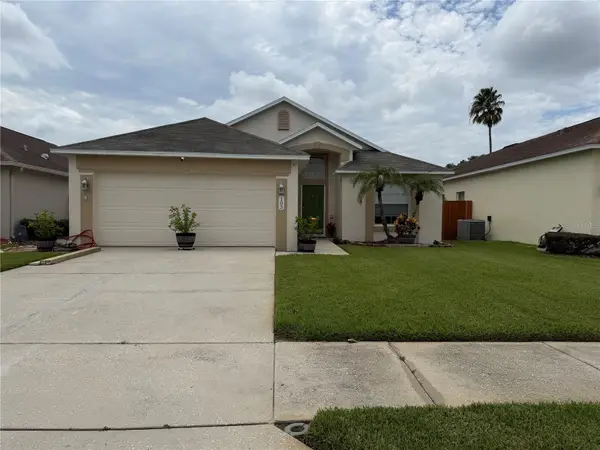 $350,000Coming Soon3 beds 2 baths1,564 sq. ft.
103 Prince Place, SANFORD, FL 32771
MLS# O6443344Listed by: THE SHUGAN GROUP INC - Coming Soon
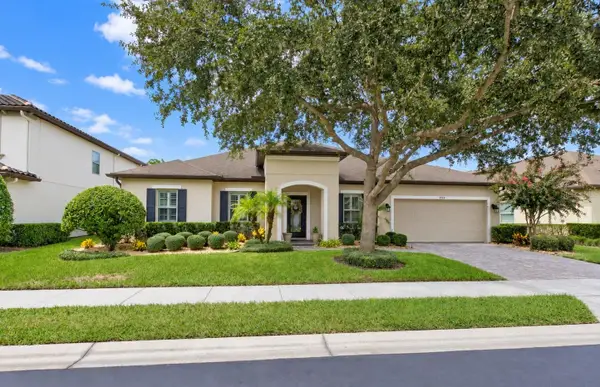 $899,900Coming Soon4 beds 4 baths3,201 sq. ft.
1522 Katie Cove, SANFORD, FL 32771
MLS# O6440314Listed by: ASSIST 2 SELL FOUTZ REALTY - Coming Soon
 $299,000Coming Soon3 beds 2 baths1,232 sq. ft.
310 Reid Court, SANFORD, FL 32773
MLS# O6436812Listed by: PROMAX PROPERTY SOLUTIONS - New
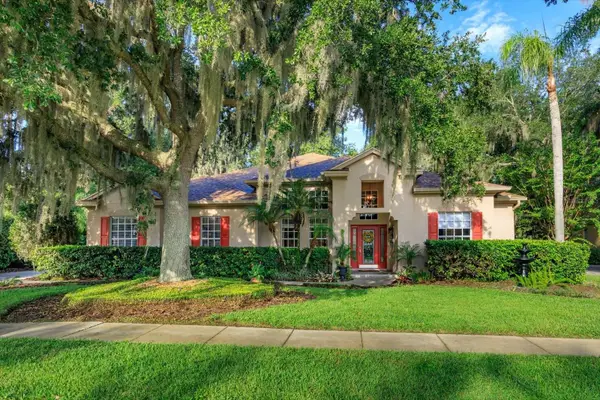 $775,000Active4 beds 3 baths2,737 sq. ft.
536 Avon Glade Place, SANFORD, FL 32771
MLS# O6442466Listed by: WATSON REALTY CORP - New
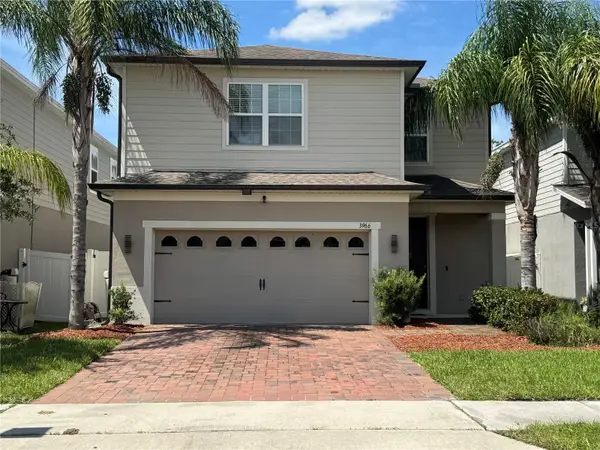 $470,000Active4 beds 3 baths2,169 sq. ft.
3966 Crawley Down Loop, SANFORD, FL 32773
MLS# O6442937Listed by: LAND TO PLAN LLC - New
 $905,000Active4 beds 4 baths3,374 sq. ft.
8297 Day Lily Place, SANFORD, FL 32771
MLS# O6442512Listed by: KELLER WILLIAMS WINTER PARK - New
 $285,000Active4 beds 2 baths1,560 sq. ft.
113 Hughes Avenue, SANFORD, FL 32771
MLS# O6441020Listed by: EXP REALTY LLC - New
 $385,000Active2 beds 2 baths2,018 sq. ft.
124 Oaks Court #124, SANFORD, FL 32771
MLS# O6440786Listed by: LPT REALTY, LLC - New
 $264,995Active3 beds 3 baths1,203 sq. ft.
2051 Retreat View Circle, SANFORD, FL 32771
MLS# O6441545Listed by: BROUGHTON REALTY GROUP - New
 $330,000Active3 beds 2 baths1,487 sq. ft.
233 S Aberdeen Circle, SANFORD, FL 32773
MLS# O6442303Listed by: SOVERA REALTY GROUP, LLC


Protect your home and budget from life's surprises with an Assurant Home Warranty, backed by a partner that supports you through every step of homeownership. Explore Plans.
© 2026 Better Homes and Gardens Real Estate LLC. An Anywhere Real Estate company. All rights reserved. Better Homes and Gardens® Real Estate is a registered trademark owned by Meredith Operations Corporation, licensed to Better Homes and Gardens Real Estate LLC and used with permission. Better Homes and Gardens Real Estate LLC fully supports the principles of the Fair Housing Act and the Equal Opportunity Act. Listing information is deemed reliable but is not guaranteed accurate.
Each office is independently owned and operated.
Any services or products provided by third parties are not provided by, affiliated with or related to Better Homes and Gardens Real Estate LLC, or its affiliated companies.