
7311 Canal Drive, Sanford, FL 32771
Local realty services provided by:Better Homes and Gardens Real Estate Atchley Properties
Listed by: wynee hessler
Office: epique realty inc.
MLS#:O6437049
Source:MFRMLS
Price summary
- Price:$324,900
- Price per sq. ft.:$254.82
About this home
This is not your typical Sanford home. Tucked away in the desirable Lake Sylvan area of west Sanford, this 3-bedroom home sits on an oversized 0.31-acre fully fenced lot with no HOA, offering a rare combination of privacy, flexibility, storage, and room for all the extras.
Bring the RV, boat, trailer, work vehicles, or weekend toys. An electric gate provides convenient access to the backyard, where an RV electrical hookup is already in place along with a detached 2-car garage with electricity - ideal for vehicles, a workshop, tools, hobbies, equipment, or additional storage.
And that’s not the only bonus space. The attached garage is under A/C with finished tile flooring, giving you even more flexibility for a home gym, office, hobby space, temperature-controlled storage, or whatever fits your lifestyle.
Just off the dining area, French doors open to a spacious screened lanai, creating a comfortable extension of the home for morning coffee, outdoor dining, entertaining, or simply relaxing while enjoying the oversized backyard.
Inside, you’ll find an updated kitchen with granite countertops and abundant cabinetry, fresh interior paint, newer flooring in all three bedrooms, and plenty of storage throughout the home.
Major improvements have already been completed, including a new roof in 2025 with a 15-year transferable warranty and fresh exterior paint in 2025. Spray-foam insulation in the attic and a UV light system in the A/C add even more value and efficiency.
The property is serviced by a private well, meaning no monthly municipal water bill, and the water system has been upgraded with a newer water softener, filtration system, and UV water treatment. A surveillance system is also included with the property.
The location may be one of this home’s best-kept secrets. Enjoy the quieter Lake Sylvan setting while remaining close to the Lake Mary and Heathrow corridor, shopping, dining, recreation, and everyday conveniences. Sylvan Lake Park and Sports Training Center are nearby, and commuters will appreciate convenient access to I-4, SR 46, SR 417, and SR 429.
The property is also located within Seminole County Public Schools, an A-rated school district and one of the highest-ranked public school districts in Central Florida.
No HOA. Oversized fenced lot. Two garage areas. Detached garage with electricity. RV access and hookup. Private well. Screened lanai. Extensive storage. Major updates already completed. And a location that gives you room to spread out without giving up convenient access to everything Central Florida has to offer.
Some homes simply check more boxes than others. Schedule your private showing and come see just how much 7311 Canal Drive has to offer!...
Contact an agent
Home facts
- Year built:1980
- Subdivision & Development:LAKE SYLVAN ESTATES
- Listing ID #:O6437049
- Added:1 day(s) ago
- Updated:August 27, 2026 at 06:03 PM
Rooms and interior
- Bedrooms:3
- Total bathrooms:1
- Full bathrooms:1
- Flooring:Laminate, Tile
- Kitchen Description:Dishwasher, Exhaust Fan, Microwave, Range, Refrigerator, Stone Counters, Water Filtration System, Water Softener
- Living area:1,125 sq. ft.
Heating and cooling
- Cooling:Central Air
- Heating:Central
- Central air:Yes
Structure and exterior
- Roof:Shingle
- Year built:1980
- Building area:1,125 sq. ft.
- Lot area:0.31 Acres
- Construction Materials:Brick
- Exterior Features:Covered Porch/Patio, Enclosed, Lighting, Private Mailbox, Rain Gutters, Rear Porch, Screened
- Foundation Description:Slab
- Levels:1 Story
Utilities
- Water:Well
- Sewer:Septic Tank
Finances and disclosures
- Price:$324,900
- Price per sq. ft.:$254.82
- Tax amount:$3,163 (2025)
Features and amenities
- Appliances:Dishwasher, Electric Water Heater, Exhaust Fan, Irrigation Equipment, Microwave, Range, Refrigerator, Water Filtration System, Water Softener
- Laundry features:Electric Dryer Hookup, Inside, Laundry Room, Washer Hookup
- Amenities:BB/HS Internet Available, Cable Available, Ceiling Fans(s), Irrigation Equipment, Stone Counters, Thermostat, Window Treatments
- Pool features:Public Pool
Parking
- Parking description:Attached Garage
- Garage:Yes
- Garage spaces:1
 The information being provided by Stellar Mls is for the consumer's personal, non-commercial use and may not be used for any purpose other than to identify prospective properties consumer may be interested in purchasing. Any information relating to real estate for sale referenced on this web site comes from the Internet Data Exchange (IDX) program of the Stellar Mls. Better Homes and Gardens Real Estate Atchley Properties is not a Multiple Listing Service (MLS), nor does it offer MLS access. This website is a service of Better Homes and Gardens Real Estate Atchley Properties, a broker participant of Stellar Mls. This web site may reference real estate listing(s) held by a brokerage firm other than the broker and/or agent who owns this web site.
The accuracy of all information, regardless of source, including but not limited to open house information, square footages and lot sizes, is deemed reliable but not guaranteed and should be personally verified through personal inspection by and/or with the appropriate professionals. The data contained herein is copyrighted by Stellar Mls and is protected by all applicable copyright laws. Any unauthorized dissemination of this information is in violation of copyright laws and is strictly prohibited.
Properties in listings may have been sold or may no longer be available.
Copyright 2026 Stellar Mls. All rights reserved.
The information being provided by Stellar Mls is for the consumer's personal, non-commercial use and may not be used for any purpose other than to identify prospective properties consumer may be interested in purchasing. Any information relating to real estate for sale referenced on this web site comes from the Internet Data Exchange (IDX) program of the Stellar Mls. Better Homes and Gardens Real Estate Atchley Properties is not a Multiple Listing Service (MLS), nor does it offer MLS access. This website is a service of Better Homes and Gardens Real Estate Atchley Properties, a broker participant of Stellar Mls. This web site may reference real estate listing(s) held by a brokerage firm other than the broker and/or agent who owns this web site.
The accuracy of all information, regardless of source, including but not limited to open house information, square footages and lot sizes, is deemed reliable but not guaranteed and should be personally verified through personal inspection by and/or with the appropriate professionals. The data contained herein is copyrighted by Stellar Mls and is protected by all applicable copyright laws. Any unauthorized dissemination of this information is in violation of copyright laws and is strictly prohibited.
Properties in listings may have been sold or may no longer be available.
Copyright 2026 Stellar Mls. All rights reserved.New listings near 7311 Canal Drive
- Coming SoonOpen Fri, 11am to 2pm
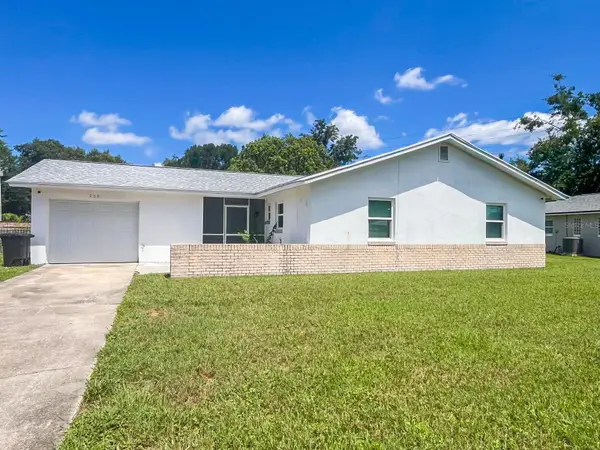 $220,000Coming Soon3 beds 2 baths1,176 sq. ft.
206 Melissa Court, SANFORD, FL 32773
MLS# O6434415Listed by: INT'L PROFESSIONAL REALTY INC - New
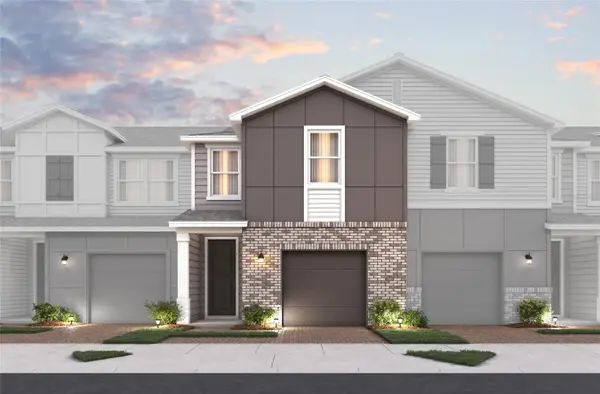 $419,990Active3 beds 3 baths1,635 sq. ft.
514 Southern Edge Way, SANFORD, FL 32771
MLS# O6437036Listed by: KELLER WILLIAMS ADVANTAGE REALTY - New
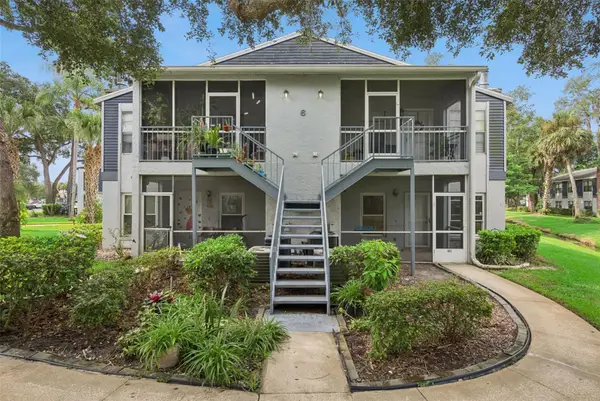 $129,999Active2 beds 2 baths912 sq. ft.
602 Northlake Drive #602, SANFORD, FL 32773
MLS# O6435141Listed by: LPT REALTY, LLC - New
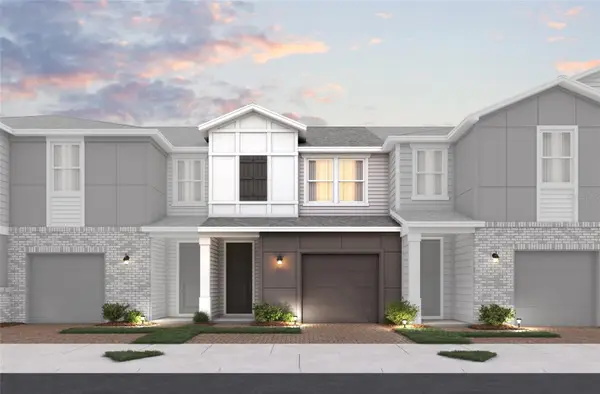 $388,990Active3 beds 3 baths1,544 sq. ft.
510 Southern Edge Way, SANFORD, FL 32771
MLS# O6437018Listed by: KELLER WILLIAMS ADVANTAGE REALTY - New
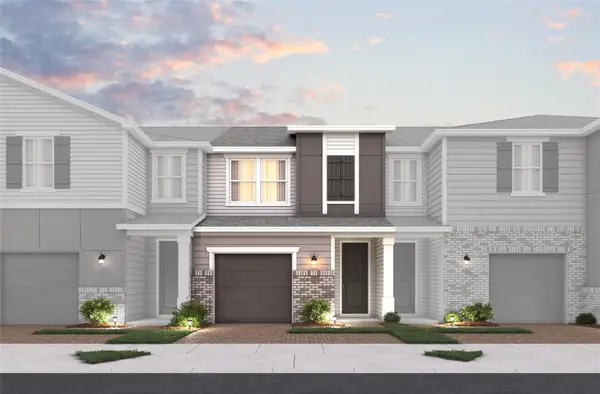 $389,990Active3 beds 3 baths1,544 sq. ft.
522 Southern Edge Way, SANFORD, FL 32771
MLS# O6437025Listed by: KELLER WILLIAMS ADVANTAGE REALTY - Open Sat, 2 to 4pmNew
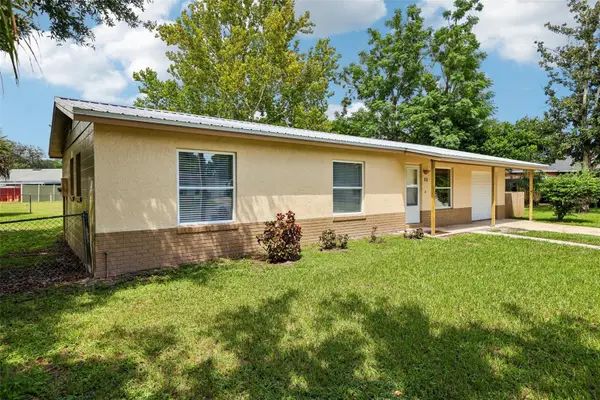 $249,900Active3 beds 1 baths1,050 sq. ft.
312 Loch Low Lane, SANFORD, FL 32773
MLS# O6436657Listed by: KGV REALTY GROUP - New
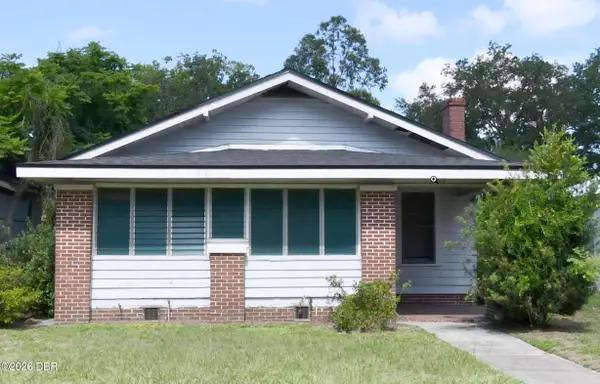 $294,900Active3 beds 2 baths1,384 sq. ft.
2474 S Sanford Avenue, Sanford, FL 32771
MLS# 1230130Listed by: ALIGN RIGHT REALTY HORIZONS - New
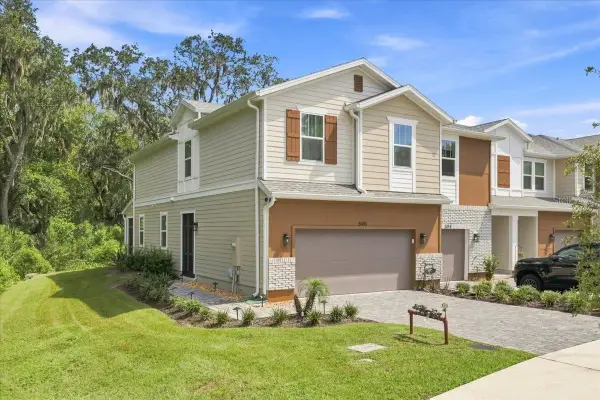 $449,900Active3 beds 3 baths1,870 sq. ft.
590 Southern Edge Way, SANFORD, FL 32771
MLS# O6435710Listed by: SOUTH KEY REALTY LLC - Open Sat, 1 to 2pmNew
 $375,000Active3 beds 3 baths1,587 sq. ft.
366 Cape Honeysuckle Place, SANFORD, FL 32771
MLS# O6436790Listed by: CHARLES RUTENBERG REALTY ORLANDO


Protect your home and budget from life's surprises with an Assurant Home Warranty, backed by a partner that supports you through every step of homeownership. Explore Plans.
© 2026 Better Homes and Gardens Real Estate LLC. An Anywhere Real Estate company. All rights reserved. Better Homes and Gardens® Real Estate is a registered trademark owned by Meredith Operations Corporation, licensed to Better Homes and Gardens Real Estate LLC and used with permission. Better Homes and Gardens Real Estate LLC fully supports the principles of the Fair Housing Act and the Equal Opportunity Act. Listing information is deemed reliable but is not guaranteed accurate.
Each office is independently owned and operated.
Any services or products provided by third parties are not provided by, affiliated with or related to Better Homes and Gardens Real Estate LLC, or its affiliated companies.