
1411 Driftwood Point Road, Santa Rosa Beach, FL 32459
Local realty services provided by:Better Homes and Gardens Real Estate Emerald Coast
1411 Driftwood Point Road,Santa Rosa Beach, FL 32459
$3,975,000
- 4 Beds
- 5 Baths
- 4,184 sq. ft.
- Single family
- Active
Listed by: anderson group 30a, colby l anderson
Office: berkshire hathaway homeservices
MLS#:1015882
Source:FL_ECAR
Price summary
- Price:$3,975,000
- Price per sq. ft.:$950.05
- Monthly HOA dues:$16.67
About this home
Bayfront living on the Choctawhatchee Bay in Driftwood Estates, built in 2021 and cared for by its original owner. 1411 Driftwood Point Road offers 4,184 heated square feet with 4 bedrooms and 4.5 baths on approximately 0.63 acres in north Santa Rosa Beach, minutes from Highway 98 and the beaches of 30A and South Walton. The private dock has a large electric boat lift, plus power, water and solar lighting.
The crisp white exterior pairs HardiePlank lap siding with board-and-batten accents under a metal roof. Every bedroom has its own full bath and room for a king bed, including two primary suites, one upstairs and one downstairs. Real hardwood floors, Restoration Hardware lighting and two gas fireplaces carry through the home.
The kitchen has a Sub-Zero refrigerator and freezer, gas cooking, double ovens, quartz counters, two sinks with two disposals and cabinetry by Marquis Fine Kitchen Cabinets. A pantry and coffee bar add a wine cooler, ice maker and second refrigerator.
Outside, enjoy a pool with hot spa and sun shelf, solar pool heating, a pool half bath, a lanai with a remote-controlled screen and a NatureKast outdoor kitchen with gas grill, refrigerator and SunBrite TV. A whole-house generator, three-car garage and Sonos sound inside and out complete this move-in-ready bayfront home. LOCATION
1411 Driftwood Point Road is in Driftwood Estates, an established neighborhood on the Choctawhatchee Bay, off Mack Bayou Road in north Santa Rosa Beach, Walton County, Florida. Highway 98 shopping and dining, Sacred Heart Hospital and the Gulf beaches of South Walton and Scenic Highway 30A are all a short drive away. Boat straight from your own dock onto the Choctawhatchee Bay.
BEDROOMS AND BATHS
- 4 bedrooms, 4 full baths and 1 half bath
- Every bedroom has a private en suite full bath and room for a king bed
- Two primary suites: one upstairs, one on the first floor
- Upstairs primary suite with gas fireplace and remote-controlled Levolor blinds in the bedroom and bath
- Upstairs primary bath with built-in hair dryer and hand dryer
- Walk-in open showers in every bath, each with a rainhead and handheld sprayer
- TOTO toilets throughout
- TV in every bedroom, all of which convey
- Half bath by the pool and grilling area, plus an outdoor shower
KITCHEN, PANTRY AND COFFEE BAR
- Sub-Zero refrigerator and freezer
- Gas stove and double ovens
- Under-counter microwave
- Quartz countertops
- Two sinks with two garbage disposals, including a deep double sink
- Cabinetry by Marquis Fine Kitchen Cabinets with built-in specialty storage
- Under-cabinet lighting, plus lighting under the shelves in the bar area
- Built-in phone charger in the island
- Pantry and breakfast/coffee bar with wine cooler, ice maker and small refrigerator
INTERIOR
- Real hardwood flooring throughout
- Two gas fireplaces, in the living area and the upstairs primary bedroom
- Restoration Hardware light fixtures
- Ceiling fans throughout, including a Big Ass Fans unit in the great room
- Levolor blinds throughout
- Lighted stairs
- Closet lights that shut off automatically
- Coat closet, large storage closet and storage under the stairs
- Two attics, upstairs and over the garage, each with metal pull-down stairs
OUTDOOR LIVING AND WATERFRONT
- Pool with hot spa and sun shelf; the two sun-shelf chairs convey
- Solar panels to heat the pool
- Lanai with remote-controlled screen
- NatureKast outdoor kitchen with gas grill, refrigerator and TV
- Two SunBrite outdoor TVs, on the lanai and in the outdoor kitchen
- Storage room for pool and fishing gear
- Sonos speakers on the lanai, in the outdoor kitchen and at the dock
- Outdoor lighting controlled from switches inside the home
- Private dock with large electric boat lift, electricity, water and solar lighting
- Outdoor Wi-Fi extender
- Aquor connections on every hose bib
GARAGE, LAUNDRY AND ACCESSIBILITY
- Three-car garage with a double door and a single door in front, plus a rear door to pull a mower or golf cart straight through
- Epoxy garage floor
- Ramp from the garage into the home for wheelchair access
- Extra-large laundry room with Whirlpool washer and dryer, pull-out drawers, cabinetry by Marquis and plenty of storage
- Built-in office area in the laundry room
SYSTEMS AND TECHNOLOGY
- Whole-house generator
- Two air-conditioning units
- Central vacuum upstairs and downstairs, with tools and attachments
- Security system with four cameras
- Sonos sound system throughout the home and outdoor areas
- Wired TV locations
EXTERIOR AND CONSTRUCTION
- Built in 2021; one owner since new
- 4,184 heated square feet; 5,813 total square feet
- White HardiePlank lap siding with vertical board-and-batten accents
- Metal roof
Lot size of approximately 0.63 acres (0.6267) and square footage are per the Walton County Property Appraiser. Buyer to verify all measurements and information deemed important....
Contact an agent
Home facts
- Year built:2021
- Subdivision & Development:DRIFTWOOD ESTATES
- Listing ID #:1015882
- Added:1 day(s) ago
- Updated:November 22, 2026 at 08:43 AM
Rooms and interior
- Bedrooms:4
- Total bathrooms:5
- Full bathrooms:4
- Half bathrooms:1
- Rooms Total:7
- Kitchen Description:Central Vacuum, Dishwasher, Disposal, Double Oven, Freezer, Ice Machine, Microwave, Oven Self Cleaning, Range Hood, Refrigerator, Refrigerator/Icemaker, Stove/Oven Electric, Stove/Oven Gas, Wine Refrigerator
- Living area:4,184 sq. ft.
Heating and cooling
- Central air:Yes
Structure and exterior
- Year built:2021
- Building area:4,184 sq. ft.
- Lot area:0.63 Acres
- Exterior Features:BBQ Pit/Grill, Boatlift, Columns, Dock, Fenced Area, Hot Tub, Shower, Sprinkler System, Summer Kitchen
Schools
- High school:South Walton
- Middle school:Emerald Coast
- Elementary school:Van R Butler
Utilities
- Water:Community Water, Public Water
Finances and disclosures
- Price:$3,975,000
- Price per sq. ft.:$950.05
- Tax amount:$17,602 (2026)
Features and amenities
- Appliances:Dishwasher, Disposal, Dryer, Microwave, Oven Double, Oven Self Cleaning, Range Hood, Refrigerator, Refrigerator w/Ice Maker, Stove/Oven Electric, Stove/Oven Gas, Washer, Wine Refrigerator
- Laundry features:Dryer, Washer
- Amenities:Breakfast Bar, Handicap Provisions, Kitchen Island, Pantry
Parking
- Garage:Yes
- Garage spaces:3
New listings near 1411 Driftwood Point Road
- New
 $1,699,000Active3 beds 3 baths1,870 sq. ft.
64 Chelsea Loop Road, Santa Rosa Beach, FL 32459
MLS# 1015985Listed by: COMPASS - New
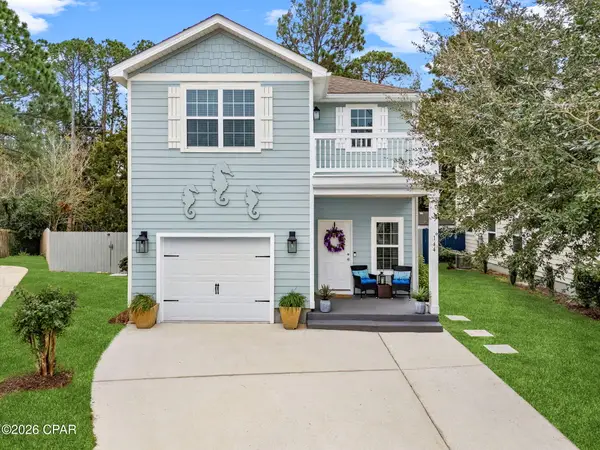 $465,000Active3 beds 3 baths1,892 sq. ft.
144 Mosaic Oaks Circle, Santa Rosa Beach, FL 32459
MLS# 798165Listed by: CENTURY 21 RYAN REALTY INC - New
 $1,450,000Active3 beds 3 baths2,426 sq. ft.
51 Loon Lake Drive, Santa Rosa Beach, FL 32459
MLS# 1015444Listed by: BERKSHIRE HATHAWAY HOME SERVICES PENFED REALTY - New
 $615,000Active1 beds 2 baths846 sq. ft.
4281 E County Hwy 30a #204, Santa Rosa Beach, FL 32459
MLS# 1015944Listed by: CLASSIC LUXURY REAL ESTATE LLC - New
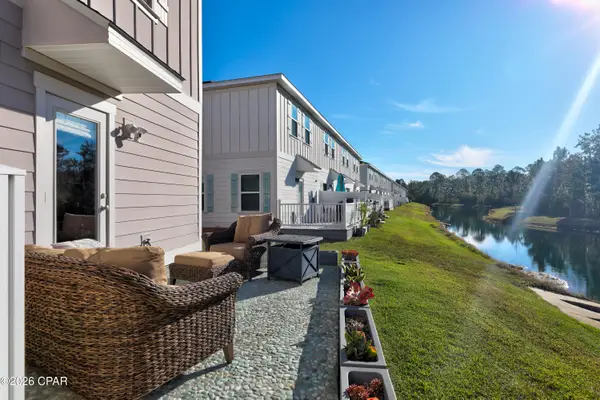 $275,000Active3 beds 3 baths1,496 sq. ft.
20 Crossing Lane #A, Santa Rosa Beach, FL 32459
MLS# 798146Listed by: EXP REALTY LLC - New
 $2,800,000Active3 beds 3 baths1,446 sq. ft.
45 E Ruskin Street, Santa Rosa Beach, FL 32459
MLS# 1015932Listed by: SEASIDE COMMUNITY REALTY INC - New
 $2,949,000Active4 beds 5 baths3,255 sq. ft.
17 Blue Moon Lane, Santa Rosa Beach, FL 32459
MLS# 1015890Listed by: WATERSOUND REAL ESTATE - New
 $390,000Active3 beds 2 baths1,539 sq. ft.
164 Bayou Landing Road, Santa Rosa Beach, FL 32459
MLS# 1015883Listed by: EXP REALTY LLC - New
 $749,900Active3 beds 2 baths981 sq. ft.
279 Robert Ellis Street, Santa Rosa Beach, FL 32459
MLS# 1015884Listed by: EXP REALTY LLC


Protect your home and budget from life's surprises with an Assurant Home Warranty, backed by a partner that supports you through every step of homeownership. Explore Plans.
© 2026 Better Homes and Gardens Real Estate LLC. An Anywhere Real Estate company. All rights reserved. Better Homes and Gardens® Real Estate is a registered trademark owned by Meredith Operations Corporation, licensed to Better Homes and Gardens Real Estate LLC and used with permission. Better Homes and Gardens Real Estate LLC fully supports the principles of the Fair Housing Act and the Equal Opportunity Act. Listing information is deemed reliable but is not guaranteed accurate.
Each office is independently owned and operated.
Any services or products provided by third parties are not provided by, affiliated with or related to Better Homes and Gardens Real Estate LLC, or its affiliated companies.