
39 Celeste Drive #Lot 72, Santa Rosa Beach, FL 32459
Local realty services provided by:Better Homes and Gardens Real Estate Historic
39 Celeste Drive #Lot 72,Santa Rosa Beach, FL 32459
$800,900
- 5 Beds
- 4 Baths
- 2,905 sq. ft.
- Single family
- Active
Listed by: abbott martin group
Office: exp realty llc.
MLS#:797516
Source:FL_BCMLS
Price summary
- Price:$800,900
- Price per sq. ft.:$275.7
- Monthly HOA dues:$275
About this home
NOW SELLING PHASE 1 -- $20K FLEX CASH AVAILABLE! Welcome to Tessera, a thoughtfully planned coastal community where natural beauty, recreation, and everyday convenience come together. Now selling Phase 1, this is an exciting opportunity to be among the first to call this vibrant new community home. Ideally situated in Santa Rosa Beach near the bay and just a short drive from the beach, Tessera is designed to embrace the natural beauty of the area while providing convenient access to the beaches, dining, shopping, and outdoor destinations that make the Emerald Coast so desirable.
Nature is woven throughout the Tessera experience, with thoughtfully preserved green spaces, ponds, mature trees, walking paths, and areas designed for residents to enjoy the outdoors. Community amenities include a clubhouse pavilion & pool, pickleball courts, dog park, neighborhood gardens, and nature-focused gathering spaces, creating opportunities to relax, connect, and enjoy an active coastal lifestyle close to home.
Outdoor enthusiasts will appreciate Tessera's proximity to Cessna Landing, a waterfront park and public boat ramp offering convenient access to the bay for boating, fishing, kayaking, paddle boarding and enjoying the surrounding waterways. The community is also conveniently located near the iconic 30A corridor, Grayton Beach, Topsail Hill Preserve State Park, and an exceptional selection of local dining, shopping, and recreational destinations.
Adding to the ease of coastal living, lawn maintenance is included in the HOA dues, allowing homeowners to enjoy a more carefree, low-maintenance lifestyle with less time spent on yard work and more time enjoying the community, beaches, waterways, and amenities that surround them.
The Mozart floor plan is thoughtfully designed for modern living, offering 5 bedrooms and 3.5 baths with an emphasis on comfort, flexibility, and effortless entertaining. The first floor features a spacious primary suite, a versatile flex space, and a convenient half bath. The open-concept main living area creates a welcoming gathering space, while the thoughtfully designed kitchen features ceiling-height cabinetry, quartz countertops, and a stainless-steel gas range with a vented hood. Quartz countertops continue throughout the home, creating a cohesive and elevated aesthetic.
Upstairs, a generous loft provides versatile additional living space ideal for a media room, home office, playroom, or additional gathering area. 4 additional bedrooms and 2 full bathrooms provide ample space for family and guests, while covered and uncovered outdoor decks extend the living space outdoors and create inviting spaces to relax or entertain year-round.
High-end finishes come standard, including a durable metal roof, impact-rated windows and doors, luxury vinyl plank flooring throughout all common areas and bedrooms, and 8ft interior doors. Homeowners also have the opportunity to personalize their residence during the design appointment by selecting from available finishes and upgrades, allowing each home to reflect their individual style and preferences.
Prices may vary based on lot selection and available upgrades. This listing reflects the base price of the home. Photos are representative and are not of the exact home. Home is not furnished. Adding to the ease of coastal living, lawn maintenance is included in the HOA dues, allowing homeowners to enjoy a more carefree, low-maintenance lifestyle with less time spent on yard work and more time enjoying the community, beaches, waterways, and amenities that surround them.
The Mozart floor plan is thoughtfully designed for modern living, offering 5 bedrooms and 3.5 baths with an emphasis on comfort, flexibility, and effortless entertaining. The first floor features a spacious primary suite, a versatile flex space, and a convenient half bath. The open-concept main living area creates a welcoming gathering space, while the thoughtfully designed kitchen features ceiling-height cabinetry, quartz countertops, and a stainless-steel gas range with a vented hood. Quartz countertops continue throughout the home, creating a cohesive and elevated aesthetic.
Upstairs, a generous loft provides versatile additional living space ideal for a media room, home office, playroom, or additional gathering area. 4 additional bedrooms and 2 full bathrooms provide ample space for family and guests, while covered and uncovered outdoor decks extend the living space outdoors and create inviting spaces to relax or entertain year-round.
High-end finishes come standard, including a durable metal roof, impact-rated windows and doors, luxury vinyl plank flooring throughout all common areas and bedrooms, and 8ft interior doors. Homeowners also have the opportunity to personalize their residence during the design appointment by selecting from available finishes and upgrades, allowing each home to reflect their individual style and preferences.
Prices may vary based on lot selection and available upgrades. This listing reflects the base price of the home. Photos are representative and are not of the exact home. Home is not furnished....
Contact an agent
Home facts
- Year built:2026
- Subdivision & Development:No Named Subdivision
- Listing ID #:797516
- Added:3 day(s) ago
- Updated:November 09, 2026 at 11:42 PM
Rooms and interior
- Bedrooms:5
- Total bathrooms:4
- Full bathrooms:3
- Half bathrooms:1
- Rooms Total:7
- Flooring:Plank, Vinyl
- Kitchen Description:Gas Oven, Gas Range, Gas Water Heater
- Living area:2,905 sq. ft.
Heating and cooling
- Cooling:CeilingFans, CentralAir
- Heating:Central, Electric
- Central air:Yes
Structure and exterior
- Roof:Metal
- Year built:2026
- Building area:2,905 sq. ft.
- Lot area:0.14 Acres
- Architectural Style:Coastal
- Construction Materials:VinylSiding
- Exterior Features:Patio, Porch
- Foundation Description:Slab
- Levels:2 Story
Schools
- High school:South Walton
- Middle school:Emerald Coast
- Elementary school:Dune Lakes
Utilities
- Sewer:Sewer Available
Finances and disclosures
- Price:$800,900
- Price per sq. ft.:$275.7
Features and amenities
- Amenities:GasOven, GasRange, GasWaterHeater, Loft, SmokeDetectors
- Pool features:Community
Parking
- Parking description:Paved
- Garage:Yes
- Garage spaces:2
New listings near 39 Celeste Drive #Lot 72
- New
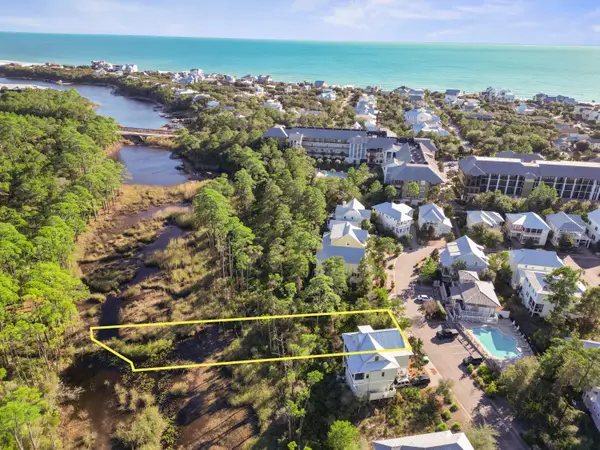 $359,900Active0.29 Acres
258 Cabana Trail, Santa Rosa Beach, FL 32459
MLS# 1015211Listed by: 30A LOCAL REAL ESTATE - New
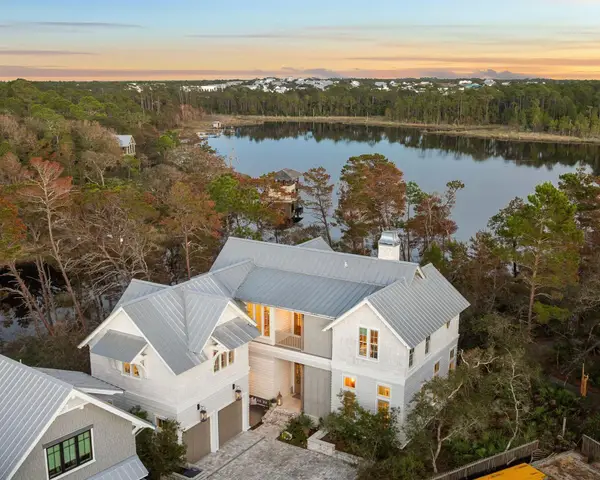 $3,900,000Active5 beds 6 baths3,178 sq. ft.
36 Bridge Cove Lane, Santa Rosa Beach, FL 32459
MLS# 1015199Listed by: SCENIC SOTHEBY'S INTERNATIONAL REALTY - New
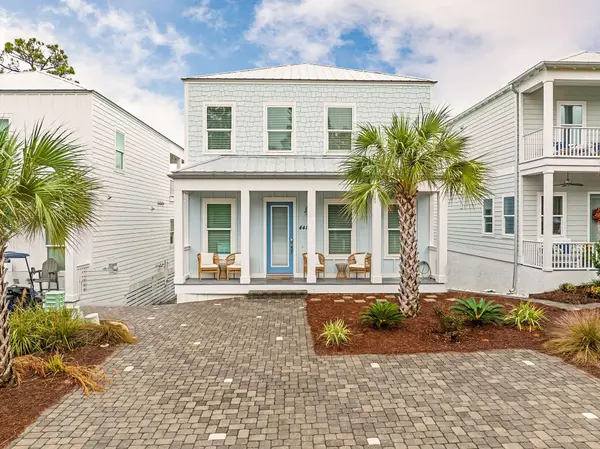 $975,000Active4 beds 5 baths1,971 sq. ft.
441 Dolphin Drive, Santa Rosa Beach, FL 32459
MLS# 1015206Listed by: COMPASS - New
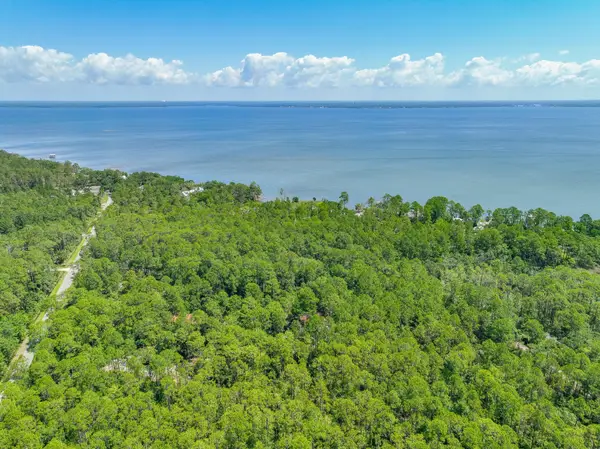 $900,000Active17.2 Acres
17 Acres Joy Lane, Santa Rosa Beach, FL 32459
MLS# 1015078Listed by: 30A LOCAL REAL ESTATE - New
 $850,000Active2 beds 2 baths1,074 sq. ft.
107 Brown Street, Santa Rosa Beach, FL 32459
MLS# 1015142Listed by: 1ST CLASS PANHANDLE - New
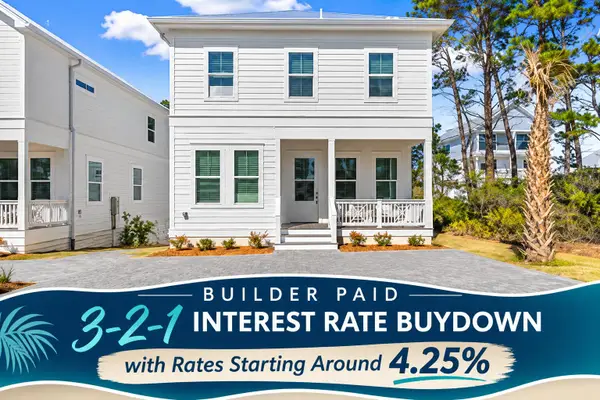 $1,350,000Active4 beds 4 baths2,592 sq. ft.
4 Caba Cove, Santa Rosa Beach, FL 32459
MLS# 1015135Listed by: KELLER WILLIAMS REALTY DESTIN - New
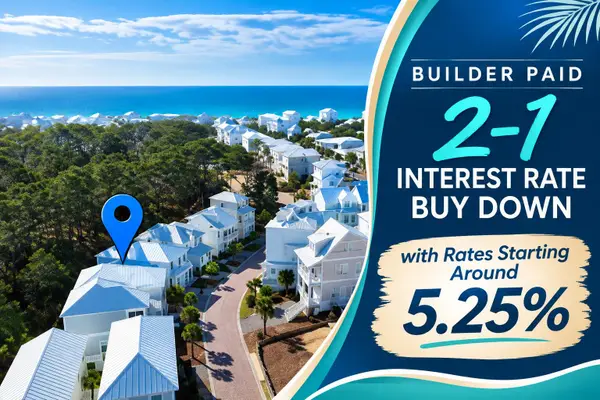 $989,900Active3 beds 3 baths2,222 sq. ft.
60 Charming Way, Santa Rosa Beach, FL 32459
MLS# 1015136Listed by: KELLER WILLIAMS REALTY DESTIN - New
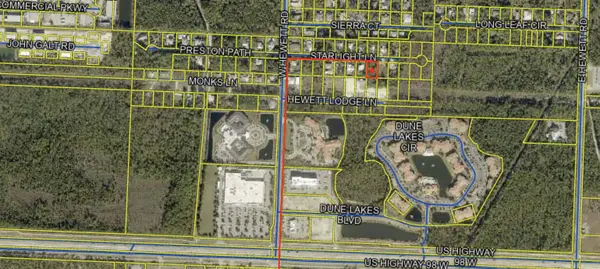 $149,900Active0.3 Acres
Lot 8 Starlight Lane, Santa Rosa Beach, FL 32459
MLS# 1015130Listed by: LPT REALTY LLC - New
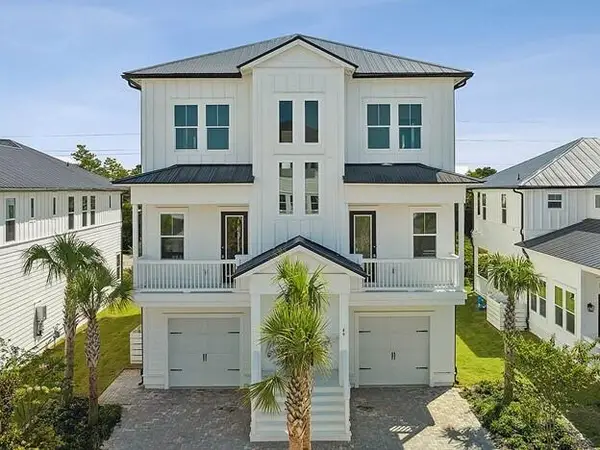 $1,699,900Active6 beds 6 baths4,165 sq. ft.
49 Seaboard Lane, Santa Rosa Beach, FL 32459
MLS# 1015125Listed by: 1 PERCENT LISTS FLORIDA COAST - New
 $399,900Active0.61 Acres
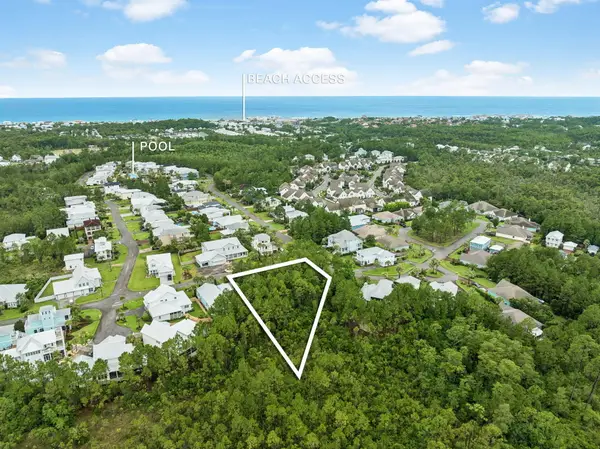
25 Plantation Circle #LOT 71, Santa Rosa Beach, FL 32459
MLS# 1015128Listed by: CHRISTIES INTERNATIONAL REAL ESTATE EMERALD COAST


Protect your home and budget from life's surprises with an Assurant Home Warranty, backed by a partner that supports you through every step of homeownership. Explore Plans.
© 2026 Better Homes and Gardens Real Estate LLC. An Anywhere Real Estate company. All rights reserved. Better Homes and Gardens® Real Estate is a registered trademark owned by Meredith Operations Corporation, licensed to Better Homes and Gardens Real Estate LLC and used with permission. Better Homes and Gardens Real Estate LLC fully supports the principles of the Fair Housing Act and the Equal Opportunity Act. Listing information is deemed reliable but is not guaranteed accurate.
Each office is independently owned and operated.
Any services or products provided by third parties are not provided by, affiliated with or related to Better Homes and Gardens Real Estate LLC, or its affiliated companies.