
100 Central Avenue #H716, Sarasota, FL 34236
Local realty services provided by:Better Homes and Gardens Real Estate Synergy
Listed by: don uffinger, iii, stephanie paxton
Office: kw suncoast
MLS#:A4694485
Source:MFRMLS
Price summary
- Price:$899,900
- Price per sq. ft.:$428.12
About this home
100 Central Avenue — Where Downtown is Downstairs, just a 1 minute walk to middle of the action. Live in the center of Sarasota’s most vibrant luxury lifestyle from this beautifully updated and FULLY FURNISHED residence at one of downtown’s most iconic addresses. Residence H716 is the LARGEST 2 BEDROOM CONDO available for sale downtown as it offers 1,725 square feet of refined living with 2 spacious en-suite bedrooms, 2.5 bathrooms, a versatile den/office, and an expansive private balcony showcasing captivating city and peak-a-boo bay views. Inside, bold dark hardwood flooring, custom cabinetry, granite countertops, and thoughtfully designed living spaces create a residence that feels both elegant and comfortable. The open-concept layout flows effortlessly for entertaining, while floor-to-ceiling natural light enhances the home’s inviting atmosphere. Recent updates include a NEW 2025 washer and dryer, along with a NEW 2024 refrigerator and water heater. What truly separates 100 Central is the lifestyle. Step downstairs directly into the heart of downtown Sarasota — where Whole Foods, Starbucks, award-winning restaurants, boutique shopping, the Sarasota Opera House, Florida Studio Theatre, and vibrant nightlife are all just outside your door. Marina Jack, Bayfront Park, St. Armands Circle, and Lido Beach are only minutes away. Residents enjoy an impressive collection of resort-style amenities, including a 24-HOUR CONCIERGE and secured access, a heated pool and jacuzzi, a fitness center, a private movie theatre, a resident club room and art studio, guest suite accommodations for visitors, and PET- FRIENDLY living. A standout feature rarely found downtown is the inclusion of TWO GARAGE-GATED PARKING SPACES located high and dry on the 4th floor, along with additional storage. Whether you’re searching for a full-time residence, seasonal retreat, or luxury lock-and-leave lifestyle, Residence H716 delivers exceptional convenience, privacy, and walkable city living in the cultural heart of Sarasota....
Contact an agent
Home facts
- Year built:2005
- Subdivision & Development:ONE HUNDRED CENTRAL
- Listing ID #:A4694485
- Added:111 day(s) ago
- Updated:September 17, 2026 at 10:15 PM
Rooms and interior
- Bedrooms:2
- Total bathrooms:3
- Full bathrooms:2
- Half bathrooms:1
- Flooring:Ceramic Tile, Wood
- Kitchen Description:Bar Fridge, Dishwasher, Disposal, Exhaust Fan, Microwave, Range, Refrigerator, Stone Counters, Wine Refrigerator
- Bedroom Description:High Ceilings, Walk-In Closet(s)
- Living area:1,725 sq. ft.
Heating and cooling
- Cooling:Central Air
- Heating:Central, Electric
- Central air:Yes
Structure and exterior
- Year built:2005
- Building area:1,725 sq. ft.
- Lot Features:Near Public Transit, Paved, Sidewalk
- Construction Materials:Block, Stucco
- Exterior Features:Balcony, Covered Porch/Patio, Patio
- Foundation Description:Slab
- Levels:1 Story
Schools
- High school:Booker High
- Middle school:Booker Middle
- Elementary school:Alta Vista Elementary
Utilities
- Water:Public
- Sewer:Public, Public Sewer
Finances and disclosures
- Price:$899,900
- Price per sq. ft.:$428.12
- Tax amount:$12,497 (2025)
Features and amenities
- Appliances:Bar Fridge, Dishwasher, Disposal, Dryer, Electric Water Heater, Exhaust Fan, Microwave, Range, Refrigerator, Washer, Wine Refrigerator
- Laundry features:Dryer, Inside, Washer
- Amenities:BB/HS Internet Available, Built-In Features, Cable Available, Cable Connected, Ceiling Fans(s), Crown Molding, Fitness Center, High Ceilings, Open Floorplan, Stone Counters, Storage, Underground Utilities, Walk-In Closet(s), Window Treatments
- Pool features:Heated, In Ground, Public Pool
Parking
- Parking description:Assigned, Covered, Garage Door Opener, Guest, Underground
- Garage:Yes
- Garage spaces:2
 The information being provided by Stellar Mls is for the consumer's personal, non-commercial use and may not be used for any purpose other than to identify prospective properties consumer may be interested in purchasing. Any information relating to real estate for sale referenced on this web site comes from the Internet Data Exchange (IDX) program of the Stellar Mls. Better Homes and Gardens Real Estate Synergy is not a Multiple Listing Service (MLS), nor does it offer MLS access. This website is a service of Better Homes and Gardens Real Estate Synergy, a broker participant of Stellar Mls. This web site may reference real estate listing(s) held by a brokerage firm other than the broker and/or agent who owns this web site.
The accuracy of all information, regardless of source, including but not limited to open house information, square footages and lot sizes, is deemed reliable but not guaranteed and should be personally verified through personal inspection by and/or with the appropriate professionals. The data contained herein is copyrighted by Stellar Mls and is protected by all applicable copyright laws. Any unauthorized dissemination of this information is in violation of copyright laws and is strictly prohibited.
Properties in listings may have been sold or may no longer be available.
Copyright 2026 Stellar Mls. All rights reserved.
The information being provided by Stellar Mls is for the consumer's personal, non-commercial use and may not be used for any purpose other than to identify prospective properties consumer may be interested in purchasing. Any information relating to real estate for sale referenced on this web site comes from the Internet Data Exchange (IDX) program of the Stellar Mls. Better Homes and Gardens Real Estate Synergy is not a Multiple Listing Service (MLS), nor does it offer MLS access. This website is a service of Better Homes and Gardens Real Estate Synergy, a broker participant of Stellar Mls. This web site may reference real estate listing(s) held by a brokerage firm other than the broker and/or agent who owns this web site.
The accuracy of all information, regardless of source, including but not limited to open house information, square footages and lot sizes, is deemed reliable but not guaranteed and should be personally verified through personal inspection by and/or with the appropriate professionals. The data contained herein is copyrighted by Stellar Mls and is protected by all applicable copyright laws. Any unauthorized dissemination of this information is in violation of copyright laws and is strictly prohibited.
Properties in listings may have been sold or may no longer be available.
Copyright 2026 Stellar Mls. All rights reserved.New listings near 100 Central Avenue #H716
- Coming Soon
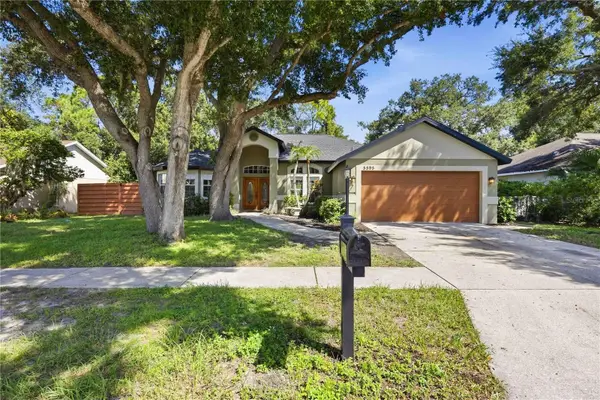 $530,000Coming Soon3 beds 2 baths1,675 sq. ft.
5595 Bent Oak Drive, SARASOTA, FL 34232
MLS# A4706376Listed by: EXP REALTY LLC - Coming Soon
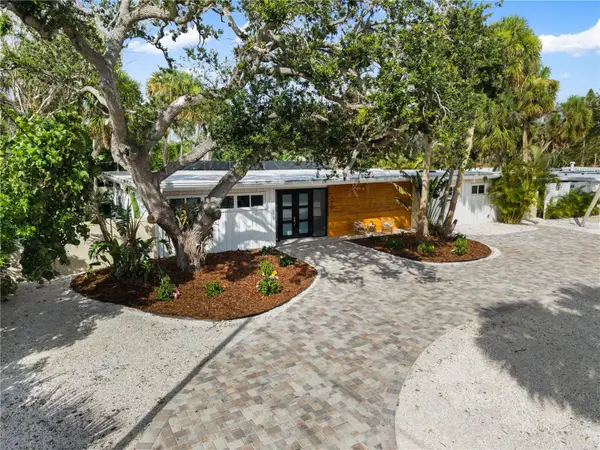 $2,275,000Coming Soon4 beds 3 baths2,450 sq. ft.
4879 Commonwealth Drive, SARASOTA, FL 34242
MLS# A4706036Listed by: PREFERRED SHORE LLC - Coming SoonOpen Sat, 2 to 4pm
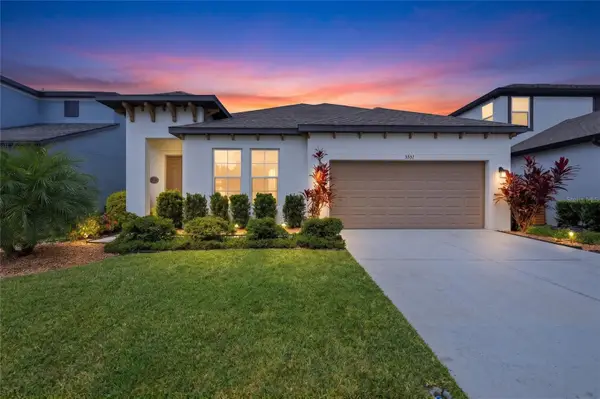 $665,000Coming Soon5 beds 2 baths2,135 sq. ft.
3583 Secret Stroll Drive, SARASOTA, FL 34240
MLS# A4705970Listed by: REAL BROKER, LLC - Coming Soon
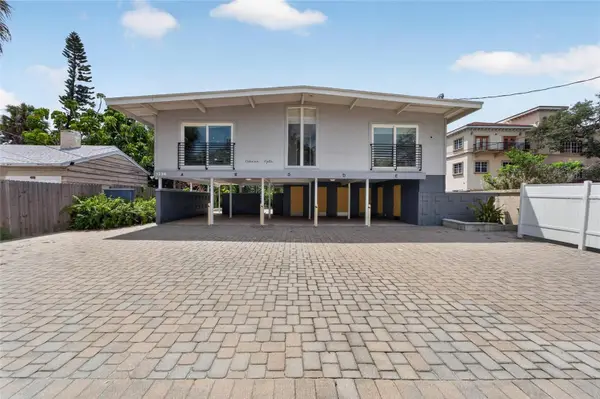 $1,599,000Coming Soon7 beds 6 baths2,832 sq. ft.
1236 13th Street, SARASOTA, FL 34236
MLS# TB8547887Listed by: CENTURY 21 LINK REALTY, INC. - Coming Soon
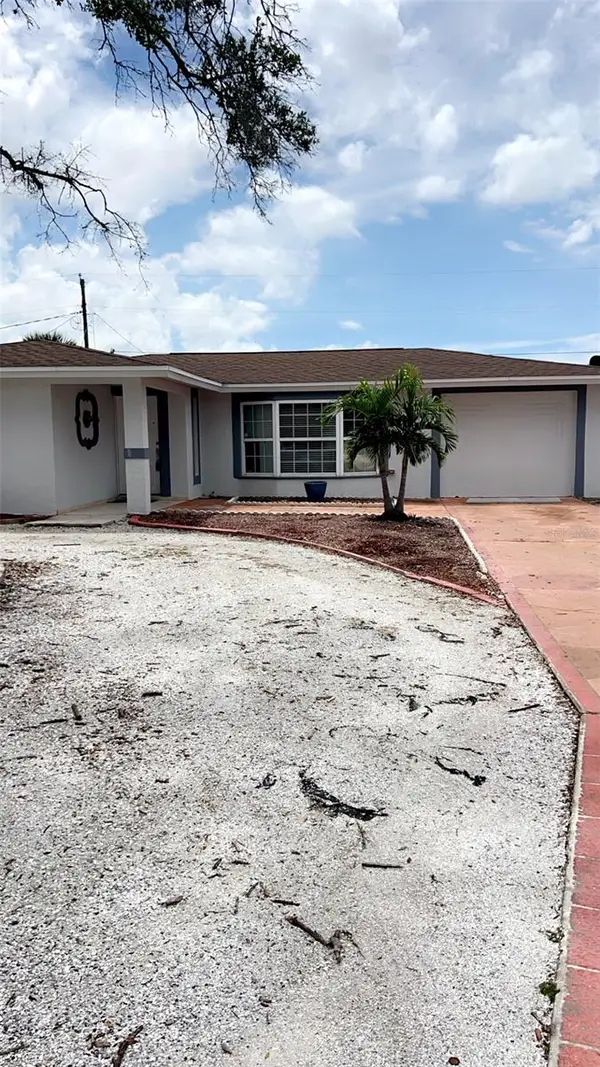 $425,000Coming Soon4 beds 2 baths1,818 sq. ft.
3100 Lake Ridge Drive, SARASOTA, FL 34237
MLS# A4704529Listed by: WORLD CAPITAL REALTY LLC - Coming Soon
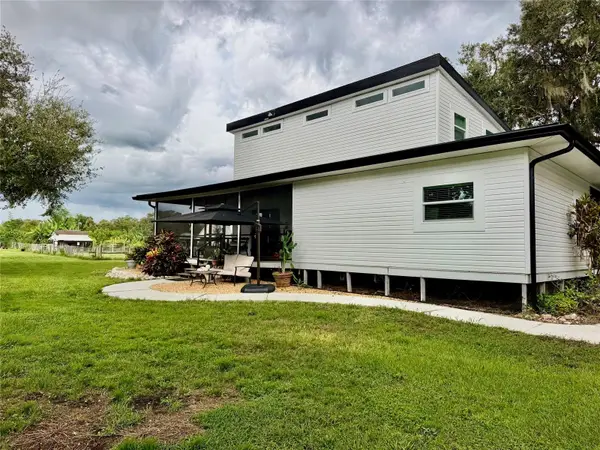 $915,000Coming Soon3 beds 3 baths1,577 sq. ft.
1132 Lena Lane, SARASOTA, FL 34240
MLS# A4705854Listed by: OLD FLORIDA REALTY LLC - Coming Soon
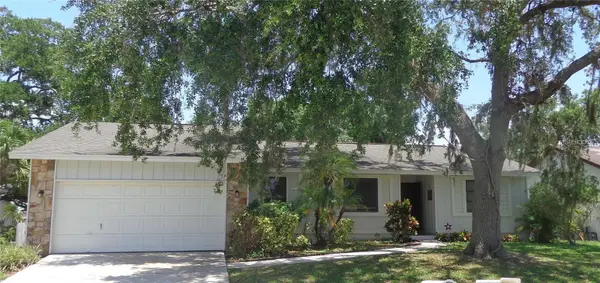 $399,900Coming Soon3 beds 2 baths1,533 sq. ft.
2475 Wood Oak Drive, SARASOTA, FL 34232
MLS# A4705861Listed by: BRIGHT REALTY - Coming Soon
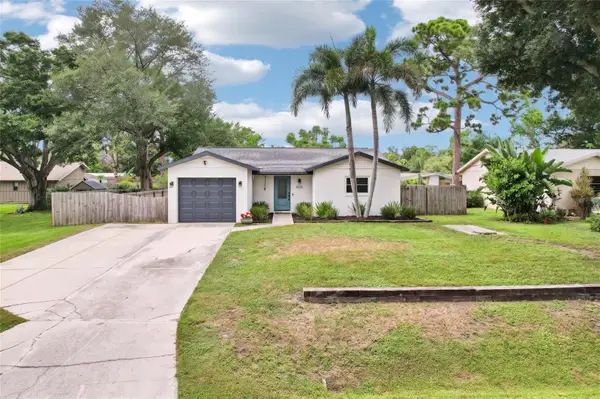 $389,000Coming Soon2 beds 2 baths1,057 sq. ft.
8710 Filson Place, SARASOTA, FL 34231
MLS# TB8544501Listed by: REDFIN CORPORATION - Coming Soon
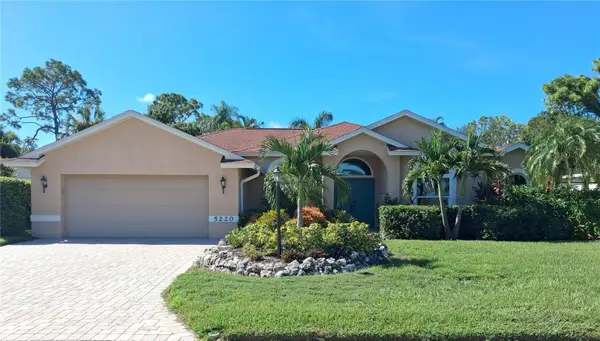 $750,000Coming Soon3 beds 2 baths2,082 sq. ft.
5220 Sunnydale Circle S, SARASOTA, FL 34233
MLS# TB8547619Listed by: GULF SHORES REALTY ERA POWERED LLC - Coming Soon
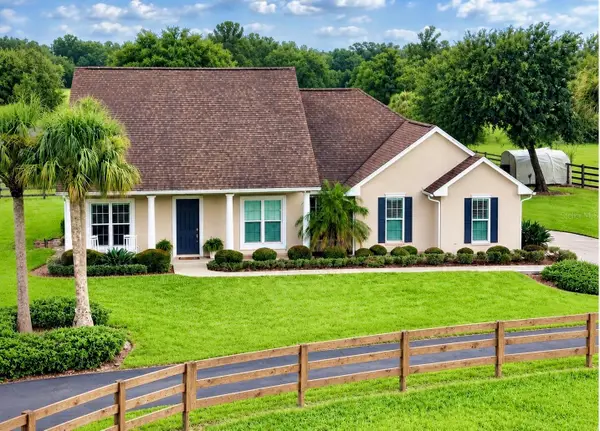 $1,100,000Coming Soon3 beds 1 baths1,628 sq. ft.
7181 Westwood Way, SARASOTA, FL 34241
MLS# A4705291Listed by: FATHOM REALTY FL LLC


Protect your home and budget from life's surprises with an Assurant Home Warranty, backed by a partner that supports you through every step of homeownership. Explore Plans.
© 2026 Better Homes and Gardens Real Estate LLC. An Anywhere Real Estate company. All rights reserved. Better Homes and Gardens® Real Estate is a registered trademark owned by Meredith Operations Corporation, licensed to Better Homes and Gardens Real Estate LLC and used with permission. Better Homes and Gardens Real Estate LLC fully supports the principles of the Fair Housing Act and the Equal Opportunity Act. Listing information is deemed reliable but is not guaranteed accurate.
Each office is independently owned and operated.
Any services or products provided by third parties are not provided by, affiliated with or related to Better Homes and Gardens Real Estate LLC, or its affiliated companies.