
10187 Milky Way Circle, Sarasota, FL 34241
Local realty services provided by:Better Homes and Gardens Real Estate Thomas Group
Listed by: dawnelle lanners
Office: kw coastal living iii
MLS#:A4690808
Source:MFRMLS
Price summary
- Price:$865,000
- Price per sq. ft.:$196.73
- Monthly HOA dues:$250.67
About this home
Welcome to 10187 Milky Way, located in the highly sought-after Skye Ranch community, where charm, space, and thoughtful design come together on a private preserve lot. This home exudes character from the moment you step inside, featuring both a dedicated office with elegant French doors and a versatile bonus room located right off the entryway. The bonus room offers the flexibility to easily convert into a downstairs bedroom, making it ideal for guests or multi-generational living.
The heart of the home is the beautifully designed kitchen, complete with a farmhouse sink, a gas cooktop with matching GE Cafe series appliances throughout, and an open layout that flows seamlessly into the living room. Here, you’ll find a cozy fireplace that adds warmth and style, creating the perfect space for entertaining or relaxing. Just off the garage, a functional mudroom adds everyday convenience and organization.
Step outside to your private backyard oasis, already equipped with a fire pit and offering plenty of room to build your dream pool all while enjoying peaceful preserve views.
Upstairs, a spacious loft provides additional living space, perfect for a media room, playroom, or second family area. The primary suite is a true retreat, featuring a private balcony, two walk-in closets, and a luxurious ensuite bath with a soaking tub and a rain shower. Three additional bedrooms are also upstairs, including a Jack-and-Jill bathroom between two of them, resulting in three full bathrooms on the second level.
As a resident of Skye Ranch, you’ll enjoy access to resort-style amenities including a clubhouse, fitness center, pools, tennis and pickleball courts, scenic trails, and parks offering a true Florida lifestyle centered around comfort, community, and outdoor living.
This Skye Ranch home blends functionality, flexibility, and distinctive style offering the perfect setting for both everyday living and entertaining....
Contact an agent
Home facts
- Year built:2022
- Subdivision & Development:SKYE RANCH NEIGHBORHOOD FOUR NORTH PHASE 1
- Listing ID #:A4690808
- Added:152 day(s) ago
- Updated:September 22, 2026 at 11:06 PM
Rooms and interior
- Bedrooms:4
- Total bathrooms:4
- Full bathrooms:3
- Half bathrooms:1
- Flooring:Carpet, Wood
- Dining Description:Eat In Kitchen, Living Room/Dining Room Combo
- Kitchen Description:Built-In Oven, Cooktop, Dishwasher, Eat-in Kitchen, Kitchen/Family Room Combo, Microwave, Range Hood, Refrigerator, Solid Wood Cabinets, Stone Counters
- Bedroom Description:Primary Bedroom Upstairs, Split Bedroom, Walk-In Closet(s)
- Living area:3,525 sq. ft.
Heating and cooling
- Cooling:Central Air
- Heating:Central, Electric
- Central air:Yes
Structure and exterior
- Roof:Shingle
- Year built:2022
- Building area:3,525 sq. ft.
- Lot area:0.21 Acres
- Lot Features:Paved, Sidewalk
- Architectural Style:Florida
- Construction Materials:Stucco
- Exterior Features:Balcony, Covered Porch/Patio, Lighting, Patio, Rain Gutters, Screened, Sidewalk
- Foundation Description:Slab
- Levels:2 Story
Schools
- High school:Riverview High
- Middle school:Sarasota Middle
- Elementary school:Lakeview Elementary
Utilities
- Water:Public, Water Connected
- Sewer:Public, Public Sewer, Sewer Connected
Finances and disclosures
- Price:$865,000
- Price per sq. ft.:$196.73
- Tax amount:$11,066 (2025)
Features and amenities
- Appliances:Built-in Oven, Cooktop, Dishwasher, Dryer, Microwave, Range Hood, Refrigerator, Washer
- Laundry features:Dryer, Inside, Laundry Room, Washer
- Amenities:BB/HS Internet Available, Built-In Features, Cable Available, Ceiling Fans(s), Clubhouse, Eat-in Kitchen, Fitness Center, Kitchen/Family Room Combo, Living Room/Dining Room Combo, Natural Gas Connected, Open Floorplan, Park, Pickleball Court(s), Playground, Pool, Primary Bedroom Upstairs, Recreation Facilities, Solid Wood Cabinets, Spa/Hot Tub, Split Bedroom, Stone Counters, Tennis Court(s), Thermostat, Trail(s), Tray Ceiling(s), Underground Utilities, Walk-In Closet(s)
- Pool features:Pool, Public Pool
Parking
- Parking description:Attached Garage
- Garage:Yes
- Garage spaces:2
 The information being provided by Stellar Mls is for the consumer's personal, non-commercial use and may not be used for any purpose other than to identify prospective properties consumer may be interested in purchasing. Any information relating to real estate for sale referenced on this web site comes from the Internet Data Exchange (IDX) program of the Stellar Mls. Better Homes and Gardens Real Estate Thomas Group is not a Multiple Listing Service (MLS), nor does it offer MLS access. This website is a service of Better Homes and Gardens Real Estate Thomas Group, a broker participant of Stellar Mls. This web site may reference real estate listing(s) held by a brokerage firm other than the broker and/or agent who owns this web site.
The accuracy of all information, regardless of source, including but not limited to open house information, square footages and lot sizes, is deemed reliable but not guaranteed and should be personally verified through personal inspection by and/or with the appropriate professionals. The data contained herein is copyrighted by Stellar Mls and is protected by all applicable copyright laws. Any unauthorized dissemination of this information is in violation of copyright laws and is strictly prohibited.
Properties in listings may have been sold or may no longer be available.
Copyright 2026 Stellar Mls. All rights reserved.
The information being provided by Stellar Mls is for the consumer's personal, non-commercial use and may not be used for any purpose other than to identify prospective properties consumer may be interested in purchasing. Any information relating to real estate for sale referenced on this web site comes from the Internet Data Exchange (IDX) program of the Stellar Mls. Better Homes and Gardens Real Estate Thomas Group is not a Multiple Listing Service (MLS), nor does it offer MLS access. This website is a service of Better Homes and Gardens Real Estate Thomas Group, a broker participant of Stellar Mls. This web site may reference real estate listing(s) held by a brokerage firm other than the broker and/or agent who owns this web site.
The accuracy of all information, regardless of source, including but not limited to open house information, square footages and lot sizes, is deemed reliable but not guaranteed and should be personally verified through personal inspection by and/or with the appropriate professionals. The data contained herein is copyrighted by Stellar Mls and is protected by all applicable copyright laws. Any unauthorized dissemination of this information is in violation of copyright laws and is strictly prohibited.
Properties in listings may have been sold or may no longer be available.
Copyright 2026 Stellar Mls. All rights reserved.New listings near 10187 Milky Way Circle
- Coming Soon
 $2,500,000Coming Soon4 beds 4 baths3,082 sq. ft.
5307 Avenida Del Mare, SARASOTA, FL 34242
MLS# A4705591Listed by: WILLIAM RAVEIS - FLORIDA LLC - Coming Soon
 $3,000,000Coming Soon4 beds 5 baths3,415 sq. ft.
8877 Colonels Court, SARASOTA, FL 34240
MLS# A4705920Listed by: ENGEL + VOELKERS SARASOTA - Coming Soon
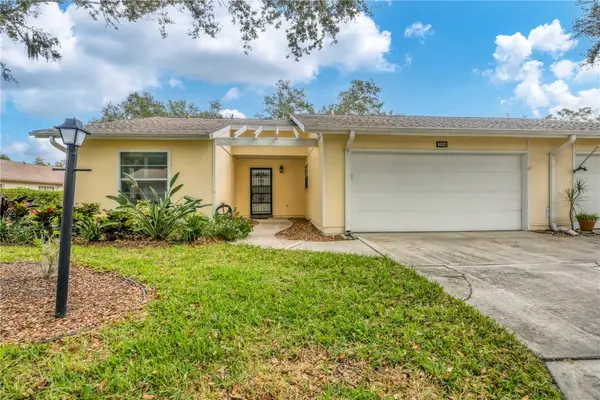 $291,000Coming Soon2 beds 2 baths1,374 sq. ft.
4021 Oakhurst Drive #3121, SARASOTA, FL 34233
MLS# A4705984Listed by: REAL BROKER, LLC - Coming SoonOpen Sat, 12 to 3pm
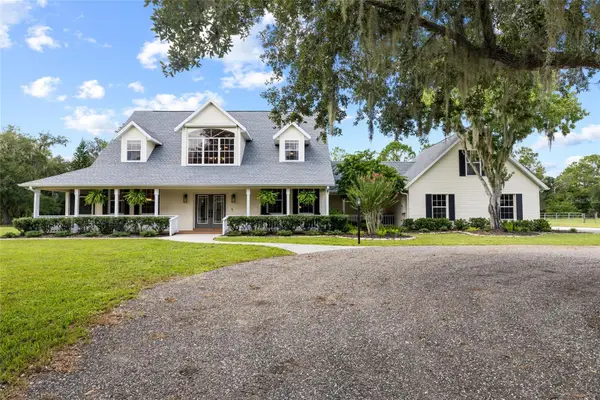 $1,400,000Coming Soon5 beds 4 baths3,289 sq. ft.
1070 Bel Air Star Parkway, SARASOTA, FL 34240
MLS# TB8549264Listed by: CHARLES RUTENBERG REALTY INC - Coming Soon
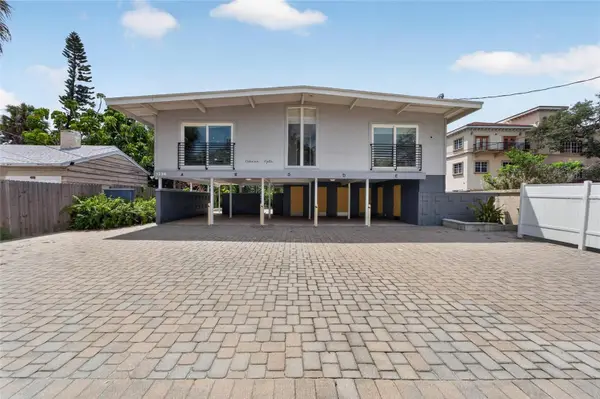 $1,599,000Coming Soon7 beds 6 baths2,832 sq. ft.
1236 13th Street, SARASOTA, FL 34236
MLS# TB8547887Listed by: CENTURY 21 LINK REALTY, INC. - Coming Soon
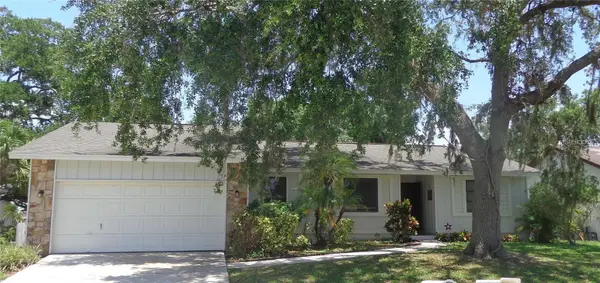 $399,900Coming Soon3 beds 2 baths1,533 sq. ft.
2475 Wood Oak Drive, SARASOTA, FL 34232
MLS# A4705861Listed by: BRIGHT REALTY - Coming Soon
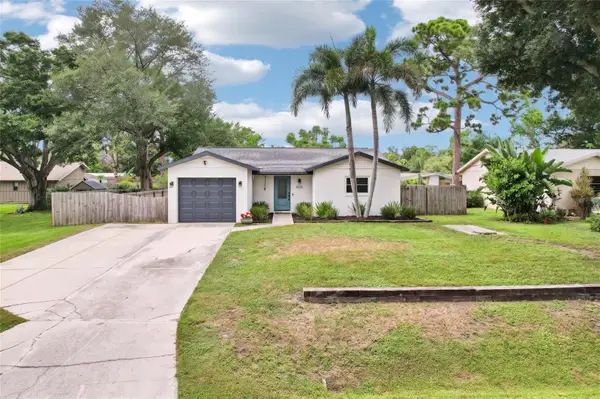 $389,000Coming Soon2 beds 2 baths1,057 sq. ft.
8710 Filson Place, SARASOTA, FL 34231
MLS# TB8544501Listed by: REDFIN CORPORATION - Coming Soon
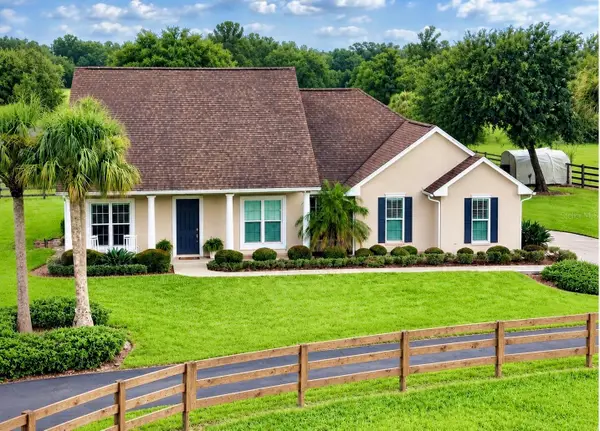 $1,100,000Coming Soon3 beds 1 baths1,628 sq. ft.
7181 Westwood Way, SARASOTA, FL 34241
MLS# A4705291Listed by: FATHOM REALTY FL LLC - Coming Soon
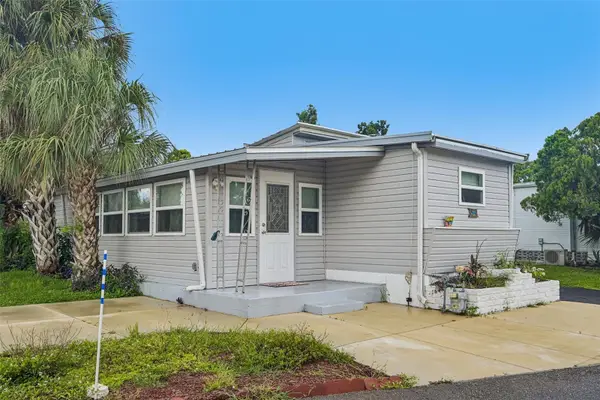 $140,000Coming Soon2 beds 1 baths740 sq. ft.
1100 University Parkway #54, SARASOTA, FL 34234
MLS# TB8544868Listed by: REDFIN CORPORATION - Coming Soon
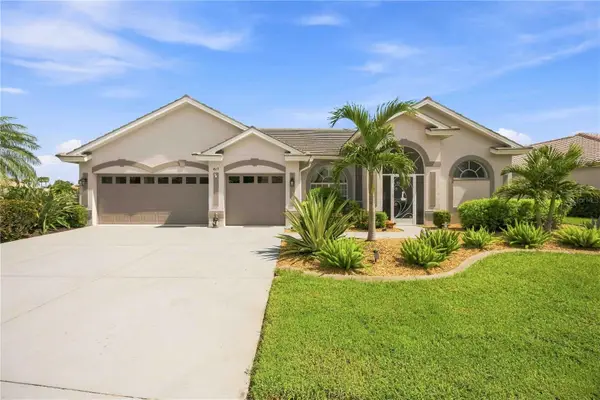 $849,000Coming Soon4 beds 3 baths2,551 sq. ft.
4619 Chase Oaks Drive, SARASOTA, FL 34241
MLS# A4704623Listed by: STERLING REALTY


Protect your home and budget from life's surprises with an Assurant Home Warranty, backed by a partner that supports you through every step of homeownership. Explore Plans.
© 2026 Better Homes and Gardens Real Estate LLC. An Anywhere Real Estate company. All rights reserved. Better Homes and Gardens® Real Estate is a registered trademark owned by Meredith Operations Corporation, licensed to Better Homes and Gardens Real Estate LLC and used with permission. Better Homes and Gardens Real Estate LLC fully supports the principles of the Fair Housing Act and the Equal Opportunity Act. Listing information is deemed reliable but is not guaranteed accurate.
Each office is independently owned and operated.
Any services or products provided by third parties are not provided by, affiliated with or related to Better Homes and Gardens Real Estate LLC, or its affiliated companies.