
11230 Sandhill Preserve Drive, Sarasota, FL 34238
Local realty services provided by:Better Homes and Gardens Real Estate Atchley Properties
Listed by: john dowd
Office: medway realty
MLS#:A4712061
Source:MFRMLS
Price summary
- Price:$549,900
- Price per sq. ft.:$229.51
- Monthly HOA dues:$477.67
About this home
Skip the wait for new construction and discover this beautifully maintained, Furnished move-in-ready home in Sandhill Preserve, a Premier gated community in Sarasota’s desirable Palmer Ranch. Peaceful preserve views, thoughtfully selected upgrades, and exceptional storage create an inviting setting for comfortable Florida living.
The versatile floor plan features two bedrooms plus a den with French doors, a custom built-in desk, cabinetry, and a queen-size Murphy bed, allowing the space to easily accommodate overnight guests. The well-appointed kitchen offers KitchenAid stainless steel appliances, a natural gas range with convection cooking, granite countertops, and upgraded cabinetry with convenient pull-out drawers.
Quality finishes throughout include a beautiful glass front door, plantation shutters, and 21-inch porcelain tile laid diagonally. An extended laundry room provides added functionality, while the attached two-car garage—extended by four feet—features an epoxy floor, custom cabinetry, and built-in storage.
Enjoy tranquil preserve views from the covered, paver-finished lanai and extended screened patio, complemented by a dedicated grilling area. Included with the home are the wall-mounted televisions, lanai furniture, living room rug, and couch, making the transition to your new home even more convenient.
Meticulously cared for, the home also features newer exterior paint, bedroom carpeting, and front irrigation. A complete list of features and upgrades is available in the attached materials.
Sandhill Preserve offers an exceptional collection of resort-style amenities, including a heated pool and spa, fitness center, pickleball and tennis courts, fire pit, outdoor barefoot bar, and grilling area. The beautifully appointed clubhouse features a catering kitchen and activity room, supported by a social lifestyle coordinator and on-site manager. Lawn care is included in the HOA fee.
Ideally located near Siesta Key and Nokomis beaches, shopping, dining, golf, area schools, and the Legacy Trail, this community also provides convenient access to downtown Sarasota, Venice, and I-75.
View the video to appreciate the thoughtful details and inviting surroundings, then schedule your private showing to experience this exceptional home firsthand. Palmer Ranch Annual Association Fee of $175 is included in the HOA Fee,.
Listing agent is related to seller. Seller is also an active agent. Home has 24hr audio & video surveillance. Front and rear fountains are operable but are not warranted....
Contact an agent
Home facts
- Year built:2015
- Subdivision & Development:SANDHILL PRESERVE
- Listing ID #:A4712061
- Added:3 day(s) ago
- Updated:November 22, 2026 at 12:14 AM
Rooms and interior
- Bedrooms:2
- Total bathrooms:2
- Full bathrooms:2
- Flooring:Carpet, Tile
- Dining Description:Living Room/Dining Room Combo
- Kitchen Description:Dishwasher, Disposal, Kitchen/Family Room Combo, Microwave, Range, Range Hood, Refrigerator
- Living area:1,678 sq. ft.
Heating and cooling
- Cooling:Central Air
- Heating:Central, Electric
- Central air:Yes
Structure and exterior
- Roof:Tile
- Year built:2015
- Building area:1,678 sq. ft.
- Lot area:0.2 Acres
- Construction Materials:Block
- Exterior Features:Lighting, Rain Gutters, Rear Porch, Screened, Sidewalk
- Foundation Description:Slab
- Levels:1 Story
Schools
- High school:Riverview High
- Middle school:Sarasota Middle
- Elementary school:Ashton Elementary
Utilities
- Water:Public
- Sewer:Public, Public Sewer, Sewer Connected
Finances and disclosures
- Price:$549,900
- Price per sq. ft.:$229.51
- Tax amount:$691 (2026)
Features and amenities
- Appliances:Dishwasher, Disposal, Dryer, Microwave, Range, Range Hood, Refrigerator, Washer
- Laundry features:Dryer, Laundry Room, Washer
- Amenities:Cable Connected, Clubhouse, Fitness Center, Gated, Kitchen/Family Room Combo, Living Room/Dining Room Combo, Natural Gas Connected, Open Floorplan, Pest Guard System, Pool, Recreation Facilities, Tennis Court(s), Thermostat, Window Treatments
- Pool features:Pool, Public Pool
Parking
- Parking description:Attached Garage, Driveway, Garage Door Opener
- Garage:Yes
 The information being provided by Stellar Mls is for the consumer's personal, non-commercial use and may not be used for any purpose other than to identify prospective properties consumer may be interested in purchasing. Any information relating to real estate for sale referenced on this web site comes from the Internet Data Exchange (IDX) program of the Stellar Mls. Better Homes and Gardens Real Estate Atchley Properties is not a Multiple Listing Service (MLS), nor does it offer MLS access. This website is a service of Better Homes and Gardens Real Estate Atchley Properties, a broker participant of Stellar Mls. This web site may reference real estate listing(s) held by a brokerage firm other than the broker and/or agent who owns this web site.
The accuracy of all information, regardless of source, including but not limited to open house information, square footages and lot sizes, is deemed reliable but not guaranteed and should be personally verified through personal inspection by and/or with the appropriate professionals. The data contained herein is copyrighted by Stellar Mls and is protected by all applicable copyright laws. Any unauthorized dissemination of this information is in violation of copyright laws and is strictly prohibited.
Properties in listings may have been sold or may no longer be available.
Copyright 2026 Stellar Mls. All rights reserved.
New listings near 11230 Sandhill Preserve Drive
- Coming Soon
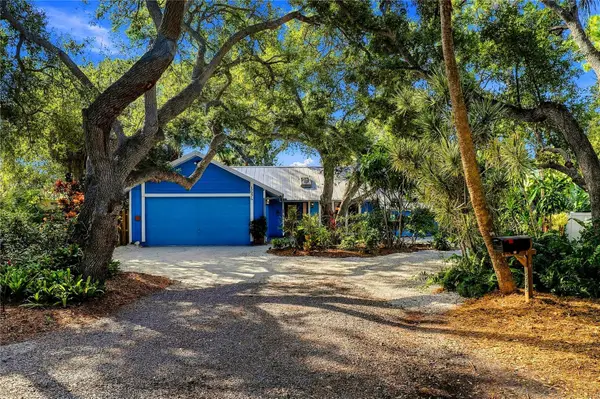 $765,000Coming Soon3 beds 2 baths1,543 sq. ft.
1696 Fiesta Drive, SARASOTA, FL 34231
MLS# A4713419Listed by: HARRY ROBBINS ASSOC INC - Coming Soon
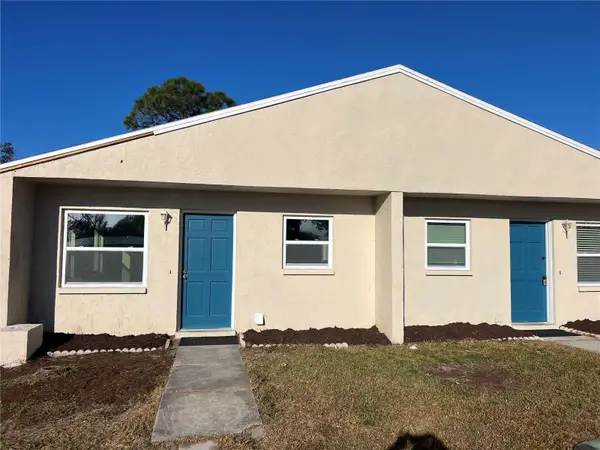 $399,900Coming Soon4 beds 2 baths1,680 sq. ft.
840 Hand Avenue, SARASOTA, FL 34232
MLS# A4713554Listed by: COASTAL REAL ESTATE FLORIDA LLC - Coming Soon
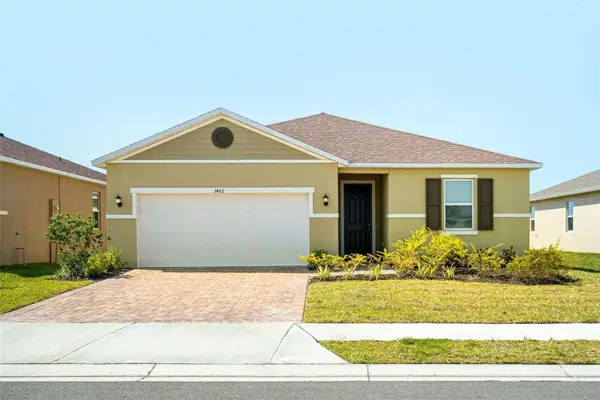 $465,000Coming Soon4 beds 2 baths1,983 sq. ft.
3462 74th Avenue Circle E, SARASOTA, FL 34243
MLS# A4713575Listed by: PREFERRED SHORE LLC - Coming SoonOpen Sun, 1 to 4pm
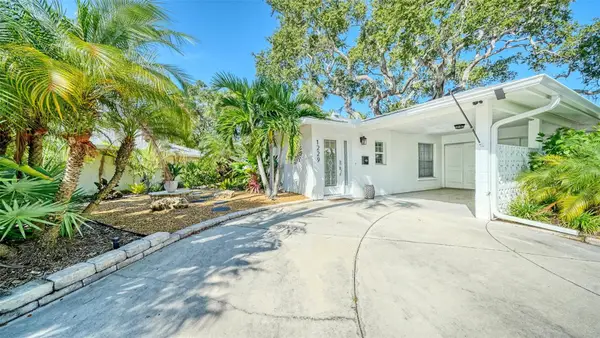 $624,000Coming Soon2 beds 2 baths1,015 sq. ft.
1229 Moonmist Circle #P6, SARASOTA, FL 34242
MLS# A4713155Listed by: COLDWELL BANKER REALTY - Coming Soon
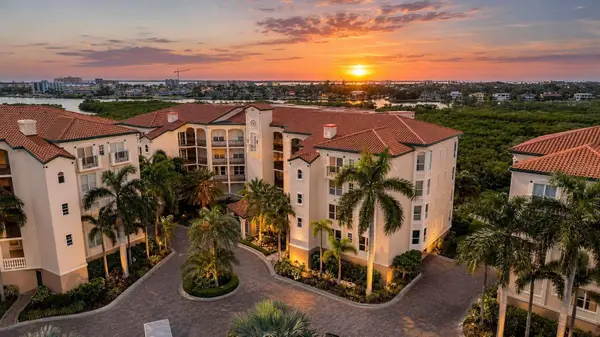 $550,000Coming Soon2 beds 2 baths1,608 sq. ft.
5430 Eagles Point Circle #304, SARASOTA, FL 34231
MLS# N6146632Listed by: RE/MAX PALM - Coming Soon
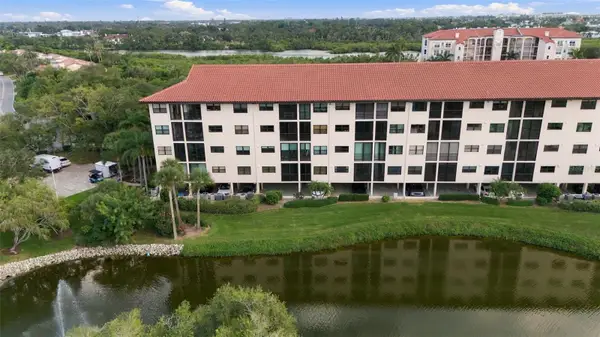 $599,000Coming Soon3 beds 2 baths1,966 sq. ft.
5400 Eagles Point Circle #104, SARASOTA, FL 34231
MLS# A4712960Listed by: RE/MAX ALLIANCE GROUP - Coming Soon
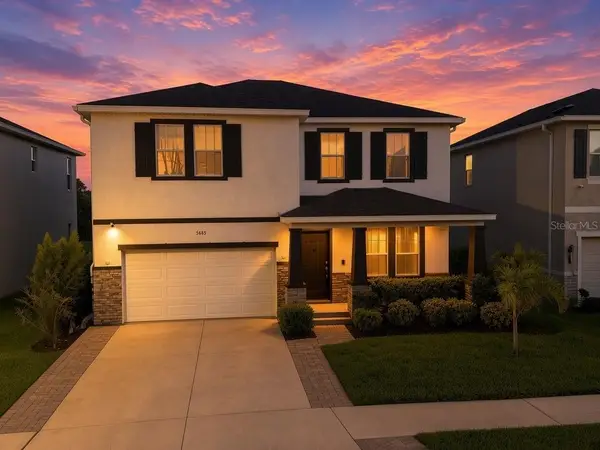 $660,000Coming Soon4 beds 3 baths3,377 sq. ft.
5685 Soft Skies Drive, SARASOTA, FL 34238
MLS# A4710936Listed by: EXP REALTY LLC - Coming Soon
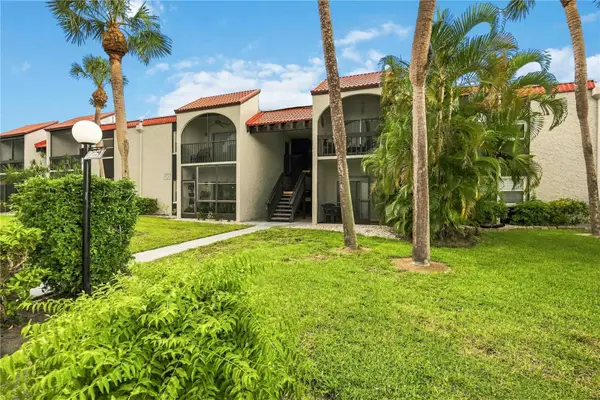 $189,000Coming Soon2 beds 2 baths878 sq. ft.
3251 Beneva Road #203, SARASOTA, FL 34232
MLS# A4712858Listed by: BERKSHIRE HATHAWAY HOMESERVICE - Coming Soon
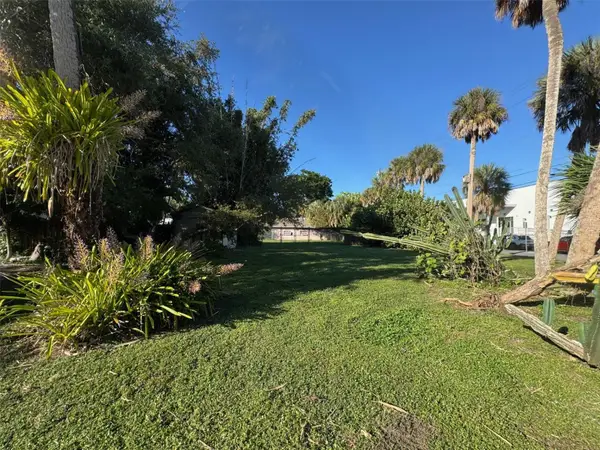 $575,000Coming Soon0.24 Acres
921 Tennessee Lane, SARASOTA, FL 34234
MLS# A4712384Listed by: PREMIER SOTHEBY'S INTERNATIONAL REALTY - Coming Soon
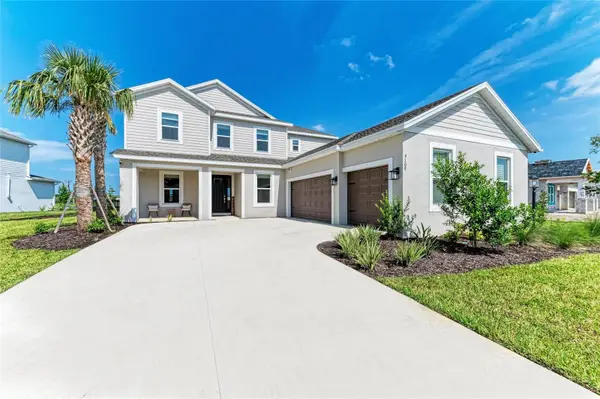 $1,035,000Coming Soon5 beds 5 baths3,835 sq. ft.
9109 Radiant Circle, SARASOTA, FL 34241
MLS# A4711612Listed by: COMPASS FLORIDA LLC


Protect your home and budget from life's surprises with an Assurant Home Warranty, backed by a partner that supports you through every step of homeownership. Explore Plans.
© 2026 Better Homes and Gardens Real Estate LLC. An Anywhere Real Estate company. All rights reserved. Better Homes and Gardens® Real Estate is a registered trademark owned by Meredith Operations Corporation, licensed to Better Homes and Gardens Real Estate LLC and used with permission. Better Homes and Gardens Real Estate LLC fully supports the principles of the Fair Housing Act and the Equal Opportunity Act. Listing information is deemed reliable but is not guaranteed accurate.
Each office is independently owned and operated.
Any services or products provided by third parties are not provided by, affiliated with or related to Better Homes and Gardens Real Estate LLC, or its affiliated companies.