
1372 Harbor Drive, Sarasota, FL 34239
Local realty services provided by:Better Homes and Gardens Real Estate Synergy
1372 Harbor Drive,Sarasota, FL 34239
$13,350,000
- 4 Beds
- 7 Baths
- - sq. ft.
- Single family
- Sold
Listed by: kelly mooney, andrew greenwell
Office: douglas elliman
MLS#:A4699257
Source:MFRMLS
Sorry, we are unable to map this address
Price summary
- Price:$13,350,000
About this home
This immaculate Sarasota Bay front estate is prominently positioned on the point of Harbor Drive. It embodies the pinnacle of luxury waterfront living, where timeless architecture, exceptional craftsmanship, and breathtaking panoramic water views converge in one of Sarasota's most prestigious bayfront neighborhoods. Showcasing hurricane-impact windows and doors throughout, this meticulously maintained residence offers exceptional storm protection, energy efficiency, and peace of mind, further complemented by a one-year-old roof and a whole-house generator. Designed to maximize its extraordinary setting, the home features five outdoor terraces with sweeping views of Sarasota Bay, the Ringling Bridge, downtown Sarasota, Big Pass, and the Gulf of Mexico. Inside, the beautifully renovated interior strikes the perfect balance between elegance and comfort. The chef's kitchen, primary bath, and powder room have been thoughtfully remodeled, while timeless finishes include Italian porcelain tile flooring, five fireplaces, custom millwork, intricate built-ins, designer ceiling treatments, crystal chandeliers, integrated music systems, security cameras, and a comprehensive alarm system. The thoughtfully designed floor plan includes a custom bar, climate-controlled wine storage, a chef's kitchen with walk-in pantry overlooking the family room, a private office, theatre room, and separate primary and guest living levels, all connected by a convenient four-stop elevator. Designed for effortless indoor-outdoor living, the residence offers an exceptional collection of entertaining spaces, including a summer kitchen, multiple outdoor dining areas, a fire pit, open sun deck, infinity-edge pool, and spa—all perfectly positioned to capture Sarasota's spectacular sunsets over the bay. Boating enthusiasts will appreciate the property's unobstructed, deep-water access to Sarasota Bay and the Gulf of Mexico. The private dock is equipped with security sensors, underwater Snook lighting, a 24,000-pound boat lift, an additional 14,000-pound lift, and a 7,000-pound lift currently configured for kayaks or jet skis, providing remarkable flexibility for multiple watercraft. Offering the rare combination of hurricane-impact windows and doors throughout, recent major improvements, resort-inspired outdoor living, deep-water boating access, and an unrivaled Harbor Acres location, this exceptional waterfront estate is just minutes from downtown Sarasota, Southside Village, Siesta Key, and the area's world-renowned Gulf beaches....
Contact an agent
Home facts
- Year built:2009
- Subdivision & Development:HARBOR ACRES
- Listing ID #:A4699257
- Added:71 day(s) ago
- Updated:September 24, 2026 at 08:25 AM
Rooms and interior
- Bedrooms:4
- Total bathrooms:7
- Full bathrooms:4
- Half bathrooms:3
- Flooring:Carpet, Marble, Wood
- Dining Description:Eat In Kitchen
- Kitchen Description:Bar Fridge, Dishwasher, Disposal, Eat-in Kitchen, Ice Maker, Refrigerator, Solid Surface Counters, Solid Wood Cabinets, Wet Bar
- Bedroom Description:High Ceilings, Primary Bedroom Upstairs, Walk-In Closet(s)
Heating and cooling
- Cooling:Central Air, Zoned
- Heating:Central, Natural Gas
- Central air:Yes
Structure and exterior
- Roof:Tile
- Year built:2009
- Lot Features:Flood Zone, Greenbelt
- Architectural Style:Mediterranean
- Construction Materials:Block, Stucco
- Exterior Features:Covered Porch/Patio, Lighting, Outdoor Grill, Outdoor Kitchen, Outdoor Shower, Rain Gutters
- Foundation Description:Slab, Stem Wall
- Levels:Multi/Split Story
Schools
- High school:Sarasota High
- Middle school:Brookside Middle
- Elementary school:Southside Elementary
Utilities
- Water:Public, Water Connected
- Sewer:Public, Public Sewer
Finances and disclosures
- Price:$13,350,000
- Tax amount:$87,192 (2025)
Features and amenities
- Appliances:Bar Fridge, Dishwasher, Disposal, Dryer, Gas Water Heater, Generator, Ice Maker, Irrigation Equipment, Refrigerator, Tankless Water Heater, Washer
- Laundry features:Dryer, Inside, Laundry Room, Laundry Upper Level, Washer
- Amenities:Built-In Features, Cable Connected, Cathedral Ceiling(s), Ceiling Fans(s), Crown Molding, Eat-in Kitchen, Elevator, Generator, High Ceilings, Irrigation Equipment, Natural Gas Connected, Primary Bedroom Upstairs, Smart Home, Solid Surface Counters, Solid Wood Cabinets, Sprinkler Well, Walk-In Closet(s), Wet Bar, Window Treatments
- Pool features:Heated, In Ground, Private Pool, Salt Water, Sweep
Parking
- Parking description:Attached Garage, Driveway, Electric Vehicle Charging Station(s), Garage Door Opener, On Street
- Garage:Yes
- Garage spaces:3
 The information being provided by Stellar Mls is for the consumer's personal, non-commercial use and may not be used for any purpose other than to identify prospective properties consumer may be interested in purchasing. Any information relating to real estate for sale referenced on this web site comes from the Internet Data Exchange (IDX) program of the Stellar Mls. Better Homes and Gardens Real Estate Synergy is not a Multiple Listing Service (MLS), nor does it offer MLS access. This website is a service of Better Homes and Gardens Real Estate Synergy, a broker participant of Stellar Mls. This web site may reference real estate listing(s) held by a brokerage firm other than the broker and/or agent who owns this web site.
The accuracy of all information, regardless of source, including but not limited to open house information, square footages and lot sizes, is deemed reliable but not guaranteed and should be personally verified through personal inspection by and/or with the appropriate professionals. The data contained herein is copyrighted by Stellar Mls and is protected by all applicable copyright laws. Any unauthorized dissemination of this information is in violation of copyright laws and is strictly prohibited.
Properties in listings may have been sold or may no longer be available.
Copyright 2026 Stellar Mls. All rights reserved.
The information being provided by Stellar Mls is for the consumer's personal, non-commercial use and may not be used for any purpose other than to identify prospective properties consumer may be interested in purchasing. Any information relating to real estate for sale referenced on this web site comes from the Internet Data Exchange (IDX) program of the Stellar Mls. Better Homes and Gardens Real Estate Synergy is not a Multiple Listing Service (MLS), nor does it offer MLS access. This website is a service of Better Homes and Gardens Real Estate Synergy, a broker participant of Stellar Mls. This web site may reference real estate listing(s) held by a brokerage firm other than the broker and/or agent who owns this web site.
The accuracy of all information, regardless of source, including but not limited to open house information, square footages and lot sizes, is deemed reliable but not guaranteed and should be personally verified through personal inspection by and/or with the appropriate professionals. The data contained herein is copyrighted by Stellar Mls and is protected by all applicable copyright laws. Any unauthorized dissemination of this information is in violation of copyright laws and is strictly prohibited.
Properties in listings may have been sold or may no longer be available.
Copyright 2026 Stellar Mls. All rights reserved.New listings near 1372 Harbor Drive
- Coming Soon
 $529,000Coming Soon3 beds 3 baths2,334 sq. ft.
4777 Overbury Place, SARASOTA, FL 34241
MLS# A4701956Listed by: PARADISE BUYERS REALTY, INC - Coming Soon
 $2,500,000Coming Soon4 beds 4 baths3,082 sq. ft.
5307 Avenida Del Mare, SARASOTA, FL 34242
MLS# A4705591Listed by: WILLIAM RAVEIS - FLORIDA LLC - Coming Soon
 $3,000,000Coming Soon4 beds 5 baths3,415 sq. ft.
8877 Colonels Court, SARASOTA, FL 34240
MLS# A4705920Listed by: ENGEL + VOELKERS SARASOTA - Coming Soon
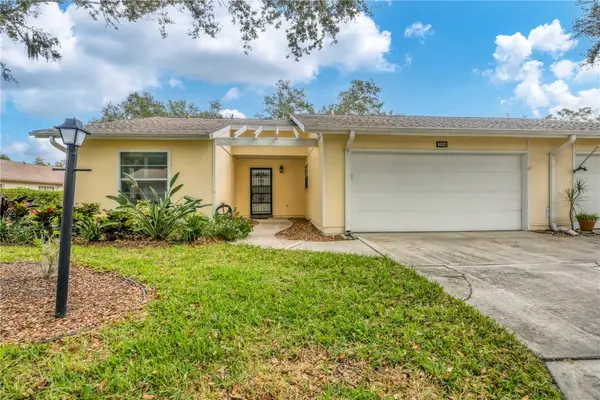 $291,000Coming Soon2 beds 2 baths1,374 sq. ft.
4021 Oakhurst Drive #3121, SARASOTA, FL 34233
MLS# A4705984Listed by: REAL BROKER, LLC - Coming Soon
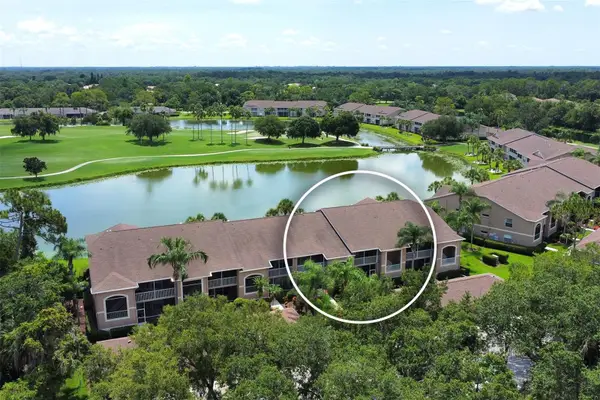 $269,900Coming Soon2 beds 2 baths1,433 sq. ft.
5251 Mahogany Run Avenue #525, SARASOTA, FL 34241
MLS# A4706134Listed by: CENTURY 21 ROSEBAY - Coming SoonOpen Sat, 12 to 3pm
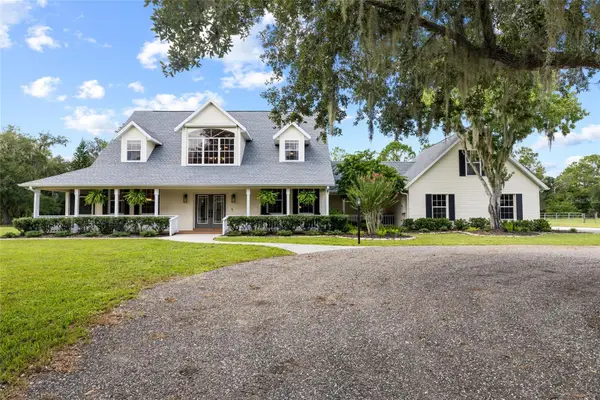 $1,400,000Coming Soon5 beds 4 baths3,289 sq. ft.
1070 Bel Air Star Parkway, SARASOTA, FL 34240
MLS# TB8549264Listed by: CHARLES RUTENBERG REALTY INC - Coming Soon
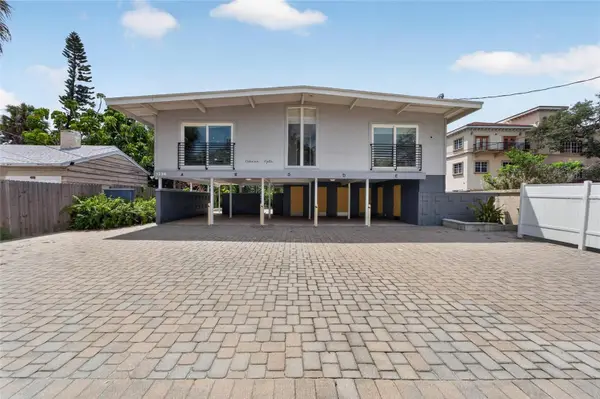 $1,599,000Coming Soon7 beds 6 baths2,832 sq. ft.
1236 13th Street, SARASOTA, FL 34236
MLS# TB8547887Listed by: CENTURY 21 LINK REALTY, INC. - Coming Soon
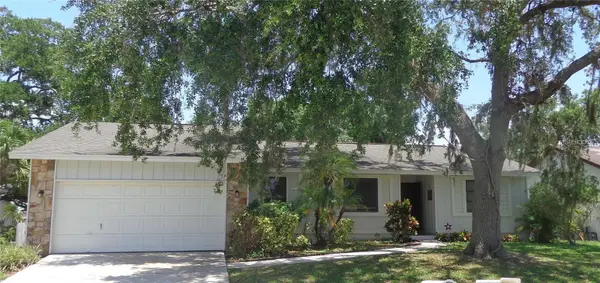 $399,900Coming Soon3 beds 2 baths1,533 sq. ft.
2475 Wood Oak Drive, SARASOTA, FL 34232
MLS# A4705861Listed by: BRIGHT REALTY - Coming Soon
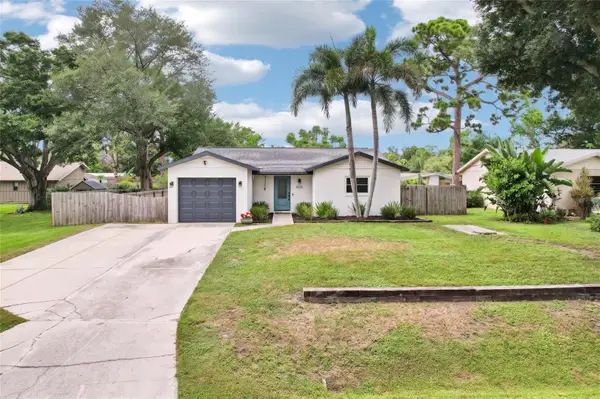 $389,000Coming Soon2 beds 2 baths1,057 sq. ft.
8710 Filson Place, SARASOTA, FL 34231
MLS# TB8544501Listed by: REDFIN CORPORATION - Coming Soon
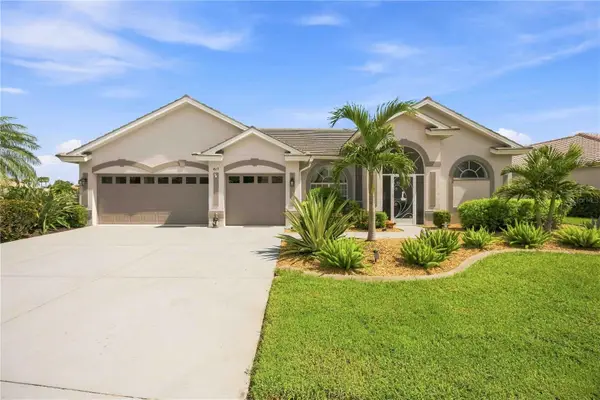 $849,000Coming Soon4 beds 3 baths2,551 sq. ft.
4619 Chase Oaks Drive, SARASOTA, FL 34241
MLS# A4704623Listed by: STERLING REALTY


Protect your home and budget from life's surprises with an Assurant Home Warranty, backed by a partner that supports you through every step of homeownership. Explore Plans.
© 2026 Better Homes and Gardens Real Estate LLC. An Anywhere Real Estate company. All rights reserved. Better Homes and Gardens® Real Estate is a registered trademark owned by Meredith Operations Corporation, licensed to Better Homes and Gardens Real Estate LLC and used with permission. Better Homes and Gardens Real Estate LLC fully supports the principles of the Fair Housing Act and the Equal Opportunity Act. Listing information is deemed reliable but is not guaranteed accurate.
Each office is independently owned and operated.
Any services or products provided by third parties are not provided by, affiliated with or related to Better Homes and Gardens Real Estate LLC, or its affiliated companies.